


Home Interior Designers in Mangadu
If you’re planning interiors after buying a flat or finishing an independent house in Mangadu, you probably want the rooms to look good, stay usable, and not blow past the budget in month two. That is the real problem people bring to us.
We handle home interiors with the same construction discipline we use on site: a proper BOQ, a clear sequence, and materials chosen for Chennai heat, humidity, dust and daily wear. In a place like Mangadu, that matters because many homes are family homes, not showcase homes, and the work has to survive cooking, children, cleaning and guests without constant repair.
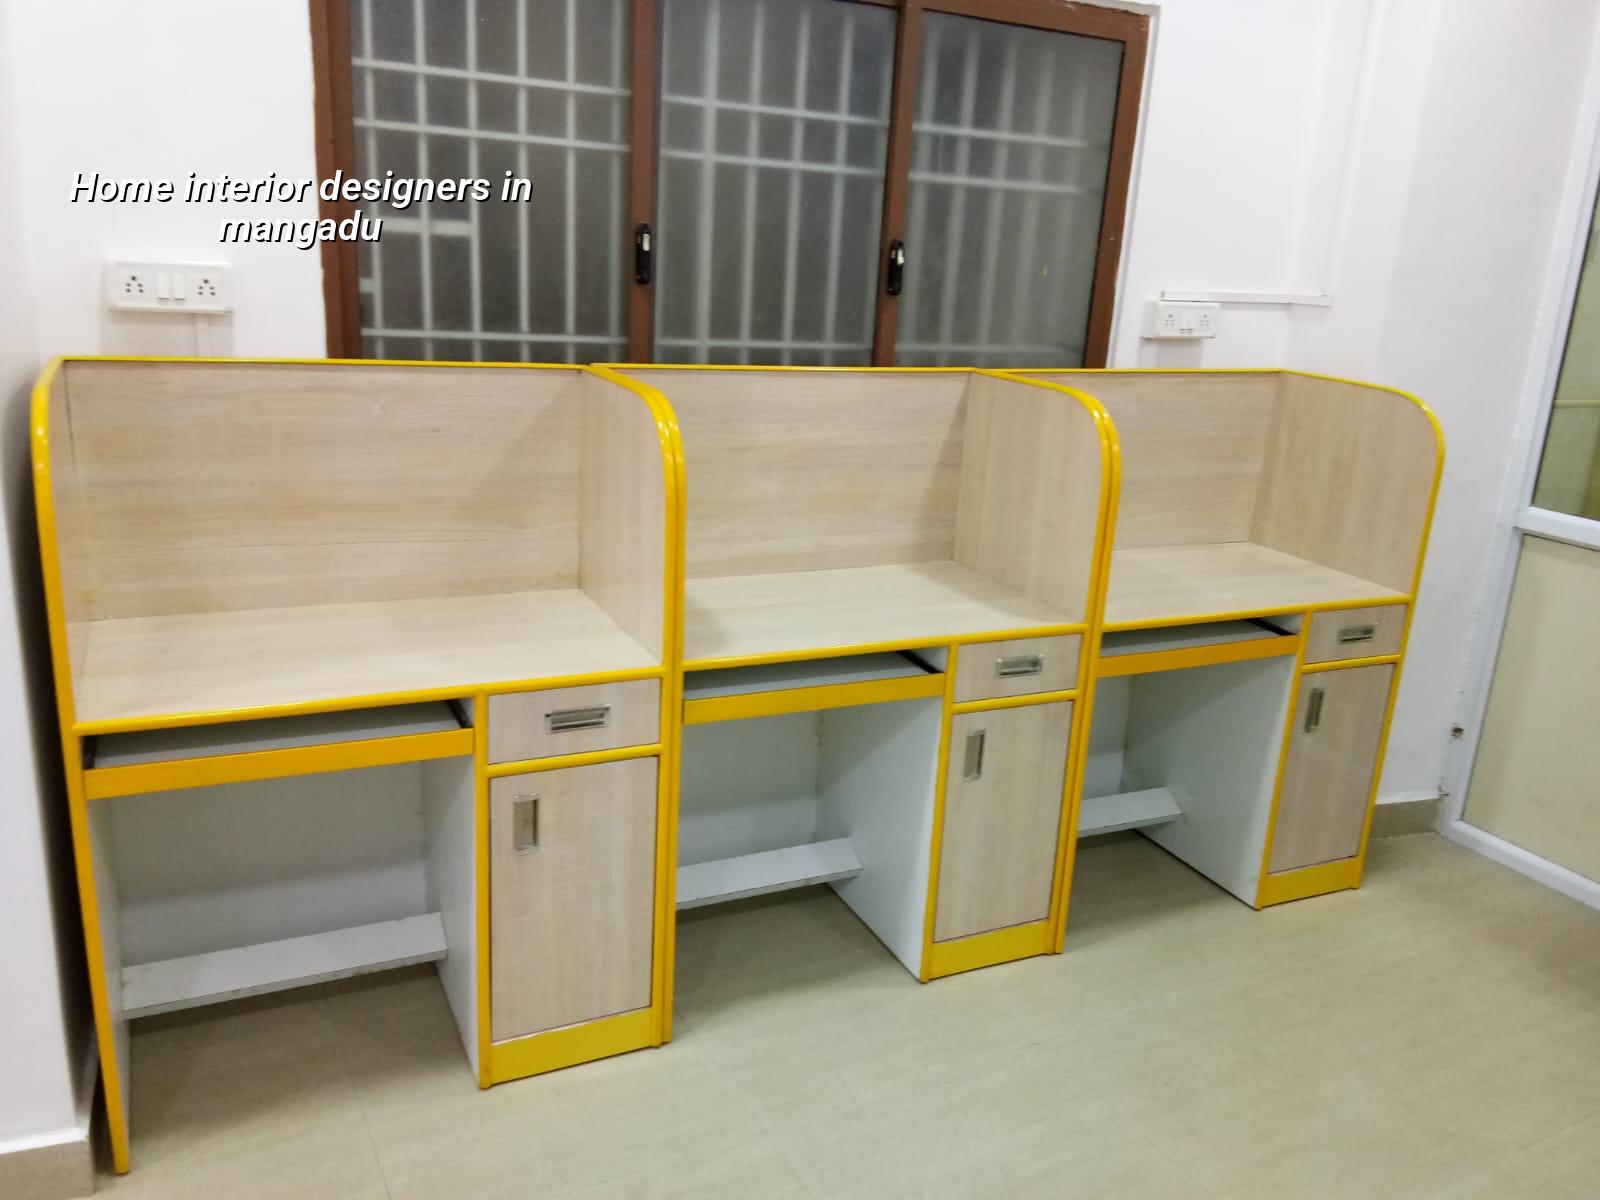
What changes in Mangadu homes
Mangadu is a west Chennai temple town with steady layout growth, independent houses, and more first-generation homeowners than people assume. Many plots are not large, so every inch has to earn its place. We see clients asking for a pooja space, a usable kitchen, wardrobes that do not crowd the room, and storage for things that never show up in the brochure. That is where interior planning starts: not with colour, but with how you live.
The other practical point is service access. In many west-side layouts, the street is workable, but the house itself may have tight staircases, a compact frontage, or a first-floor plan that needs careful furniture sizing. If you choose built-in work before checking those measurements, you end up cutting wardrobes on site or changing drawer depths after carpenters have started. That is wasted money and wasted time.
We also keep an eye on the approval and utility side. Interior work inside an existing home usually doesn’t need the same process as a new building licence, but electrical load, plumbing rerouting, false ceiling service lines, and wet-area waterproofing still need the same discipline. A bad decision in one of those places becomes a crack, a leak or a failed socket later.
Design that fits how you actually live
Good interiors are not about filling every wall. They are about deciding what must stay open, what needs hidden storage, and where the house can take heavier finishes. In a Mangadu home, we usually begin with circulation, light, and the kitchen. If the kitchen is wrong, the whole house feels harder to use. If the bedroom storage is wrong, clutter takes over. If the TV wall is oversized for the room, the living area starts feeling narrow.
Materials and the failure points we watch
We prefer materials that deal well with Chennai’s climate and with the kind of daily use a family home sees. Plywood grade, laminate thickness, shutter edging, hinge quality, waterproofing under wet areas, and the way the ceiling frame is fixed all matter. Cheap material usually fails in predictable ways: shutters swell near sink lines, hinge screws loosen, laminate edges peel, and ceiling joints crack at service points. None of that is dramatic. It is just annoying, and it starts early.
For kitchens, the work has to handle steam and frequent cleaning. For wardrobes, the inside layout matters as much as the outer finish. For living rooms, cable management and fan/light positions matter more than decorative fuss. The best interior is the one where you stop noticing small problems after the first few months.
- Site measurement and brief — We measure the rooms, note beam positions, points, plumbing, and your storage needs. This usually takes one visit.
- Space plan and layout — We place furniture, kitchen units, wardrobes and service points so the rooms still move well. Revisions happen here, before work starts.
- BOQ and material selection — We list the items, finishes and hardware, then fix the scope in writing so there’s no guessing later.
- Execution and checks — Carpenter work, electrical, painting and finishing happen in sequence, with site checks at each stage.
- Handover — We inspect shutters, fittings, lights, alignment and final cleaning before handover.
How to choose an interior team without regret
If you’re comparing interior designers, the safest way is to check the basics rather than the presentation. A pretty 3D image means very little if the actual kitchen width is wrong or the wardrobe depth blocks the door swing. Ask for the measured drawing, the material list, the brand or grade of hardware, the payment stages, and the time allowed for revisions. If a team avoids those details, the project will probably become expensive in the middle.
We tell people to look for the point where design becomes measurable. That means cabinet sizes, ceiling heights, service access, switch locations and what exactly is included in the quoted rate. A fair interior contract should say who supplies the lights, who supplies the appliances, whether lofts are included, what happens if a hidden pipe is found, and how extra work is priced. If those things are vague, the quote is not actually a quote.
- Check whether you receive a measured layout before carpentry starts.
- Ask for the material grade, not just a brand name.
- Confirm what is excluded: appliances, loose furniture, curtains, painting touch-ups, or electrical rewiring.
- Make sure every payment stage is linked to a real milestone.
- Ask who fixes site changes if a beam, pipe or wall projection is found.
- Look at the edges: skirting, shutter finish, corner joints and ceiling lines show workmanship faster than glossy photos do.
Cost, scope and the work sequence
Interior pricing in Chennai moves with scope, material choice, hardware, storage quantity, false ceiling work and site conditions. For fit-out work, the usual range is ₹1,200 – ₹2,500 per sq ft, but that number only makes sense after the BOQ is written. A small flat with lots of storage can cost more per square foot than a larger home with simple finishes. That is normal.
What people often miss is that saving on visible finish can be sensible, while saving on hardware or waterproofing is usually a bad trade. A cheaper laminate may be acceptable if the base and edging are correct. A cheaper hinge in a heavily used kitchen door is the sort of saving you notice every day. We’d rather simplify the design than hide weak material behind a polished rendering.
| Interior head | Typical scope | What moves the price |
|---|---|---|
| Kitchen | Base units, shutters, sink zone, storage, lofts | Material grade, hardware, sink layout, waterproofing, appliance integration |
| Wardrobes | Bedrooms, lofts, drawers, hanging space | Depth, shutter finish, internal fittings, sliding or hinged design |
| Living room | TV unit, wall treatment, false ceiling, lighting points | Electrical changes, ceiling design, panel size, concealment work |
| Full-home fit-out | Multiple rooms, painting, lighting, carpentry coordination | Number of rooms, civil changes, service rerouting, finish level |
For a normal home interior project, the sequence is usually measurement, design freeze, material approval, site prep, carpentry, electrical, painting, fit-off and final snag fixing. Depending on the home size and the amount of custom work, that can take a few weeks to a few months. The longest delay is rarely the carpentry itself; it’s usually late decisions by the client or changes after work has already started.
How we handle the work
We use in-house civil engineers, a structural engineer and an architect, so the technical side is not pushed around between unrelated vendors. A site engineer follows the work every working day, and if you can’t visit, we send weekly photo updates on WhatsApp. We prepare a detailed BOQ before any contract is signed, and our payment schedule is milestone-linked. For a home in Mangadu, that structure keeps the project calm and makes it easier to correct small issues before they become expensive ones. If you want to talk through your rooms, call us at +91 97107 13838 or write to info@shalomconstruction.com. You can also see our interior works, residential construction and projects pages.
Frequently Asked Questions
Most problems in interiors are not dramatic failures. They are small annoyances that repeat every day: a shutter that doesn’t close cleanly, a socket behind the fridge, a wardrobe that blocks a window, or a ceiling line that shows a bad joint. If you avoid those, the house feels right for a long time.
Home Interior Designers in Mangadu
Share your floor plan or call us for a site visit. We’ll check the rooms, discuss the scope and prepare a BOQ before you commit to the work.
Request a Quote Call +91 97107 13838