


Home Interior Designers in Kundrathur
Home interior designers in Kundrathur are usually called after the walls are up and the family can finally see where the sofa, crockery unit and wardrobe will actually sit. At that stage, the wrong partition or a bad storage layout hurts every single day.
What you need is not a glossy mood board first. You need a plan that fits your rooms, your budget and the way a real Chennai home gets used: wet shoes at the entrance in monsoon, pressure for storage in small bedrooms, and finishes that do not peel because the work was rushed. That is the sort of job we take on.
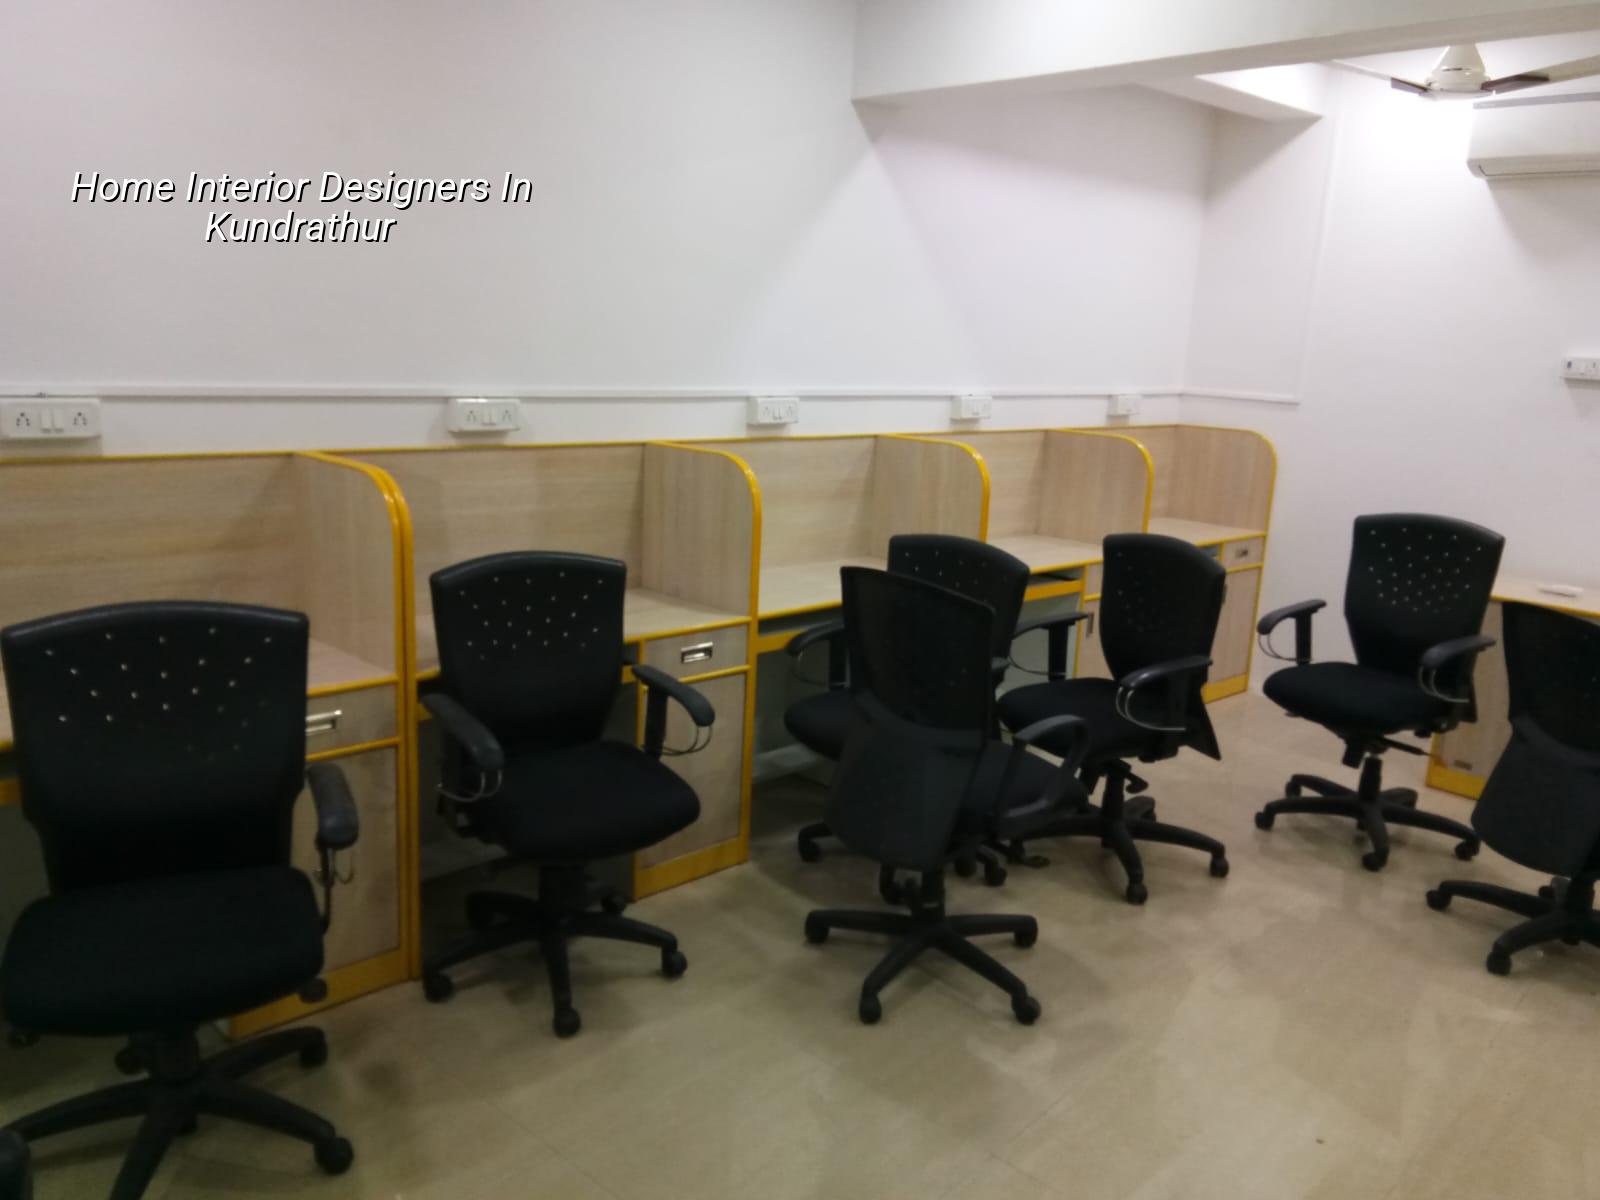
Kundrathur Homes Need Practical Layout Thinking
Kundrathur sits on Chennai's south-west side, where many plots turned from open land into layouts quite fast. In those homes, the building often has a clean shell but the inside still needs to solve daily life: where the kitchen work triangle goes, how much passage width you can spare, whether a pooja space can sit without blocking a bedroom door, and how to keep service lines neat when the walls were not planned for heavy built-ins. That is a different job from decorating a finished apartment in a city tower.
The area also sees a lot of owner-built houses and first-time home fit-outs, so budgets are usually planned room by room. People often ask us to "just do wardrobes and a TV unit first" and leave the rest. Sometimes that is sensible. Sometimes it creates half-finished joinery that has to be torn out later when the false ceiling, electrical points or kitchen storage changes. We prefer to say that early, because fixing a bad sequence costs more than good material.
Another real issue here is ground and moisture behaviour at the plot level. Even for interior work, a house that gets damp at the edges or takes in rainwater through an open setback changes what survives in the long run. A laminated board with poor edge sealing will not forgive that. Neither will cheap wallpaper near a kitchen or toilet wall. So the interior plan has to respect the building, not sit apart from it.
What Interior Work Actually Covers
For a house, interior design is not only colour selection. It covers space planning, carpentry, electrical point coordination, false ceiling work, painting, wall finishes, kitchen layout, wardrobes, lofts, storage niches, partitions, bathroom accessories and the small details that decide whether the house feels finished or cluttered. In our experience, the best-looking homes are usually the ones where these pieces were decided in one sequence, not by six different people at six different times.
Materials and the common failure points
Most interior failures come from three things: wrong board selection, bad moisture protection and poor site coordination. A wardrobe near a leaking bathroom wall needs better backing and edge sealing than a dry bedroom wall. A kitchen shutter close to the sink needs hardware and laminates that can take daily wiping. A false ceiling needs proper access for fan points, AC lines and maintenance, or you will cut it open later. These are small decisions on paper and expensive mistakes after handover.
We usually discuss the visible finish only after the hidden work is settled. That means checking the electrical plan, deciding where the appliance points go, and confirming the exact size of each unit before carpentry starts. The room must be measured after plaster and floor level are close to final, not from a rough site sketch. That sounds basic, but many people lose money because someone cut material based on old measurements.
- Site measure and room review — We check the actual room sizes, wall lines, beam drops, door swings and service points. This usually takes one visit, sometimes two if the house is still under finishing.
- Space plan and storage layout — We decide what goes where: beds, wardrobes, kitchen modules, study space, TV wall and utility storage. This is where bad circulation gets caught before carpentry starts.
- Material and finish selection — Boards, laminates, paint shades, shutters, hardware and ceiling details are finalised. At this stage, we also warn you where a cheaper finish will not hold up.
- Work sequencing and execution — Electrical coordination, false ceiling, carpentry, painting and final fittings are done in order. For a typical home fit-out, this can run for several weeks depending on scope and site access.
How To Choose A Designer Without Regret
If you are comparing home interior designers in Kundrathur, don't start with the prettiest drawing. Start with the questions that tell you whether the job will be built properly. Ask what is included in the quote, what changes after site measurement, and how they handle electrical coordination with the electrician on site. A neat picture means very little if the wardrobe cannot open fully or the chimney duct clashes with a beam.
- Ask for a room-by-room scope, not a single lump-sum line.
- Check whether measurements are finalised after plaster and flooring, not before.
- Confirm the board grade, laminate finish and edge sealing method for wet areas.
- Ask how many design revisions are included before execution starts.
- Look for a clear note on what is excluded: loose furniture, appliances, curtains and decorative lighting are often separate.
- See whether the contractor coordinates carpentry, paint and electrical work in one sequence.
A fair contract should read like a work list, not a promise. It should say what gets made, what gets fixed on site, when each stage starts, what the payment milestone is and how variations are handled. If the estimate is vague, the site will be vague too. People usually notice that only after the first change order.
Cost, Scope and What Moves the Price
Interior costs move with scope, material grade, hardware, ceiling detail and how many custom units you want. For interior works in Chennai, the indicative rate is ₹1,200 – ₹2,500 per sq ft. That range is wide because a basic wardrobe and paint package is not the same as a full modular kitchen, false ceiling, premium laminate work and multiple storage walls. A detailed BOQ is what settles the real number before any contract is signed.
Saving money is sensible in some places and dangerous in others. A decorative panel you can replace later is one thing. Cheap hardware for a heavy wardrobe, poor laminate at the sink edge or an under-specified kitchen carcass is another. Those failures show up in daily use: sagging shutters, swollen boards and drawers that do not close straight. In our line of work, that is where the argument for low cost usually falls apart.
In Kundrathur, the better strategy is to spend on the items you touch every day and simplify the rest. A well-planned kitchen, strong wardrobe carcasses and proper electrical point planning matter more than fancy ceiling profiles in most family homes. If the budget is tight, we trim the decorative layer first, not the practical layer.
| Interior Head | What It Usually Includes | What Changes It |
|---|---|---|
| Kitchen | Base units, wall units, sink zone, lofts, hardware | Size, chimney line, sink position, board grade |
| Wardrobes | Carcass, shutters, drawers, hanging space, lofts | Room size, sliding or hinged doors, internal storage need |
| False ceiling | Framework, boards, cut-outs, lighting recesses | Number of levels, AC coordination, maintenance access |
| Painting and finishes | Surface prep, putty, primer, emulsion, accent walls | Wall condition, damp spots, shade count, access |
| Electrical coordination | Point shifting, appliance points, lighting layout | How much carpentry is planned and where appliances sit |
Approvals, Timing and What Usually Slows a Site
Most interior work inside an existing home does not need the same approval path as a new building, but the site still has to respect the building rules and the apartment association or local body requirements where they apply. In the Chennai metropolitan area, building licence decisions sit with the relevant local body, while planning comes under the right authority for that plot. For interior fit-outs, the practical delay is usually not paperwork; it is access, material movement and whether the house is ready enough for the next trade.
On a live site, the slow points are predictable. Flooring may still be curing. The painter may need carpenters out of the way. The electrician may not have finished concealed wiring before the ceiling team wants access. That is why we plan interiors as a sequence, not as separate errands. A house with good coordination saves days. A house with poor coordination loses weeks to rework.
For a typical home fit-out, the work often moves in phases: measurement, design freeze, material finalisation, carpentry, painting, fittings and handover. Small homes can move faster if the site is ready and decisions are quick. Bigger homes or homes with custom joinery take longer. We would rather give you the slower honest timeline than overpromise and leave a room half done.
How We Work
We keep the technical part in-house. Our civil engineers, structural engineer and architect handle the room planning and site coordination, and a site engineer is on site every working day. We give a detailed BOQ before any contract is signed, then tie payments to milestones so you know what stage you're paying for. If you can't visit often, we send weekly photo updates by WhatsApp. For a fit-out in Kundrathur, that usually starts with a site visit and a conversation about what you actually use every day. You can reach us on +91 97107 13838 or write to info@shalomconstruction.com. Our office is at No. 45, 2nd Main Road, Abirami Nagar, Koladi, Thiruverkadu, Chennai – 600077, near Ratna Chamber.
Frequently Asked Questions
If you are planning interiors for a new house or a renovation in Kundrathur, we can help you turn the room measurements into a buildable plan instead of a rough idea. A short site discussion and a BOQ are usually enough to tell you what is realistic and what is not.
Home Interior Designers in Kundrathur
Share your room sizes and what you need first. We can review the layout and send a BOQ-based quote after a site visit.
Request a Quote Call +91 97107 13838