


Home Interior Designers in Mambakkam
If you're planning home interior designers in Mambakkam, the first thing to settle is what your house actually needs after the civil work is done. A pretty drawing is easy; a kitchen that opens without hitting a wall, storage that fits the family, and finishes that survive Chennai heat are the real test.
We work on interiors the same way we work on buildings: measure first, make the BOQ clear, and only then talk about materials, labour and payment stages. That keeps you from paying for items you never asked for, or buying finishes that look good in a showroom and fail in a real home.
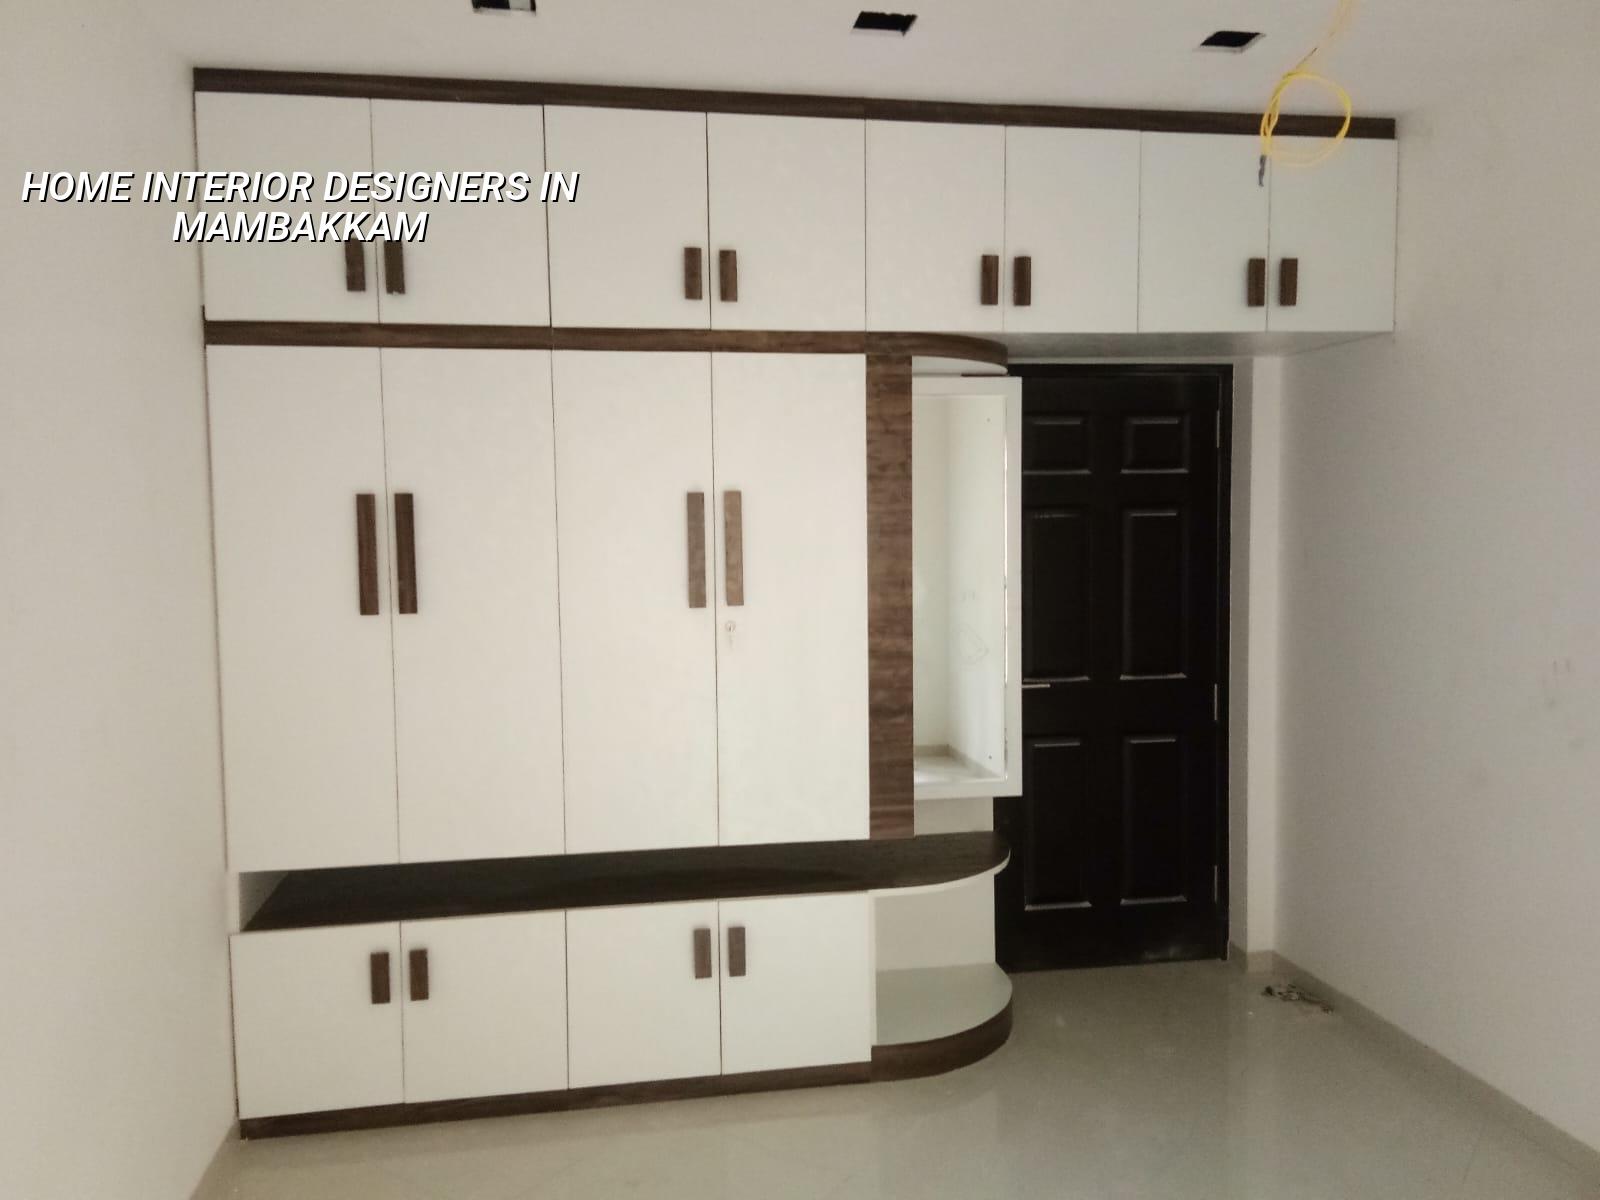
Mambakkam homes and what they usually need
Mambakkam sits on the growth side of Chennai, off the OMR and Vandalur belt, where many families are building independent houses or fitting out new upper floors. In those homes, the challenge is not just style. It is getting the rooms to work with the plot, the staircase, the service shafts and the way Chennai dust and humidity behave inside a closed house.
On a new layout house, the furniture plan can be fixed before the modular work starts. On a plotted house that is partly finished, the plumber's lines, electrical points and loft positions often decide what the final room can become. That is why we look at the built shell first, not at the colour board.
The other local reality is access. Some streets in this side of Chennai still leave little room for material stacking, so panel sizes, delivery timing and carpenter work sequence matter. If you order everything at once, you create clutter and damage. If you split the work badly, the labour sits idle.
How we plan interiors, not just decorate rooms
Interior work starts with use, not with finishes. We ask how many people live here, who uses the kitchen at peak time, where you want closed storage, and what kind of cleaning you can actually keep up with. A family with small children needs different edge details and shutter heights from a retired couple or a rental house owner.
What we check before a design is frozen
We confirm room sizes, door swings, window locations, beam drops, plumbing points and the actual wall plumb. In Chennai houses, walls are not always perfectly square, and that affects wardrobes, TV units and kitchen carcasses. A good drawing should absorb those errors instead of pretending they don't exist.
For structure-linked interiors, we stay away from drilling into weak edges, cutting beams, or loading a wall with heavy storage just because the space looks empty. IS 456:2000, NBC 2016 and ordinary site sense all point in the same direction: respect the shell before you dress it.
- Site check and measurement — We measure the rooms, note existing services and photograph the shell. This usually takes a day.
- Layout and storage plan — We place furniture, kitchen work zones, wardrobes and utility points. Two to five working days is normal for a typical house.
- Material selection — We agree on shutter finish, board type, hardware, laminates, paint and lighting. This is where most delays get avoided.
- BOQ and approval — You see what is included, what is excluded and the payment stages before work starts.
- Execution and checks — Carcass, electrical, painting, fittings and final snag corrections are handled in order, not all at once.
What good interior work includes, and what it shouldn't
People often ask for "full interiors" and assume that means everything in one line item. It doesn't. A proper scope should separate civil touch-up, modular furniture, loose furniture, lighting, false ceiling, painting, electrical changes and appliance cut-outs. If those are mixed together, the bill gets hard to read and the site gets harder to control.
- Room-wise layout with clear furniture sizes that fit the actual walls
- Kitchen plan with sink, hob, chimney, storage and service access marked
- Wardrobe drawings showing shutter type, lofts and internal shelves
- Electrical point schedule for lights, fan, AC, TV, router and chargers
- Material list that names the finish, not just "good quality"
- Snag list at handover so small corrections don't get forgotten
What should not be hidden is board thickness, edge banding, hinge quality, waterproof treatment around sinks and wash areas, or the brand class of hardware. Those things decide whether the work still looks right after three monsoons and a few years of family use.
Cost, finish levels and what changes the price
For residential interior works, the usual rate band in Chennai is ₹1,200 to ₹2,500 per sq ft, depending on scope and finish level. That range is broad because interiors are not one product. A plain wardrobe-and-kitchen package is not the same as a full home with false ceiling, lights, paneling and extensive custom work. A detailed BOQ settles the real figure before any contract is signed.
The main cost drivers are board type, hardware, finish material, ceiling complexity, electrical changes, and how much custom carpentry the house needs. Site access matters too. If the carpenter can work directly from a proper stack area, labour runs cleaner. If every shutter has to move through a cramped passage, waste and damage rise.
Where saving makes sense: simple straight-line storage, standard hardware, and clean paint finishes. Where saving is dangerous: kitchen waterproofing, hinge and channel quality, moisture-prone areas, and concealed electrical work. A cheap shutter that swells in a year is not a saving. It's a second job.
| Scope | Typical content | What decides the rate |
|---|---|---|
| Kitchen only | Base units, lofts, shutter finish, sink and service cut-outs | Board type, hardware, finish, water protection |
| Bedroom interiors | Wardrobes, lofts, study counter, bedside storage | Carcass depth, shutter finish, accessory count |
| Full house fit-out | Kitchen, wardrobes, TV unit, lights, ceiling, painting | Extent of custom work and electrical changes |
| Premium fit-out | Designer details, paneling, higher-grade hardware, layered lighting | Material class, detailing, and workmanship time |
Approvals, site conditions and the practical side
Interior work inside an existing house usually doesn't need the same approval path as a new building, but once you change wiring, plumbing points, fire exits in a commercial space, or common areas in an apartment, the rules matter. In Chennai, the licence route depends on whether the property sits inside Greater Chennai Corporation limits, or under a municipality, town panchayat or cantonment outside it. For home interiors, the real issue is not the licence form. It is doing the work without damaging the structure or the neighbour's living space.
We also keep an eye on moisture. Homes in this belt can trap humidity, especially in closed wardrobes and kitchens with weak ventilation. So we leave service gaps where needed, avoid sealing wet walls, and choose finishes that clean well. If the house is near a damp corner or an old plaster patch, we inspect that first. Interiors hide problems quickly, and then the repair becomes more expensive than the original mistake.
For a typical house, the work sequence can run in three to eight weeks depending on scope. Kitchens and wardrobes move faster; whole-house work with ceilings and painting takes longer. If civil touch-up is needed before carpentry, add time. If the house is still occupied, add more. Living around the work always slows the work.
How we work
We start with measurement and a plain conversation about budget, finish level and what must be included. Our in-house civil engineers, structural engineer and architect handle the drawings and checks, and a site engineer is on site every working day. For clients who cannot visit often, we send weekly photo updates by WhatsApp. If you want to talk through a fit-out for your house in Mambakkam, call +91 97107 13838 or write to info@shalomconstruction.com.
Frequently Asked Questions
If you are comparing options, don't start with the finish catalog. Start with the room sizes, the way your family uses the house, and the amount of storage you actually need. Once that is clear, the rest gets easier.
Home Interior Designers in Mambakkam
Share your room measurements, or ask us for a site visit and BOQ-based interior quote for your house.
Request a Quote Call +91 97107 13838