


Interior Designers in Mangadu
When you search for interior designers in Mangadu, you usually already have a room plan in your head and one hard limit: the house has to work in daily life, not just in a rendering. That is where many interiors go wrong. They look neat on day one, then the storage is short, the kitchen corner is awkward, or the finish starts giving trouble in Chennai humidity.
We approach interiors the way we approach building work: with drawings, measurements, material choices and the small site details that decide whether you enjoy the house after six months. If you want a flat, a villa or an independent house interior in Mangadu, we help you think through layout, budget, durability and execution before anything is ordered.
Mangadu Changes the Design Brief
Mangadu is not a place where you can treat interiors like an office fit-out and hope it works. Many homes here sit on developing layouts or on plots where the building is still being completed in phases, so the interior schedule has to match the civil work. If the plaster is not dry, if the slab has not settled properly, or if the plumbing points are still being shifted, the nicest carpentry plan will be wasted. We see this often in west Chennai: the owner wants to move fast, but the house needs a proper handover sequence first.
The other local factor is access. Some streets in Mangadu are easier than older central areas, but that does not mean site work is effortless. Material unloading, carpentry delivery, dust control and neighbour movement still matter. If the approach is tight, we plan board cutting, painting and wet-area work in a way that does not keep the house open longer than needed. That saves time and avoids the usual argument between the family, the mason and the carpenter.
What Interior Work Should Actually Cover
Good interiors are not just cupboards and false ceilings. They start with space planning. We look at how you walk through the house, where light comes from, where storage has to hide, and which wall can take load for a kitchen shutter or loft without cracking later. In a Chennai house, ventilation and cleaning also matter more than glossy photos. A finish that needs delicate care is a bad choice if children, dust and monsoon moisture are part of the real routine.
Rooms behave differently
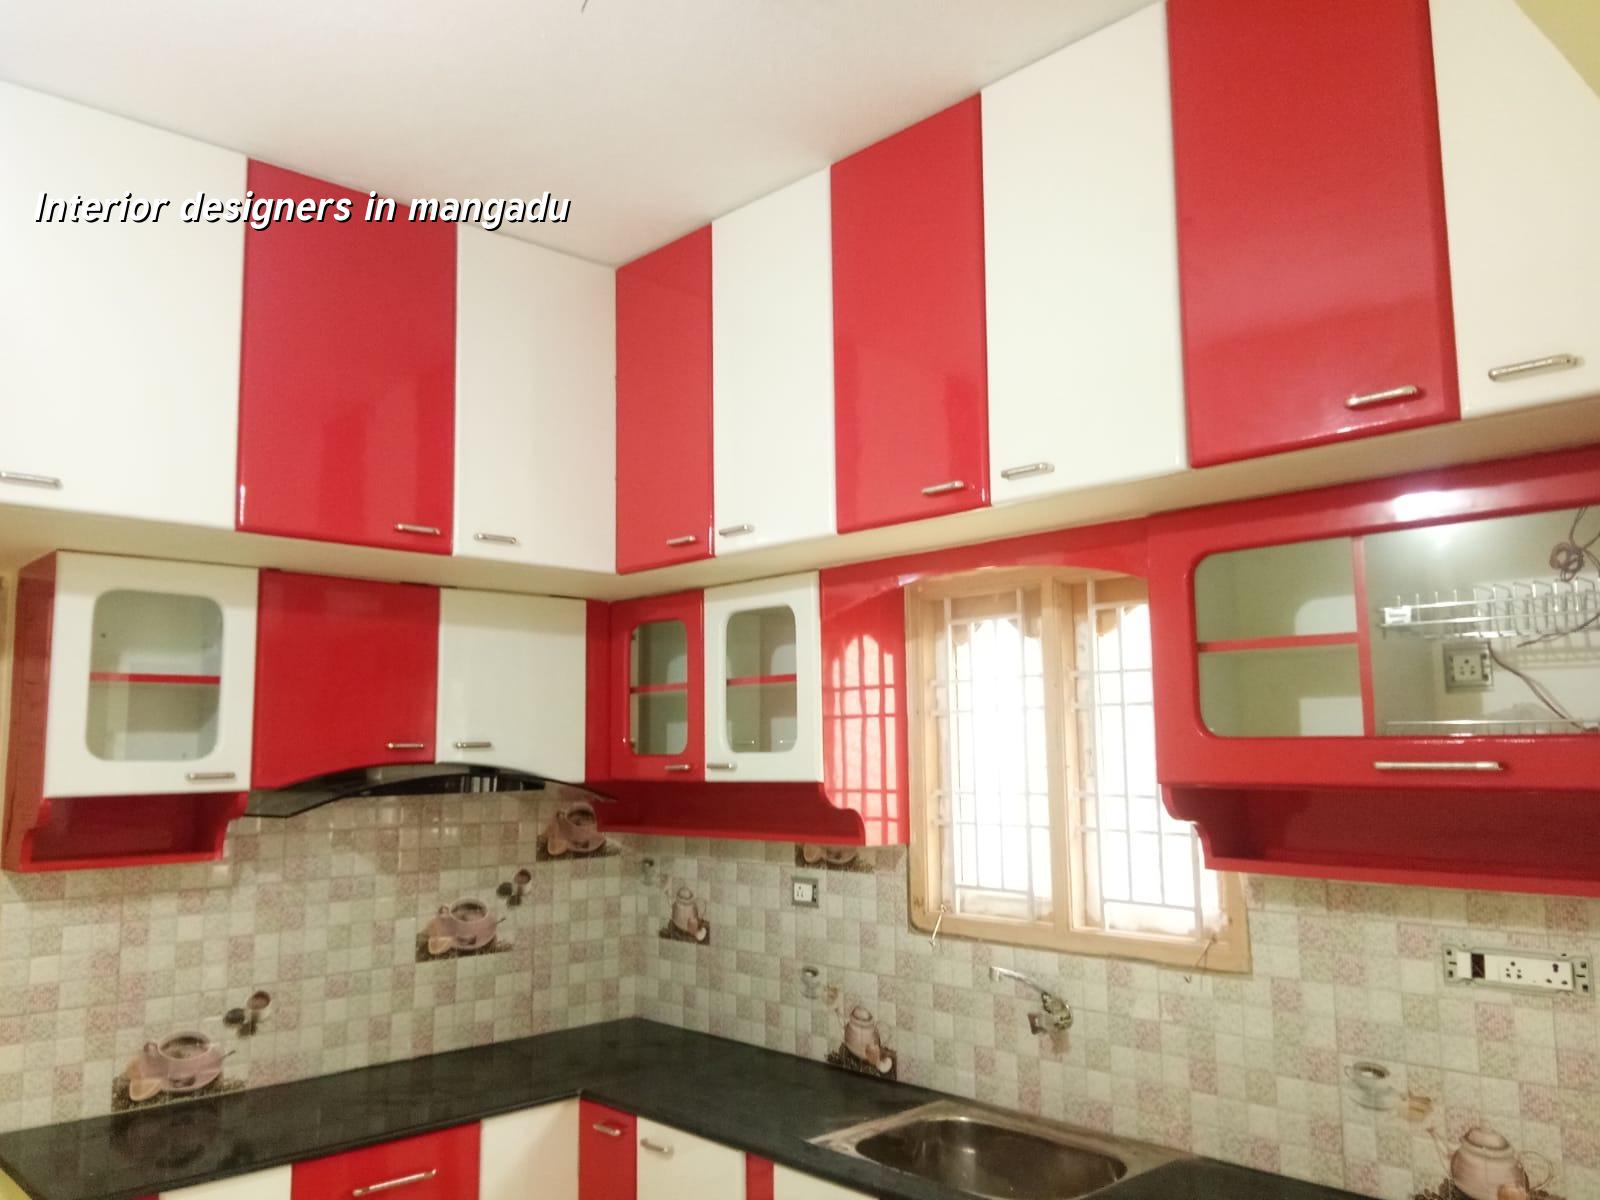
The living room needs a sensible electrical layout, TV wall planning and enough open space so furniture does not block movement. Bedrooms need wardrobe depth, switch placement near the bed, and enough clearance around a cot so you can actually open the shutters. Kitchens are the hardest room in most homes because they combine heat, water, stain resistance and storage. We usually spend more time there than clients expect, and that is a good thing. A kitchen that looks simple often takes more thought than a showpiece wall.
For wet areas, material choice is not cosmetic. A poor shutter laminate, weak edge banding or badly sealed sink cut-out will fail before the warranty story ends. In our work we pay attention to how the material meets the wall, how the skirting closes, where the plumbing line sits, and whether the carpenter can service the unit later without breaking half the cabinet. That is the part people never see in a brochure.
- Measure and study the site — one visit is never enough for a serious interior. We confirm dimensions, ceiling heights, beam drops, wall condition and service points before design starts.
- Fix the layout — we set room use, furniture positions and storage zones first. This usually takes a few working days, sometimes longer if the family is still deciding how each room will be used.
- Choose materials and finishes — laminates, ply, shutters, paint, glass, hardware and lighting are shortlisted with budget in mind. This stage prevents later arguments.
- Release drawings and start execution — carpentry, electrical shifts, painting and final fixes move in sequence. On a normal residence, the active execution period is often several weeks, depending on scope.
How To Judge an Interior Quote
If you are comparing design teams, ask what the quote actually includes. A low number often hides missing items: profile lights, edge banding, soft-close hardware, civil patchwork, electrical changes, false ceiling details or waterproofing touch-ups. Many people ask us why one quote looks cheaper by a wide margin. Usually, it is because the cheaper one has left out work that will appear later as a variation. That is not a saving. It is a postponement.
In our view, the better question is not “who is cheapest?” It is “what will this cost after all the real items are included?” A fair interior proposal should show cabinetry size, shutter finish, hardware type, civil modifications, painting scope and electrical assumptions. If those are vague, the final bill will not stay polite for long.
- Check whether the layout includes actual furniture sizes, not just a mood board.
- Ask for the shutter material, ply grade and edge finishing method.
- Confirm what happens to existing electrical points and whether new points are included.
- See if the quote covers wall putty, touch-up painting and site cleanup.
- Ask how the team handles delayed civil work or plaster moisture before carpentry starts.
- Make sure the payment stages are tied to measurable progress, not vague promises.
Rates, Scope and What Moves the Budget
Interior work rates in Chennai usually start around ₹1,200 to ₹2,500 per sq ft for fit-out, but that range only tells part of the story. The real figure moves with material grade, number of shutters, hardware quality, ceiling work, lighting, site access and the amount of civil correction needed before joinery begins. We do not believe in guessing. A detailed BOQ settles the real number before you sign the contract, and that is how it should be.
For a Mangadu home, savings are sensible in the right places. You can choose a simpler finish on low-visibility surfaces, use a practical wardrobe design instead of over-complicated shutters, and avoid decorative work that does not help daily use. Saving on waterproofing, base preparation, hardware or hidden service access is risky. Those are the items that decide whether the house still feels solid after the first monsoon and the first round of family use.
| Interior head | What affects it | Typical risk if cut too far |
|---|---|---|
| Kitchen and storage | Hardware, ply, laminate, sink cut-outs, service access | Shutters swell, hinges fail, repairs become frequent |
| Ceiling and lighting | Level changes, fixture count, wiring shifts | Poor light spread, cracking at joints, maintenance trouble |
| Painting and surface prep | Putty, primer, moisture correction, labour quality | Patch marks, peeling, uneven finish |
| Wardrobes and loose furniture | Size, shutter type, internal fittings | Less storage than planned, awkward daily use |
Our Design and Execution Flow
We handle interior work with our in-house civil engineers, structural engineer and architect, so the design decisions and the site reality do not get split between too many people. A site engineer is on site every working day, and we send weekly photo updates on WhatsApp for clients who cannot visit. That matters in interior work because small changes can hide behind finishes. If the beam drop changes, if a wall is slightly out, or if the plumber shifts a line, we catch it before the last coat of paint.
We also keep the contract linked to milestones and issue a detailed BOQ before signing. That way, you know what is included and what is not. If your home in Mangadu needs both interior works and small civil corrections, we can coordinate that through our residential and interior teams instead of making you manage two separate contractors. Call us on +91 97107 13838 or write to info@shalomconstruction.com if you want a site visit and a proper scope discussion.
Frequently Asked Questions
Good interiors feel calm because the planning was done before the tools arrived. If you are building or finishing a home in Mangadu, the right time to ask questions is before the cabinets are ordered, not after the first shutter has been fixed.
Interior Designers in Mangadu
If you want a BOQ-based interior quote or a site visit, call us or send your measurements and rough scope. We will tell you what makes sense and what should wait.
Request a Quote Call +91 97107 13838