


Home Interior Designers in Chromepet
If you're searching for home interior designers in Chromepet, you probably have a flat or house that needs to work harder than it does now. Storage, light, cooking space and cleaning all matter more than a pretty mood board.
We handle the design side and the execution side together, so you don't end up with drawings that look good on paper and fail on site. In Chromepet, the real test is fitting usable interiors into an occupied home without making dust, delay and money leaks part of the plan.
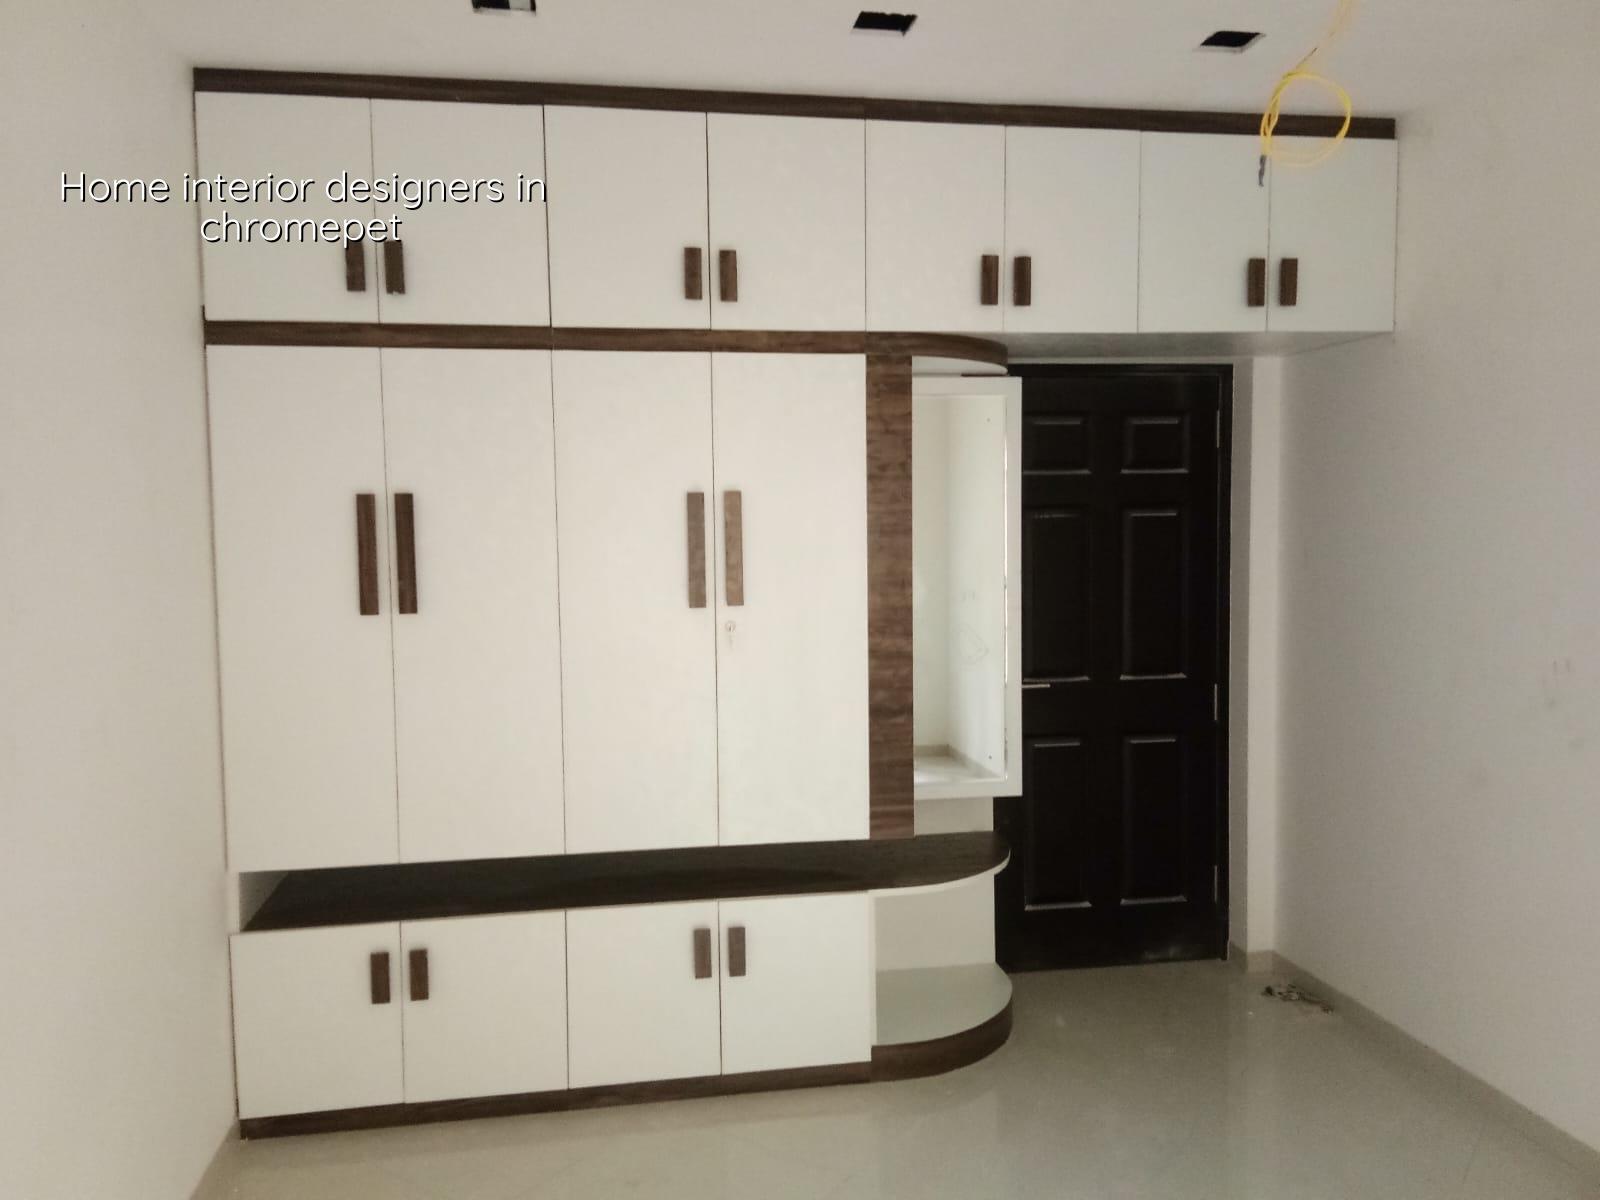
What Chromepet homes usually need
Chromepet has a mix of older independent houses, builder apartments and compact family homes near the rail line. That mix changes the design brief. Many homes need better storage, fresher electrical layout, a kitchen that doesn't feel cramped, and finishes that can survive daily use without constant polishing. A narrow living room in a second-floor flat is not the same as a ground-floor house with a small sit-out. We design for the space you actually have, not a brochure layout.
Approval and access matter too. If your building sits on a busy street or close to the station side, material unloading, carpenter timing and debris removal need more planning than people expect. A good interior job in this part of Chennai is less about showy detail and more about fit, fixings, ventilation and work that can be maintained later.
Design first, then execution
Interior work fails most often when drawings are started from furniture names instead of room use. We begin with how you live: how often you cook, where the children drop school bags, whether the elders need easier reach, and which walls should stay open for light and air. From there we set the layout, electrical points, ceiling levels and storage runs. The sequence matters because once a false ceiling or wardrobe carcass goes up, changing a point becomes messy and costly.
What we look at before we draw
We measure the actual room sizes, beam drops, wall plumb, slab level differences and service lines. On older homes around Chromepet, we also check for damp marks, termite signs in timber, and whether the existing kitchen wall can take the new shutter and counter load. If the flat has a low ceiling, we avoid overbuilt ceiling features. If the kitchen gets poor light, we bring the storage down and keep the working edge clean.
We use in-house civil engineers, a structural engineer and an architect, so the interior plan is checked against the building before work starts. That sounds simple, but it stops a lot of problems. A wardrobe depth that blocks a switch, a loft that conflicts with a beam, or a TV panel fixed where the conduit should have gone are the mistakes people usually discover after payment is already sunk.
- Site visit and measurement — 1 visit, usually 1 to 2 hours, to record sizes, level differences and existing services.
- Layout and concept — about 3 to 5 days for the first plan, with room use, furniture placement and finish direction.
- Working drawings and BOQ — 4 to 7 days for shutter sizes, electrical points, ceiling details and item-wise quantities.
- Execution and finishing — generally 3 to 8 weeks, depending on scope, material choice and how much civil correction is needed.
What you should verify before hiring anyone
This is the part people skip because they want to get started. Don't. A home interior contract can look tidy until the first variation starts. Ask for the drawing set, the material list, the payment milestones and the exact exclusions. A fair contract is not about fancy language. It's about knowing what gets done, what gets measured and what happens if a product is out of stock.
- Ask for a room-wise drawing list, not just one 3D view.
- Check whether the BOQ names board thickness, shutter finish and hardware brand class.
- Confirm who handles electrical shifting, carpentry, painting and final cleaning.
- See the payment stages and make sure no large amount is due before measurable work starts.
- Ask how site changes are priced if you decide to move a point or alter a cabinet size.
- Request a practical timeline, not a promise that every room will finish at the same speed.
Materials and finishes that hold up
For homes in this belt, the right material choice is often the difference between a neat finish and a repair call six months later. In kitchens and wash areas, moisture resistance matters more than glossy looks. In wardrobes, edge banding and hinge quality matter more than an extra panel groove. In living areas, the finish should tolerate cleaning, sunlight and daily touch, not just photography.
We usually separate the work by function. Shutters and visible panels need one specification. Hidden carcasses need another. Ceiling work needs light access and service planning. Paint prep needs a proper base, not just another coat. If you save on the wrong layer, you pay twice later. The cheap-looking part is often the part nobody sees on day one.
| Work head | Typical scope | What decides the cost |
|---|---|---|
| Basic interior fit-out | Standard wardrobes, kitchen, painting, light false ceiling | Material grade, number of rooms, site access, electrical changes |
| Mid-premium interior works | Better finishes, more storage, upgraded hardware, stronger detailing | Board type, laminate or paint finish, ceiling complexity, custom joinery |
| Premium home interiors | Higher-end finishes, bespoke units, more detailed lighting and panels | Brand level, detailing time, glass, veneer, accessories and labour skill |
| Repair-led renovation | Fix damp, replace damaged units, rework old rooms, refresh finishes | Extent of hidden damage, civil correction, demolition, repainting and rework |
Cost, approvals and the practical part
For interior works in Chennai, the rate is usually quoted per sq ft of fit-out, but that number moves with the scope. Standard interior works are generally in the ₹1,200 to ₹2,500 per sq ft band. Where you land in that range depends on finish level, hardware quality, extent of ceiling work, electrical changes and how much custom carpentry you want. A BOQ settles the real figure before any contract is signed.
For homes in Chromepet, approvals are usually not the main obstacle inside an existing residence, but building rules still matter if you're changing structural elements, adding heavy fixtures or altering drainage points. If the building is under a society or a landlord arrangement, written permission can matter as much as design. If the home is near the airport side, height-related works and external changes can need extra checking. We don't guess on those points; we verify them for the specific site.
A sensible interior budget leaves room for things people forget: dismantling old work, transport, electrician changes, hardware replacement and final touch-up. Those are not extras to us. They are part of doing the job properly.
How we work
We start with a site visit and a practical conversation, not a glossy presentation. Our in-house team prepares the drawings, BOQ and stage-wise schedule, and a site engineer follows the work every working day. Clients who can't visit get weekly photo updates by WhatsApp. If you want to see how we build and finish, our interior works page and projects page will give you a clearer picture than any sales line. You can also reach us through contact, or call +91 97107 13838 if you want to talk through your rooms before fixing a visit.
Frequently Asked Questions
If your flat or house in Chromepet needs interiors that are practical from day one, we'll walk you through the plan before you commit to anything. The best time to correct a bad idea is on paper, not after the first cabinet has been fixed.
Home interiors in Chromepet
Send us your room sizes or request a site visit, and we'll prepare a BOQ-based discussion for your home.
Request a Quote Call +91 97107 13838