


Home Builders in Sholinganallur
If you're comparing home builders in Sholinganallur, you're probably looking at a plot, a layout, or an old house that needs to become a proper home without surprises in the contract. This part of OMR moves fast, but the ground, the approvals and the site access still decide how the work will actually run.
We build for that reality. Before anyone talks finish level or elevations, we look at the plot, the drainage path, the authority that will issue the licence, and the BOQ that tells you what is included. That saves more money than any "low quote" ever does.
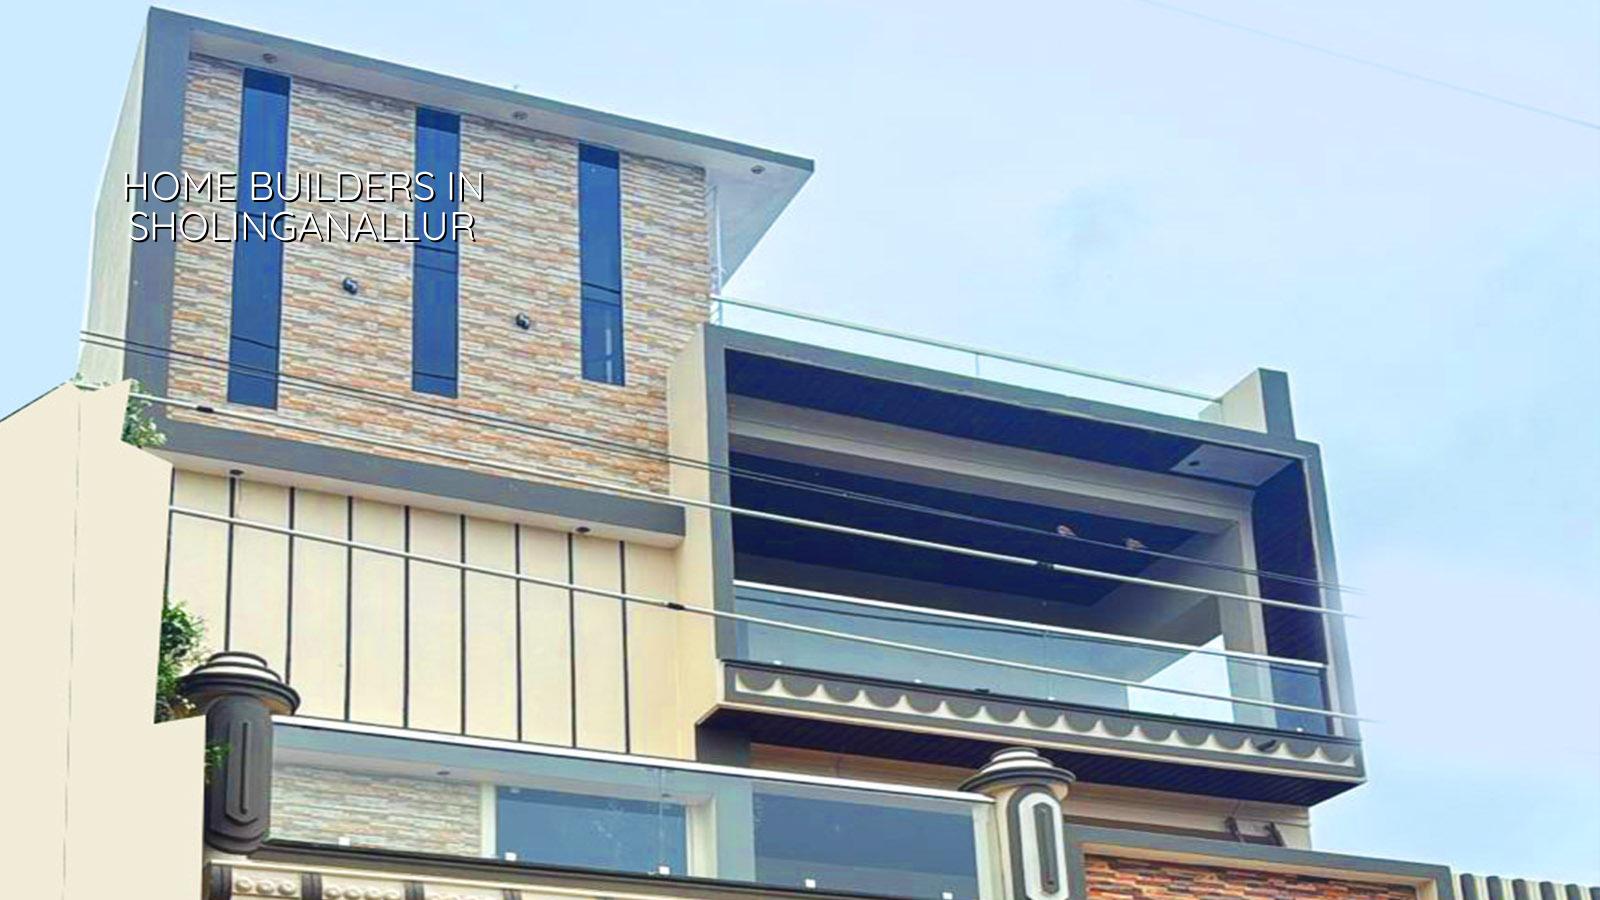
What Sholinganallur changes on site
Sholinganallur sits on a busy IT corridor where apartments, villas and independent houses all compete for the same roads. That means site supervision and delivery timing matter as much as concrete quality. A truck that can turn in an open layout may not be able to reach a narrow corner plot without blocking the lane or upsetting the neighbours.
The other issue is the ground. In this belt, you don't assume the footing type from the area name. You check the soil report and decide whether isolated footings, strip footings, raft or piles make sense for the plot in front of you. On a water-retaining site, a cheap foundation choice can become an expensive crack repair later. That's the decision that matters, not the brochure language.
Many families here are building because both adults work in the corridor and want a house closer to their routine. That usually means they want practical parking, fewer wasted passages, better storage, and finishes that hold up when the house is occupied all day. The plan has to suit daily use, not just a photograph.
How we build here
We work with in-house civil engineers, a structural engineer and an architect. The design follows IS 456:2000 for RCC, IS 1893:2016 for seismic design, IS 875 for loads and NBC 2016 for building practice. Chennai is in Seismic Zone III, so the frame and detailing have to be right, even if the building looks simple from the road.
Before foundation design, we insist on soil investigation. That's not a formality. It tells us whether the plot can take conventional footing or whether the soil needs a different answer. We also plan for rainwater harvesting, because it is mandatory in Tamil Nadu and because stormwater has a way of reminding you when a site level was guessed instead of checked.
What usually goes wrong when people skip engineering
The first mistake is taking a per-sq-ft quote before the structure is decided. The second is accepting an estimate without a BOQ. The third is changing plan sizes after the foundation is cast. Each one sounds harmless until the labour is on site and the extra steel, shuttering or plumbing line items start appearing one by one.
We also see owners assume a pretty elevation means a better house. It doesn't. If the layout is cramped, the staircase is awkward, or the drainage slope is wrong, the elevation won't save it. Most clients only ask about this after they have seen water sit near the compound wall once.
- Plot study — We check access, orientation, nearby levels and what the site can actually handle. This usually takes 1 to 2 visits before design starts.
- Concept and drawings — Plan, elevation and structural direction are settled together so the house doesn't fight itself later. Revisions are handled before the estimate is frozen.
- Soil test and foundation design — We use the report to decide the footing system and foundation depth. This step is quick compared with the cost of correcting a wrong base.
- BOQ and contract — We prepare a detailed BOQ, break the work into milestones, and write the payment stages into the contract. Nothing should be vague here.
- Execution and checks — Our site engineer is on site every working day, and clients who can't visit get weekly WhatsApp photo updates. Structural work, plumbing points and waterproofing are checked before the next layer closes them.
Choosing a builder without regrets
If you're shortlisting builders, don't start with glossy photos. Ask for the drawing list, the BOQ, the payment stages, and the name of the engineer who will be on site. Then ask what happens when the soil report changes the foundation plan. A fair builder should be able to answer that clearly. If the answer is vague, the quote is probably vague too.
- Ask for the BOQ before you sign anything.
- Check whether the company has an in-house engineer or outsources the technical work.
- Confirm who visits the site every day and who signs off each stage.
- Read the payment schedule carefully; milestone-linked stages are safer than a lump sum flow.
- Look at how changes are priced if you alter the plan after work starts.
- Make sure the contract covers waterproofing, rainwater harvesting and structural drawings.
Cost, approvals and what really affects the quote
For standard residential construction in Chennai, the indicative rate is ₹1,900 to ₹2,300 per sq ft. Mid-premium work is usually ₹2,300 to ₹2,800 per sq ft, and premium residential work moves above that. The real figure changes with soil and foundation type, number of floors, span, finish level and site access. A detailed BOQ settles the actual cost before any contract is signed.
In Sholinganallur, approvals can involve CMDA depending on the plot's location, and the local licence body depends on whether the site falls under the Corporation, a municipality or a town panchayat. If the plot is on the airport side of the corridor, height clearance can also become part of the discussion. We never guess this from a map screenshot; we verify the plot documents first.
| Work head | Indicative rate | What moves it |
|---|---|---|
| Standard residential construction | ₹1,900 – ₹2,300 per sq ft | Soil, floors, span, access, finish level |
| Mid-premium residential | ₹2,300 – ₹2,800 per sq ft | Tile choice, joinery, façade, MEP scope |
| Premium / luxury residential | ₹2,800 – ₹3,500+ per sq ft | Custom finishes, larger openings, detailed interiors |
| Interior works | ₹1,200 – ₹2,500 per sq ft | Material selection, storage, lighting and carpentry depth |
How we work on a real project
Our process is simple. We study the plot, prepare the drawings, issue the BOQ, and then move to execution with a site engineer present every working day. The managing director, Mr. D. Salamon Ashok Rajan, personally reviews projects, and our team handles the civil, structural and architectural work in-house. If you want to discuss a new house, a villa, or a redevelopment plot near OMR, you can start with a call or send us the basic site details first.
Frequently Asked Questions
If you're planning a house in Sholinganallur, start with the plot and the BOQ, not with a finish catalogue. That order saves you from the most common mistakes. You can call us, or send the site details and we will tell you what the plot is likely to need before you spend on drawings.
Home Builders in Sholinganallur
Share your plot size, road width and idea of the house, and we'll help you understand the next step before you commit to a contract.
Request a Quote Call +91 97107 13838