


Home Builders in Perungudi
Home builders in Perungudi need to understand more than drawings. In this belt, the plot often sits close to marsh influence, the road may be busy, and the wrong plinth or drainage decision shows up fast in the first heavy rain.
If you are planning an independent house, a duplex, or a small apartment project here, the real question is not who can put up walls. It is who can handle soil, approvals, material movement, and finish quality without making you fix avoidable mistakes later. That is the part we focus on at Shalom Construction.
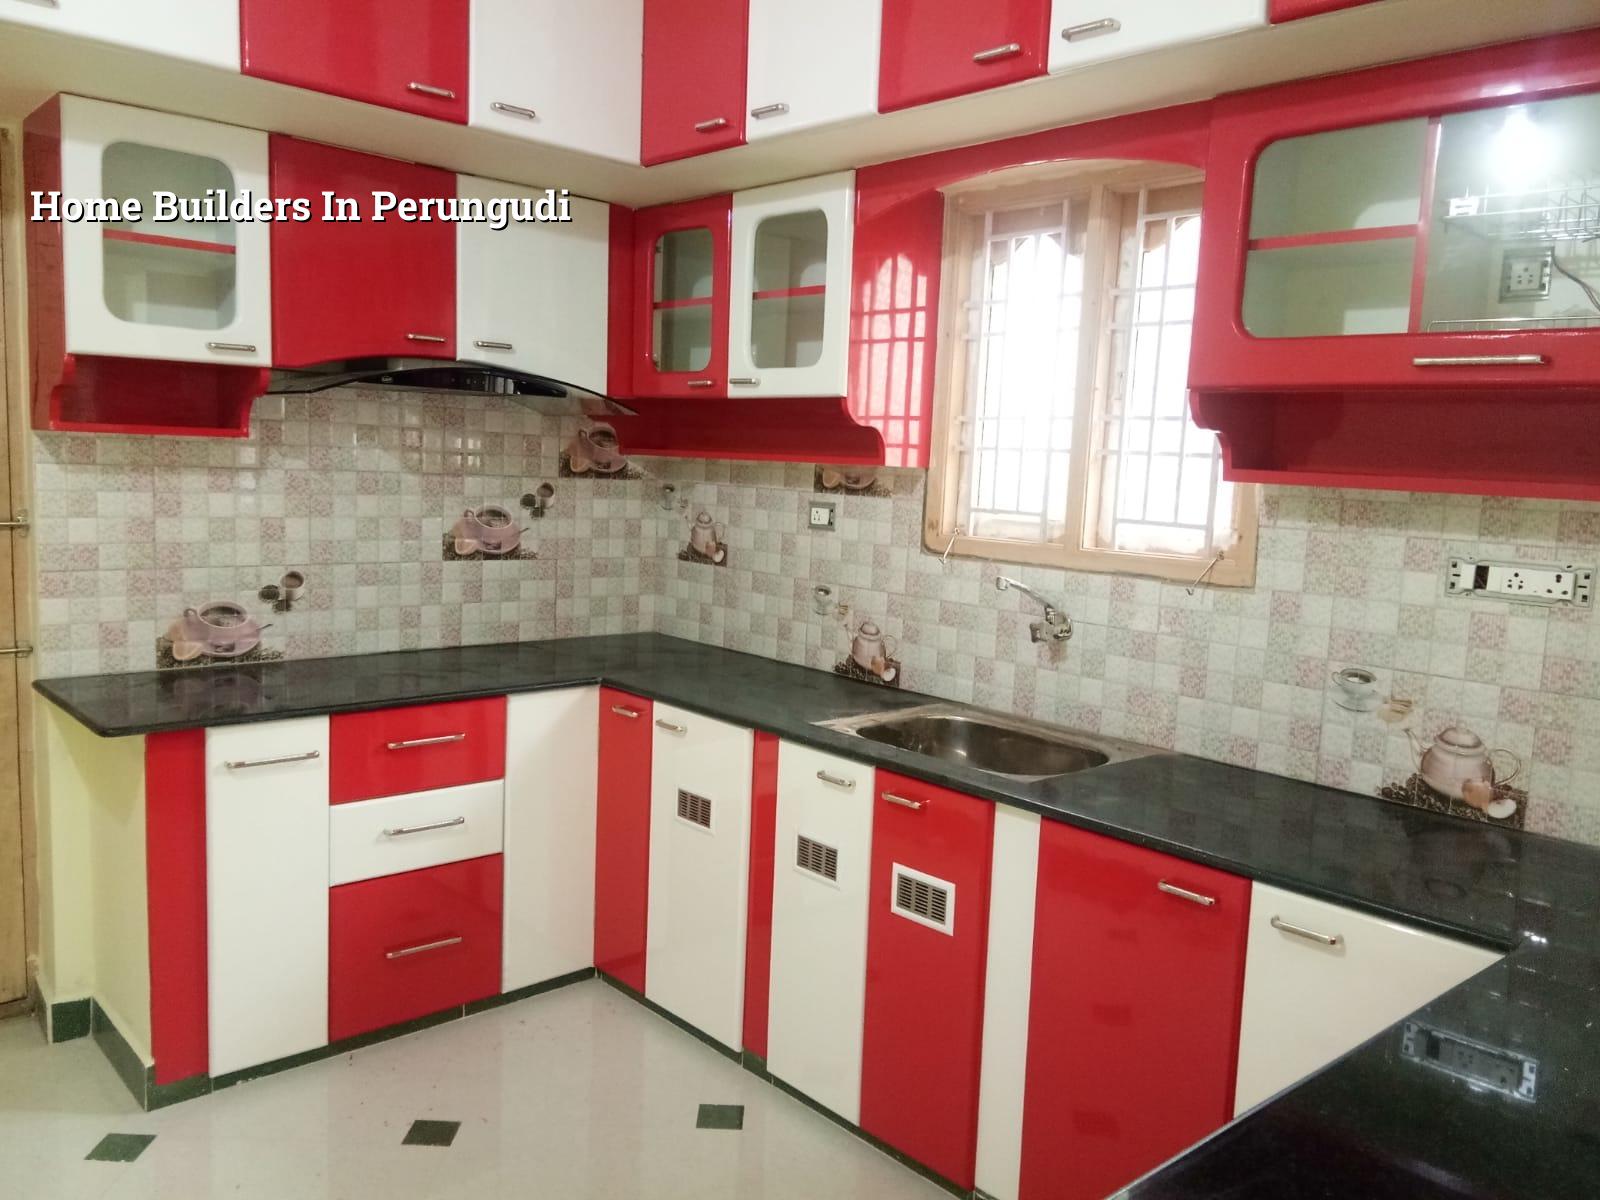
What Perungudi changes on site
Perungudi sits in the OMR belt, beside low-lying stretches that can hold water after a hard monsoon spell. That affects the first decisions we make: site level, plinth height, foundation type, and where the storm water leaves the plot. If you get those wrong, the damage is not cosmetic. You end up with damp walls, floor seepage, and a compound that never drains properly.
The area also sees a mix of apartments, independent homes, and office-led development. So the same street can have a home owner wanting a compact G+1, while the next plot is dealing with higher vehicle movement or a tighter frontage. Material unloading, shuttering storage, and concrete pouring all need a plan. On a narrow access road, a small delay at the gate can hold up the whole day.
We treat this locality as a working site, not a brochure location. That means we look at approach road width, neighbour boundary conditions, existing service lines, and whether the plot can take a mixer truck or needs staged pouring. A strong drawing set helps, but the ground decides the practical sequence.
How we build here
For residential construction, we work from soil investigation, structural design, and a BOQ before contract signing. We design to IS 456:2000 for RCC, IS 875 for loads, IS 1893:2016 for seismic design, and NBC 2016 for building practice. Chennai sits in Seismic Zone III, so we do not treat structure as a guesswork item. The foundation comes first, then the frame, then services, then finishes.
What changes between a firm plot and a soft one
If the soil report shows firm strata, we may use isolated or strip footings, depending on the building load and the grid. If it shows soft or water-retaining layers, the response changes. A raft or pile-supported system with tie beams can make more sense, even if it looks costlier on day one. That is usually cheaper than trying to patch settlement later.
Clients often ask why a soil test matters if neighbours already built nearby. The short answer is that your plot is still your plot. One side may have filled earth, another may have a different old foundation depth, and a third may have drainage cutting across the edge. A soil investigation is a small cost beside a structural correction.
- Plot review and measurement — We check the site, road access, boundary lines, and existing levels before design starts. This usually takes 1 to 2 visits.
- Soil test and concept planning — We use the soil report, set the foundation approach, and freeze the rough room layout. That stage often takes about a week after testing.
- Structural and architectural drawings — Our in-house engineer and architect prepare the detailed set, including RCC and service coordination. Revisions are handled here, before work starts on site.
- BOQ, contract, and schedule — We prepare the quantity breakdown, agree the milestone-linked payment plan, and sign only after scope is clear.
- Execution and inspection — The site engineer is present every working day, and we track concreting, curing, masonry, waterproofing, and finishes in order.
How to verify a builder before you sign
If you are choosing among home builders in Perungudi, don’t start with the quote alone. Start with proof that the builder can build without shortcuts. A neat number on paper is not the same as a clean site, and a low figure can hide missing items that show up later as variations.
Ask for the BOQ before you sign anything. Ask who prepares the structural drawings, who checks them, and who stays on site every day. Then ask what happens if the soil report changes the foundation design. A fair builder does not panic at those questions. A weak one avoids them.
- Check whether the BOQ lists materials, quantities, and work heads clearly.
- Ask who handles structural design, not just drafting.
- Confirm the payment stages are linked to measurable milestones.
- See whether rainwater harvesting and drainage are included in the scope.
- Ask for the approval route based on the plot location, not a generic promise.
- Find out how site updates are shared if you cannot visit every week.
Approvals, price bands, and what moves the figure
In the Chennai Metropolitan Area, CMDA planning matters first, then the local body that issues the building licence. In and around Perungudi, the exact approval path depends on the plot location and the authority that governs that patch. We confirm that from the documents before work starts. If the plot is close to the airport side, height clearance can also enter the process.
For residential construction, our indicative rate for standard work is ₹1,900 to ₹2,300 per sq ft. Mid-premium work runs ₹2,300 to ₹2,800 per sq ft, and premium or luxury work starts above that. The real figure shifts with soil and foundation type, number of floors, span, finish level, and access. A BOQ settles the actual project cost before contract. We do not quote a total price on a public page because that would be false precision.
| Work head | Indicative rate | What changes it most |
|---|---|---|
| Standard residential construction | ₹1,900 – ₹2,300 per sq ft | Foundation type, floors, finish level, access |
| Mid-premium residential | ₹2,300 – ₹2,800 per sq ft | Material choice, spans, joinery, elevation work |
| Premium / luxury residential | ₹2,800 – ₹3,500+ per sq ft | Custom finishes, services, detailing, imported items |
| Interior works | ₹1,200 – ₹2,500 per sq ft | Scope, storage, lighting, shutters, hardware |
What we do on site, day by day
Our in-house civil engineers, structural engineer, and architect handle the technical work. We do not send the design to an outside team and hope for the best. A site engineer is on site every working day, and we share weekly photo updates by WhatsApp for clients who cannot come in person. That sounds basic. It matters when a shuttering change or a plumbing chase is easier to correct the same day.
Most clients want three things from us: the house should stand straight, the budget should stay understandable, and the finish should not become a fight. We write the BOQ before signing, tie payments to milestones, and keep the contract readable. If you want to discuss a house, villa, or small apartment project in Perungudi, call us on +91 97107 13838 or write to info@shalomconstruction.com. You can also see more of our work in residential construction, architectural design, and projects.
Frequently Asked Questions
Some plots in Perungudi need patience more than grand language. If the ground, access, and approvals are handled well, the rest becomes ordinary work, which is exactly how it should be.
Home Builders in Perungudi
Share your plot details with us and we will help with a site visit or a BOQ-based quote.
Request a Quote Call +91 97107 13838