


Home Builders in Pallavaram
If you’re planning a house in Pallavaram, the first thing you need is not a glossy design. You need a builder who understands airport-side approvals, site access, and how a plot behaves when the monsoon water starts moving.
We build homes across Chennai, and Pallavaram needs its own way of working. A plot near the airport can bring height-clearance questions, traffic constraints during concrete pours, and a tighter check on drawings before anyone starts excavation.
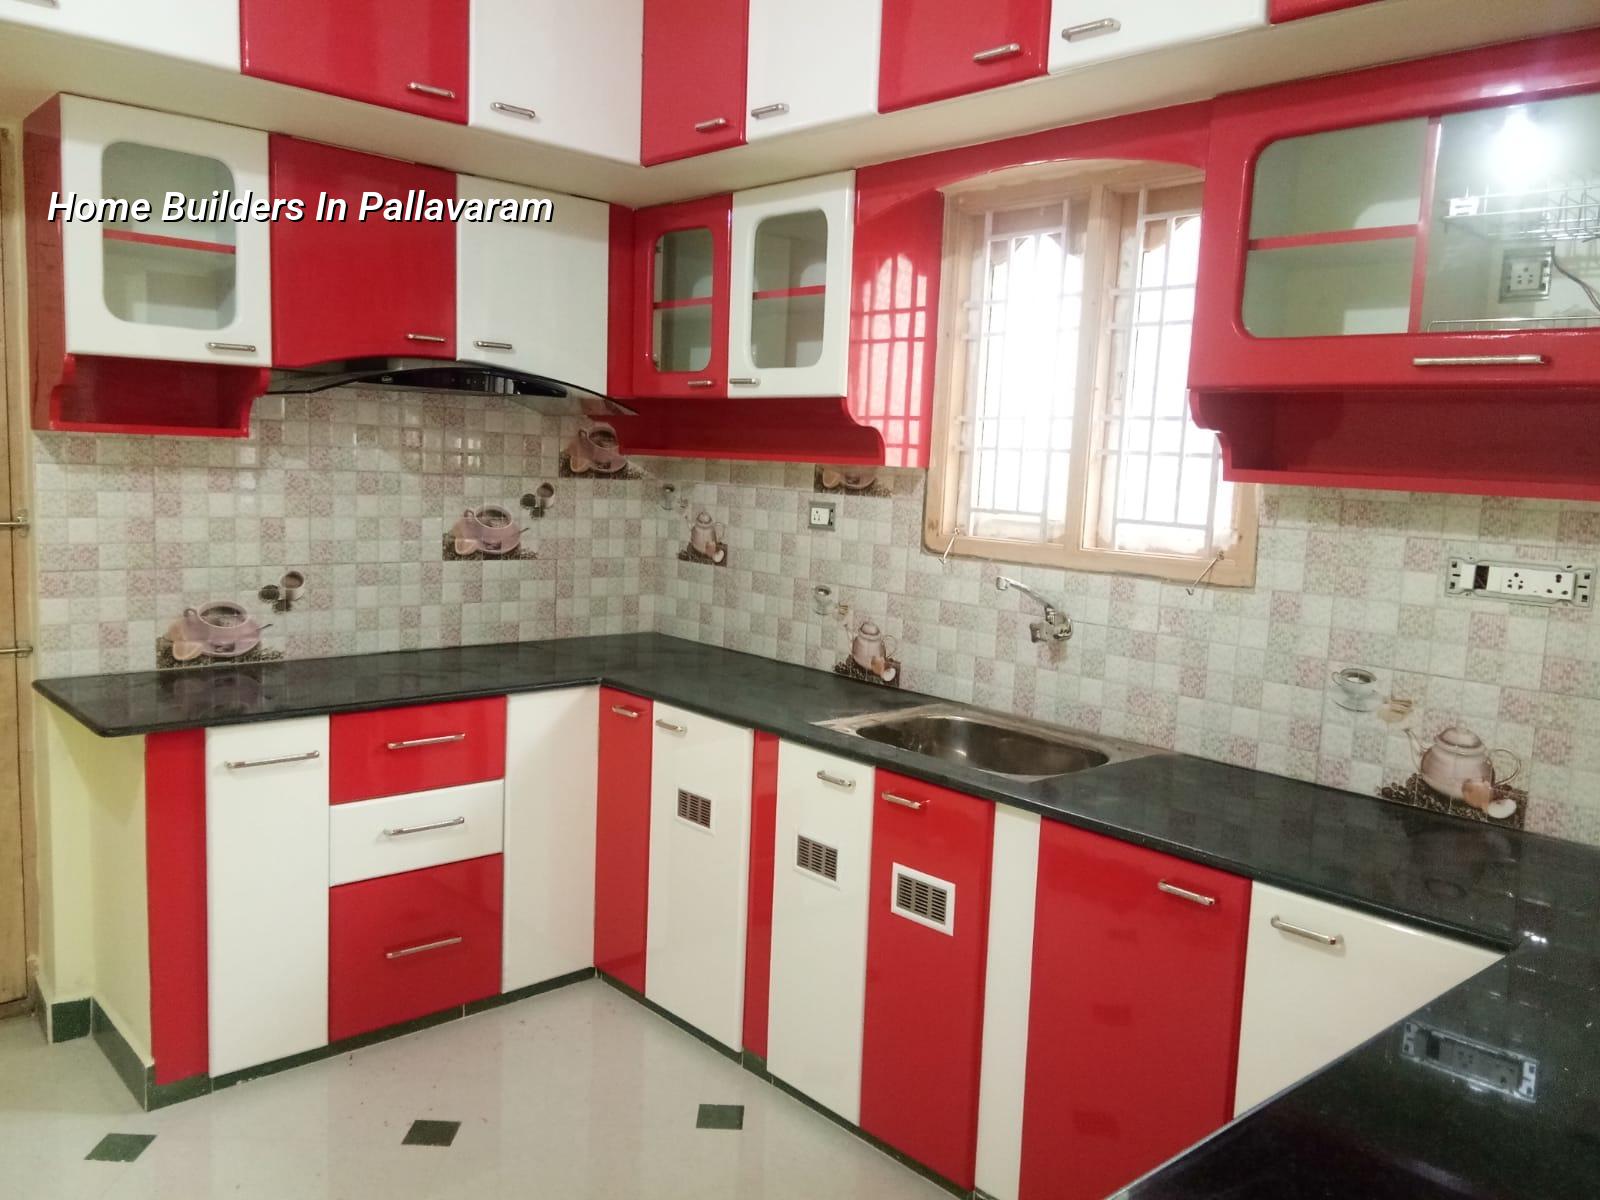
What changes on a Pallavaram plot
Pallavaram is not a one-size-fits-all suburb. Parts sit on higher rocky ground, while the wider area has dense housing, rail-linked movement, and approvals that can change depending on whether your plot falls under the cantonment route or the local body route. If you’re close to the airport side, AAI height clearance may enter the picture too, and that affects design before structural work is even discussed.
That is why we start with the plot, not with the brochure. The road width, the approach for mixer vehicles, the storage space for steel, and the neighbour boundary all decide how the work will run. On a tight street, one bad delivery plan can lose a day. Sometimes two.
How we build homes here
As home builders in Pallavaram, we look at the complete job: soil, foundation type, drawings, approvals, labour flow, material movement, and finish level. The same house plan can behave very differently if the ground is firmer in one pocket and softer in another, so we do a soil investigation before foundation design. That test is cheap compared with repairing cracks later.
Engineering before brickwork
We design to Indian standards, not by guesswork: IS 456:2000 for RCC, IS 1893:2016 for seismic design, IS 875 for loads, and NBC 2016 for the broader building framework. Chennai sits in Seismic Zone III, so even a simple independent house needs proper detailing at beam-column joints, staircase openings, and roof level. Rainwater harvesting is mandatory in Tamil Nadu, so we plan it from the beginning instead of treating it like an afterthought.
If the soil log shows soft or water-retaining layers, we change the foundation solution. Raft or pile foundations with tie beams may be the sensible answer. If the ground is firm, isolated or strip footings may be enough. The wrong foundation choice rarely looks serious on day one. It shows up later as settlement, plaster cracks, and doors that start rubbing in the frame.
- Plot check and document review — We verify patta, encumbrance certificate, FMB sketch, and the basic plot data before any estimate moves ahead. This usually takes a few days if the papers are ready.
- Concept and drawing stage — Our architect and engineers prepare the plan, elevation, and structural direction together so the house is practical, not just pretty. Allow one to two weeks, depending on revision rounds.
- Approval and BOQ finalisation — We prepare the detailed BOQ and lock the payment stages in the contract. The exact licence route depends on where the plot sits.
- Foundation and structure — Excavation, footing work, column casting, slab work, and staircase framing follow the approved drawings and site inspection points. This is the part where small mistakes become expensive later.
- Finishes and handover — Masonry, plaster, flooring, waterproofing, painting, and final electrical and plumbing checks run after the main structure is stable. The handover comes only after punch-list corrections are done.
What a good builder should show you first
If you’re comparing home builders in Pallavaram, don’t start with promises. Start with documents. A fair builder should be able to show you the drawing set, the BOQ, the payment milestones, and the exact list of what is included and what is not. That is where many home disputes begin. Not in the work, but in the gap between what the customer imagined and what the contract actually covered.
- A written BOQ before signing, with quantities and material heads clearly listed.
- Structural drawings that match the architectural plan, not a loose sketch.
- A milestone-linked payment schedule, so money moves with progress.
- Soil investigation and foundation design for the actual plot, not a generic assumption.
- Clear mention of which finishes are standard and which are upgraded.
- Named site supervision, so you know who is responsible on working days.
Cost, approvals, and the trade-off you have to make
For standard residential construction, the indicative rate is ₹1,900 to ₹2,300 per sq ft. Mid-premium work runs at ₹2,300 to ₹2,800 per sq ft, and premium or luxury homes go above that. Those figures move with soil condition, foundation type, number of floors, span, finish level, and site access. The BOQ settles the real number before contract. We never quote a total project price on a public page because that would be pretending to know your plot without seeing it.
The real trade-off is simple. You can save money on finishes, or you can save money on structure and later pay for repairs. The first one is sensible. The second one is false economy. Most families who call us want a home that feels neat, lasts through monsoon cycles, and does not become a maintenance problem in three years. That means being careful on waterproofing, steel cover, concrete quality, and plumbing slope, even if it trims the tile budget a little.
| Work type | Indicative rate | What mainly changes it |
|---|---|---|
| Standard residential construction | ₹1,900 – ₹2,300 per sq ft | Foundation type, access, floors, finish level |
| Mid-premium residential | ₹2,300 – ₹2,800 per sq ft | Joinery, tiles, fixtures, elevation detail |
| Premium / luxury residential | ₹2,800 – ₹3,500+ per sq ft | Custom finishes, larger spans, imported items |
| Interior works | ₹1,200 – ₹2,500 per sq ft | Carpentry depth, storage, lighting, hardware |
Approvals in the Chennai metro area depend on the plot’s exact location. CMDA is the planning authority for the metropolitan area, but the building licence may come from the Greater Chennai Corporation, a municipality, a town panchayat, or the cantonment board in Pallavaram’s own procedural area. Near the airport side, AAI height clearance can matter. We check the route first so you do not redraw a house after you have already fallen in love with the first plan.
Pallavaram projects need different site control
Pallavaram is busy enough that site logistics become part of the design. A mixer vehicle cannot always stop where you want it to stop. Material stacking may be limited. Labour movement can be slow if the street is narrow or the neighbour gates sit close to the boundary wall. That means your contractor has to think about pour sequence, debris removal, and work timing before the first shuttering board arrives.
We have seen one common mistake again and again: people assume the plot will behave like an open layout on paper. It won’t. If the access road is tight, the concrete pour timing, shutter material movement, and even sand unloading plan need to be set in advance. On a live site, poor planning costs more than good engineering does.
How we work
We keep the technical work in-house with civil engineers, a structural engineer, and an architect. A site engineer is on site every working day, and we share weekly photo updates by WhatsApp for clients who cannot visit. Our process starts with a detailed BOQ, then a contract with milestone-linked payments, then execution to the approved drawings. If you want to discuss a Pallavaram house, call us at +91 97107 13838 or email info@shalomconstruction.com.
Frequently Asked Questions
We build the way a careful owner would want it built if they had to supervise every stage themselves. If you already have a plot in Pallavaram, we can review the papers, study the site, and tell you what the real starting point looks like.
Home Builders in Pallavaram
Talk to us for a site visit or a BOQ-based quote for your Pallavaram house.
Request a Quote Call +91 97107 13838