


Home Builders in Porur
Home builders in Porur have to work around traffic, narrow approach points on some streets, and plots that often sit in mixed residential and apartment pockets. If you are planning an independent house, a duplex, or a rebuild on an old plot, the first question is not the finish. It is whether the site can be built cleanly without creating problems at the gate, at the neighbour line, or at approval stage.
We write this page for the person who already has a plot or is close to buying one, and wants a straight answer on what building there really involves. In Porur, the site itself decides a lot: access for concrete, room for material stacking, and whether the ground needs extra attention before the footing plan is fixed. That is where good construction starts.
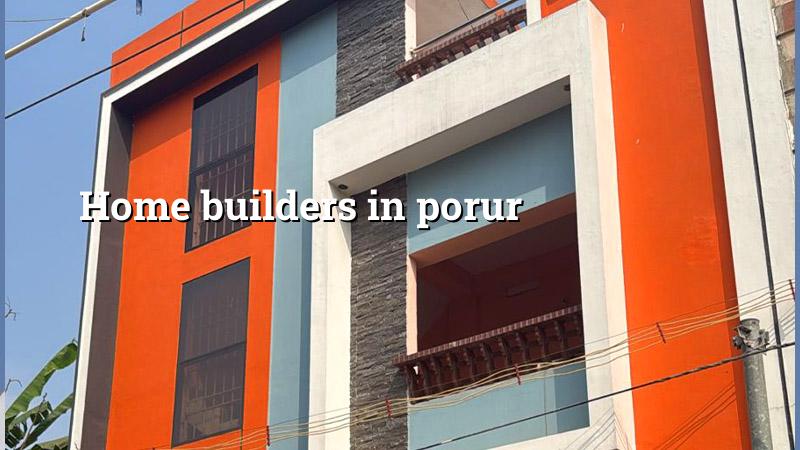
What Porur changes on site
Porur sits on a major west Chennai junction, so the work pattern is different from a calmer layout road. Some streets handle lorries and transit mixers without much trouble. Others do not. On a corner plot, you may have room for shuttering and steel. On a deeper interior plot, you may need a staging plan because material cannot sit outside for long. That sounds small until the monsoon arrives and the sand, cement and block stock all need dry ground at the same time.
The other thing is the mix of buildings around your plot. In many pockets you have older houses, newer apartments, hospitals, commercial buildings and busy road edges close together. That affects work hours, noise control, debris removal and the way a site engineer should sequence labour. A house that would be simple on an open suburban road can become awkward if every delivery has to be timed between traffic peaks.
Porur is also part of the west side of the city where the ground can change from plot to plot. We do not guess the foundation from a map. We look at the soil test, the adjacent building behaviour, the plinth level relative to the road and the drainage path around the site. In this part of Chennai, that is not optional. It decides whether the house feels dry in the second monsoon and whether the floor level stays above nuisance water.
How we plan the build
Our engineering team starts with the drawings, the soil report and the way the plot sits on the road. We work to IS 456:2000 for RCC, IS 875 for loads, IS 1893:2016 for seismic design and NBC 2016 for planning and safety. Chennai is in Seismic Zone III, so the structure has to be detailed properly even when the house looks small from the outside.
What gets checked first
Before we talk about elevation or tiles, we check the functional parts: where the staircase sits, how the sump and overhead tank fit, where rainwater harvesting lines can run, how setbacks and access work for the specific authority, and whether the drainage connection is practical. In Tamil Nadu, rainwater harvesting is mandatory, so we plan for it from day one instead of treating it as a last-minute add-on.
We also keep the BOQ honest. A detailed BOQ before contract signing stops the usual argument later: extra steel, extra plaster, changed sanitary fittings, altered electrical points. Most cost trouble starts when a vague estimate is signed too early. A proper BOQ tells you what is included, what is excluded and what each change will do to the bill.
- Site study and soil test — 3 to 7 days for basic data, then the foundation type is fixed from the report and plot conditions.
- Concept and approval drawings — 1 to 2 weeks for plan, elevation and the working set needed for the relevant local body.
- Structure and MEP detailing — 1 to 2 weeks, with beam, slab, plumbing and electrical coordination before work starts.
- Civil execution — usually 6 to 10 months for a typical independent house, depending on size, finish level and site access.
- Finishing and handover — the final 3 to 6 weeks cover painting, fixtures, testing and snag correction.
How to choose a builder without getting burnt
If you are comparing home builders in Porur, ask for the documents that matter, not the sales talk. A fair builder should show you the BOQ, the scope split, the payment milestones and the approval path. You should also ask who actually handles the technical work. If everything is outsourced, coordination becomes your problem later.
We tell people to look at the contract first. If the contract does not say who is responsible for drawings, revisions, site supervision, material testing, labour safety and handover items, the price on page one is not real. It is just the opening number. The real number appears when changes start.
There is a simple rule we give families: if you cannot explain what the builder will do in each stage, you are not ready to sign. This is especially true in a dense west Chennai area where access, neighbour management and delivery timing affect labour productivity. A lower quote can disappear quickly if the site becomes slow to work on.
- Ask for the BOQ before agreement, not after advance payment.
- Check whether the site engineer will be present every working day.
- See who signs off the structural drawings and slab checks.
- Confirm the payment stages are tied to measurable progress.
- Read the exclusion list for electrical, sanitary, waterproofing and compound work.
- Ask how site photos or visit updates will be shared if you live away from Porur.
Cost, approvals and the part people forget
For standard residential construction in Chennai, the indicative rate is ₹1,900 to ₹2,300 per sq ft. Mid-premium work usually sits at ₹2,300 to ₹2,800 per sq ft, and premium work starts above that. The figure moves with soil and foundation type, number of floors, span, finish level and site access. A detailed BOQ settles the real figure before any contract is signed.
Porur plots often need a practical discussion about access before the estimate is final. A site on a wider road is easier to build than one where every truck movement blocks a lane. If the plot is tight, labour handling time goes up. If the ground needs a stronger foundation, the civil cost moves again. That is normal engineering, not a surprise charge.
On approvals, the authority depends on the exact location of the plot. In the Chennai Metropolitan Area, CMDA planning rules apply. The building licence may come from Greater Chennai Corporation inside city limits, or from the relevant municipality or town panchayat outside it. For Porur-side plots, we verify the specific route, the drawing set and the documents needed before work begins. Patta, encumbrance certificate, FMB sketch, approved drawings, structural stability certificate and drainage details are usually part of the file.
| Stage | Typical time | What you should see |
|---|---|---|
| Survey and soil test | 3 to 7 days | Plot level, soil report and foundation recommendation |
| Design and BOQ | 1 to 2 weeks | Plan, section, elevation, quantity list and scope split |
| Approval set | Varies by authority | Drawings, ownership papers and drainage details |
| Structure and finishes | 6 to 10 months | RCC, masonry, plaster, flooring, painting and services |
How we work on a Porur site
We keep the work in-house with our civil engineers, structural engineer and architect. A site engineer is on site every working day. If you are away, we send weekly photo updates on WhatsApp so you can see what got poured, what got cured and what is coming next. Mr. D. Salamon Ashok Rajan personally reviews projects, and we do not sign a contract until the BOQ is clear.
That is also why clients who contact us from Porur usually start with one of two questions: can the plot be built as planned, and what will the final scope really include? If you want a proper site visit or a BOQ-based discussion, call +91 97107 13838 or write to info@shalomconstruction.com. Our office is at No. 45, 2nd Main Road, Abirami Nagar, Koladi (Landmark: Ratna Chamber), Thiruverkadu, Chennai – 600077.
Frequently Asked Questions
Most people do not need a flashy promise. They need a builder who can keep the site moving, keep the paperwork straight and tell them early when a plot needs a different foundation or a different schedule. That is the useful part.
Home Builders in Porur
Book a site visit or ask for a BOQ-based quote, and we will tell you what the plot needs before you spend on the wrong version of the house.
Request a Quote Call +91 97107 13838