


Home Builders in Poonamallee
If you're comparing home builders in Poonamallee, the first question is not who sounds polished. It's who understands your plot, your budget, and the paperwork that follows in a municipality area. A bad start here costs time, money, and patience.
We build independent houses, villas, and small apartment projects across Chennai, and Poonamallee needs its own way of thinking. The area sits on the western side of the city, with a mix of older town stretches, new layouts, and busy road access along the highway side. That changes the way we plan site movement, approvals, and the sequence of work.
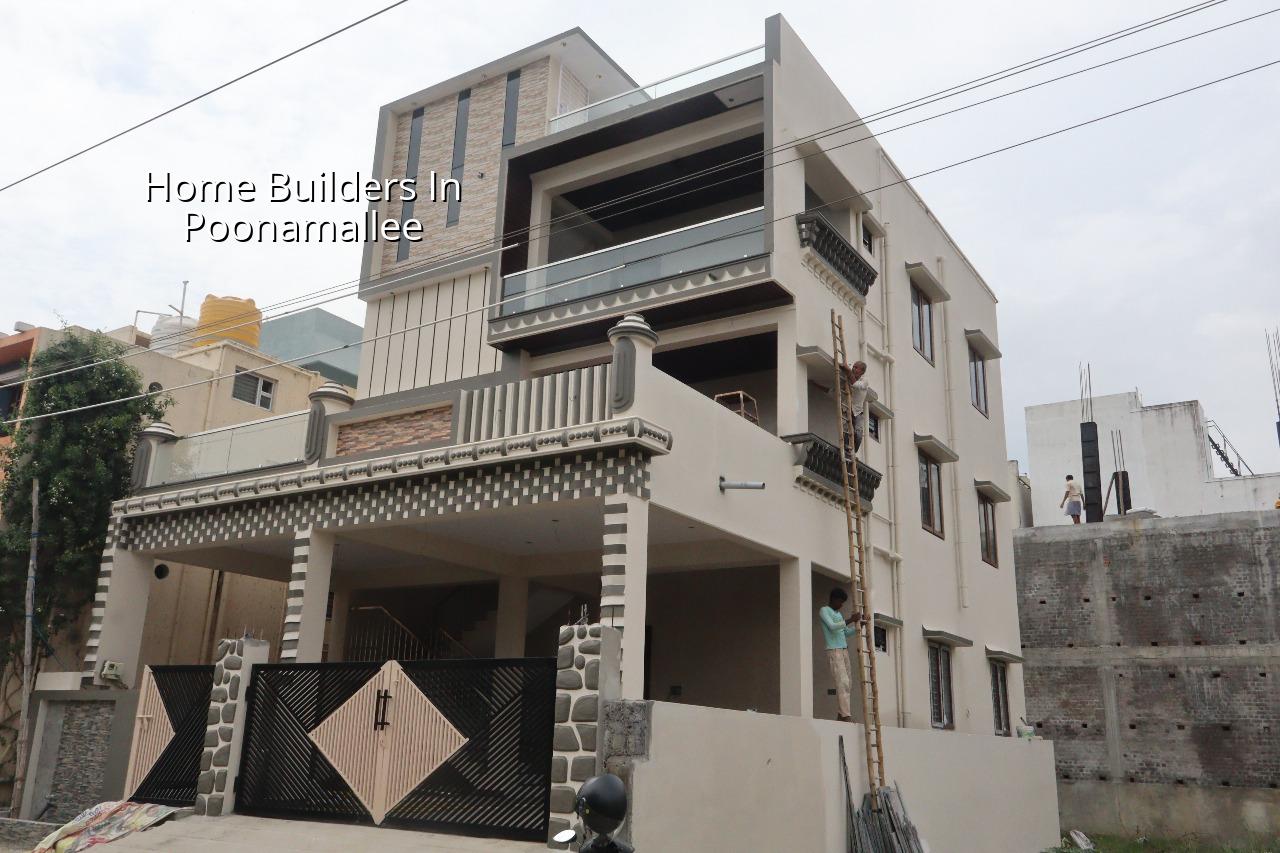
What Poonamallee plots ask of you
Poonamallee is not the sort of place where you can assume one standard solution fits every site. Some plots are on older town streets with tighter access and neighbour walls close by. Others sit in newer layouts where the road is wider, but drainage, soil condition, and connection points still need checking before work starts. Since Poonamallee has its own municipality route, the licence process is different from Greater Chennai Corporation areas, and that affects the documents you prepare and how early you begin.
We also see a practical split in the kind of building people want here. Many owners want compact independent houses with one or two floors. Some are planning rental units. A few are looking at mixed-use work, because the highway side pulls in small commercial demand. That means the builder has to think beyond brickwork and finish samples. You need someone who can read the plot, the approach road, and the approval path together.
How we approach the structure
We start with the ground, not with elevation drawings. Chennai's west side is generally firmer than the marshy south-east pockets, but that doesn't mean every Poonamallee plot is the same. We always ask for soil investigation before foundation design. If the log shows firm strata, isolated or strip footings may be enough. If it shows soft layers or poor bearing, we change the foundation system instead of trying to force a cheap solution. That's where many projects go wrong. The first saving becomes the biggest repair bill.
Code-backed work, not guesswork
Our technical team works in-house. We design to IS 456:2000 for RCC, IS 1893:2016 for seismic checks, IS 875 for load considerations, and NBC 2016 for planning and safety basics. In Chennai, rainwater harvesting is not optional in practice. It has been mandatory in Tamil Nadu since 2003, and it should be part of the design, not an afterthought near completion. We also factor in site drainage early, because water that stands around the plinth tells you very quickly whether the outside level was planned properly.
A good builder doesn't just pour concrete. We check shuttering, steel placement, cover blocks, line and level, and the curing cycle. Clients usually ask for finishes first. We ask about steel, soil, and the way water leaves the site. That sounds boring until the monsoon arrives.
- Plot study and measurements — We check access, boundaries, road width, and the kind of structure the land can realistically support. This usually takes 1 to 3 days.
- Soil test and foundation choice — Soil investigation guides the footing type, depth, and tie beams. This is a short step, but it decides the rest of the build.
- Plan, estimate, and BOQ — Our architect and engineers prepare drawings and a detailed BOQ before contract signing. That is where the cost becomes real.
- Structure and services — RCC, masonry, plumbing sleeves, electrical routing, and roof slab work happen in sequence. For a typical independent house, the shell often runs 12 to 18 weeks depending on size and access.
- Finish and handover — Flooring, paint, fixtures, waterproofing checks, and final snag correction come last. This is where small mistakes become visible, so we inspect slowly.
What to verify before you hire anyone
If you're choosing among builders, don't start with promises. Start with proof. Ask for the BOQ before the agreement, not after. Ask who is actually on site every day. Ask whether the structural work is handled in-house or handed out without direct control. And ask how the payment stages are tied to progress. A fair contract protects both sides.
People often miss one simple thing: the builder should be able to explain the difference between a material-inclusive contract, labour-only work, and turnkey scope without changing the answer halfway through. If the scope is fuzzy, the budget will be fuzzy too. That becomes painful once the slab is up and extra items start appearing one by one.
- Ask for a written BOQ with itemised quantities, not a single lump-sum promise.
- Check whether soil investigation is included before foundation design.
- Confirm who prepares structural drawings and who reviews them.
- See the milestone-linked payment schedule in writing.
- Ask how site updates are shared if you cannot visit every week.
- Find out which authority will issue the building licence for your plot.
Approvals, cost bands, and the real drivers
For a Poonamallee site, the approval route matters as much as the design. CMDA is the planning authority for the Chennai Metropolitan Area, but the building licence itself comes through the local body. In this case, that means the municipality route, with documents such as patta, encumbrance certificate, FMB sketch, approved drawings, structural stability certificate, and drainage details. If the plot is near the airport side, extra height clearance may be needed in some cases. We don't guess that on a public page. We check it for the plot.
On cost, use the rate bands honestly and then let the BOQ settle the real figure. For standard residential construction, the indicative rate is ₹1,900 to ₹2,300 per sq ft. Mid-premium work runs ₹2,300 to ₹2,800 per sq ft, and premium homes go above that. The number moves with soil and foundation type, number of floors, span, finish level, and site access. A narrow access road can raise labour effort. A deeper foundation can change the footing cost. Better tiles or aluminium joinery can move the finish budget faster than most owners expect.
| Work stage | Typical duration | What changes the time |
|---|---|---|
| Survey and soil test | 3 to 7 days | Lab access, rain, and how quickly the report comes back |
| Plan and approval drawings | 1 to 3 weeks | Revisions, document readiness, and local authority review |
| Foundation to roof slab | 8 to 14 weeks | Plot access, number of floors, and structural complexity |
| Finishes and handover | 4 to 8 weeks | Material selection, fixture lead times, and snag corrections |
How we work on a Poonamallee site
We keep a site engineer on the plot every working day. Our civil engineers, structural engineer, and architect work in-house, so the person checking the drawing is close to the person checking the steel. Clients who cannot visit get weekly photo updates by WhatsApp. We also write the milestone-linked payment schedule into the contract and share the BOQ before any agreement is signed. If you want to talk through a plot in Poonamallee, call us at +91 97107 13838 or write to info@shalomconstruction.com. You can also see our residential construction and architectural design pages if you're still shaping the project.
Frequently Asked Questions
If you already have a plot in Poonamallee, the next good step is simple: check the soil, check the papers, and check the scope before you spend on drawings. That order saves more money than any bargain quote. It also keeps the project calmer once work starts.
Home Builders in Poonamallee
Share your plot details, and we'll help you with a BOQ-based quote or a site visit. Call us on +91 97107 13838.
Request a Quote Call +91 97107 13838