


Office Construction in Gerugambakkam
If you are planning office construction in Gerugambakkam, the first real question is not the finish it is the plot, the access road, and whether your staff can reach the place without fighting traffic every day. That shapes the structure, the approval path, and the kind of services you can run inside the building.
We build offices that have to work on Monday morning, not just look good on handover day. So we look at parking, stair width, service shafts, power load, drainage, and the way material will actually reach the site before anyone talks about tiles or glass.
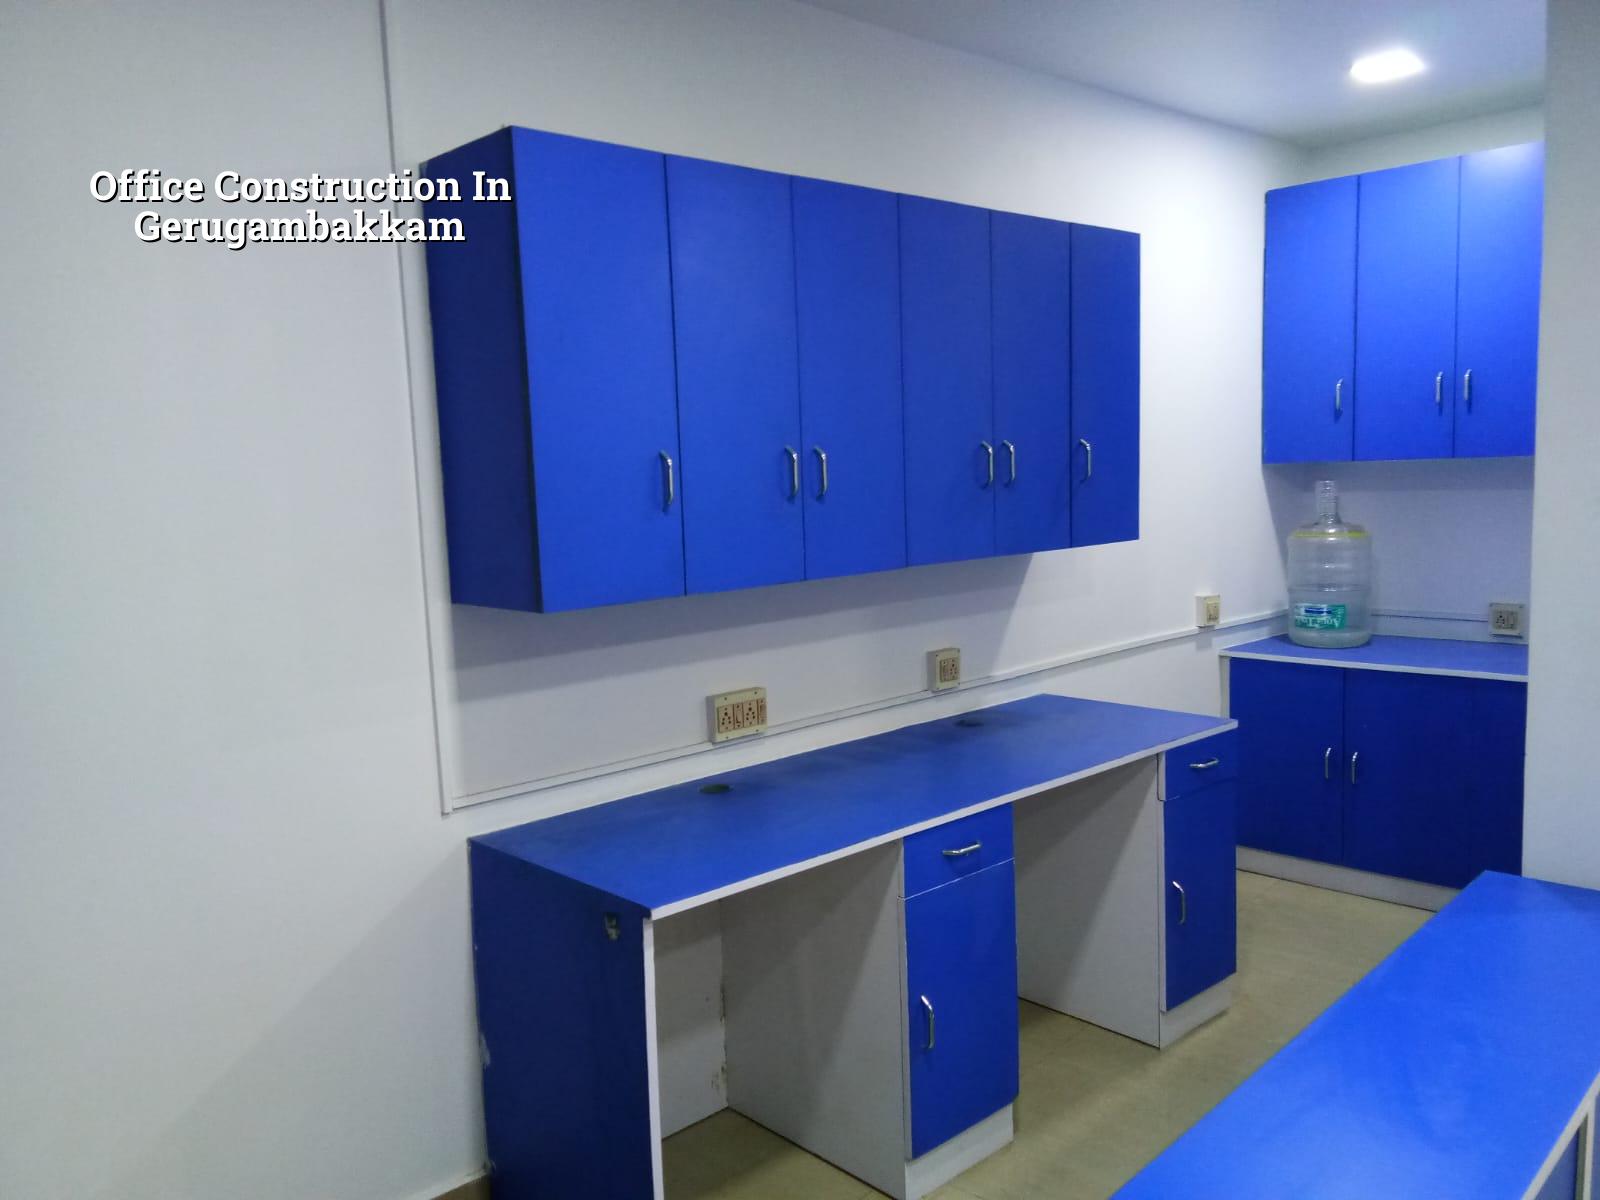
What Gerugambakkam changes on site
Gerugambakkam sits on the west side of Chennai where layouts have grown fast and many roads are still tighter than people expect when they first buy a plot. That matters for an office building because a concrete truck, shuttering material, and labour team do not behave like an apartment brochure. If the approach is narrow or the street is partly occupied, you lose time every time a truck arrives.
In this part of the city, many plots are also on the edge of newer residential pockets, so the building has to balance office use with neighbour comfort. Noise control, work timing, and debris removal matter more than owners usually think. You cannot promise a busy fit-out schedule if the site can only accept material in short windows.
The other local issue is soil. We do not assume anything from the locality name. What matters is the soil investigation report for your plot. If the log shows softer layers, we change the foundation decision accordingly, often towards raft or pile with tie beams. If the soil is firm enough, isolated or strip footings may be the better answer. The test costs little compared with the mistake.
How we design an office that actually works
An office is not just RCC frame and plaster. It needs a layout that respects movement, comfort, and future changes. We start with the structural grid because column placement controls everything that follows. After that come the staircase, toilets, pantry, server corner, electrical room, and the place where outdoor units, cables, and pipes will run without cutting through the ceiling later.
For a commercial building in Chennai, we design to Indian standards. RCC work follows IS 456:2000, loads are checked as per IS 875, seismic design is taken with IS 1893:2016, and the overall planning has to sit comfortably within NBC 2016. Chennai is in Seismic Zone III, so the frame and detailing must be drawn with that in mind, even for a small office building.
Waterproofing, rainwater harvesting, and service coordination are not afterthoughts. Tamil Nadu has required rainwater harvesting since 2003, and office buildings usually expose bad detailing faster than homes do. A leaking terrace or a poorly sloped toilet floor becomes a staff complaint within days. A false ceiling hides it for a while, then the damage grows.
Common office spaces we plan first
Most clients think of workstations first. We do not. We fix the spaces that keep the office usable under pressure. That means entry, reception, staircase, toilets, pantry, electrical spine, and storage. If you skip these, the floor plan looks neat on paper and feels cramped in real use.
- Site check and soil test — we inspect access, plot level, drainage direction, and get the soil report before foundation design. This usually takes 1 to 2 weeks, depending on testing and drawings.
- Concept and planning — we study staff count, parking need, power use, and future expansion. This is where the office layout is fixed so you do not keep changing columns and stairs later.
- Approvals and working drawings — we prepare the drawings needed for the local body, with structural and architectural coordination. The exact licence route depends on whether the plot falls under CMDA, a municipality, or a town panchayat.
- Foundation to superstructure — excavation, footing, plinth, frame, slab, and masonry proceed in sequence. For a small office, the structural shell often takes 12 to 20 weeks depending on floors and access.
- MEP and fit-out — electrical, plumbing, data, partitions, ceiling, flooring, paint, and final snag correction come after the shell is ready. This phase can take 4 to 8 weeks for a modest office, more if the finish level is high.
Choose the right office format
Not every business should build the same kind of office. A small trading company, a clinic back office, and an IT support unit all need different spans, power loads, and service routes. The mistake people make is copying another building they saw on a main road and then discovering that their own work pattern does not fit it.
For owner-occupied offices, the trade-off is simple. A slightly higher upfront structural and service cost can save you from reshuffling the plan after one year. For rental offices, the building should be more neutral and more flexible, because tenant change is part of the model. In our experience, the second layout revision is where owners usually understand what the building will really do.
- Keep column positions away from reception and larger cabin walls where possible.
- Provide a stair and toilet arrangement that does not force visitors through working areas.
- Plan cable and pipe routes before slab casting, not after false ceiling work starts.
- Allow for future partitions if the office may grow in two to three years.
- Check parking and turning radius on the actual site, not from a drawing alone.
- Ask how the building will be cleaned and maintained, because office floors get dirtier than homes.
Permissions, cost heads and what moves the number
Office construction in Gerugambakkam usually falls under the approval route for the local body that governs the plot, while CMDA remains the planning authority across the Chennai Metropolitan Area. That means the licence process depends on the exact jurisdiction, not the locality name alone. Near airport side areas there can be AAI clearance issues, but that is not a Gerugambakkam default. We check the plot first.
On pricing, we never throw out a fake total. The figure moves with soil and foundation type, number of floors, span, finish level, and site access. For standard commercial shell and core, the indicative rate is ₹1,800 to ₹2,400 per sq ft. If you add better glazing, stronger air-conditioning provisions, premium flooring, and more electrical points, the figure climbs. A detailed BOQ settles the real number before any contract is signed.
| Cost head | What affects it | What we check before quoting |
|---|---|---|
| Foundation | Soil report, plot level, load path | Soft soil, water retention, bearing layer |
| Structure | Floors, spans, beam depth, seismic detailing | Column grid, stair position, future expansion |
| MEP | Power demand, data points, plumbing, HVAC layout | Office use, server load, toilet count, pantry location |
| Fit-out | Floor finish, partitions, ceiling, paint, joinery | Owner-occupied or tenant-ready finish level |
How we handle the job
We keep the technical work in-house. Our civil engineers, structural engineer, and architect do the drawings and coordination, and a site engineer is on site every working day. If you cannot visit often, we send weekly photo updates by WhatsApp. That sounds simple, but it prevents a lot of trouble because small site changes are caught early.
We also work with a detailed BOQ before any contract is signed, and payment is tied to milestones. That protects both sides. If you are comparing office builders in Chennai, ask for the same thing from anyone you meet: drawings, BOQ, stage-wise payment, and a clear statement of what is included and what is not. You can start with our commercial construction, see the broader company background on about, or speak with us through contact.
Frequently Asked Questions
Office buildings fail in small ways first. A bad stair, a leaky toilet, a poor cable route, or a foundation decision made without testing will show up long before the paint does. If you want a site visit in Gerugambakkam, we will look at the plot, tell you what the ground and access really mean, and then price the job honestly.
Office Construction in Gerugambakkam
Send us the plot details, and we can arrange a site visit or prepare a BOQ-based quote for your office.
Request a Quote Call +91 97107 13838