


Commercial Construction in Gerugambakkam
Commercial construction in Gerugambakkam starts with two things you cannot correct later: what the plot can carry and how a concrete truck will reach it. If you are planning shops, office space, a clinic, or a small commercial block, the first real questions are about access, approvals, and the way the building will be used day after day.
We build commercial buildings across Chennai, and Gerugambakkam needs a practical approach because the area is still changing. Some plots sit in active layout development, some roads are tight, and the end use often decides more than the facade does. We will set out what matters on the ground, where the cost moves, and what you should verify before you sign a contract.
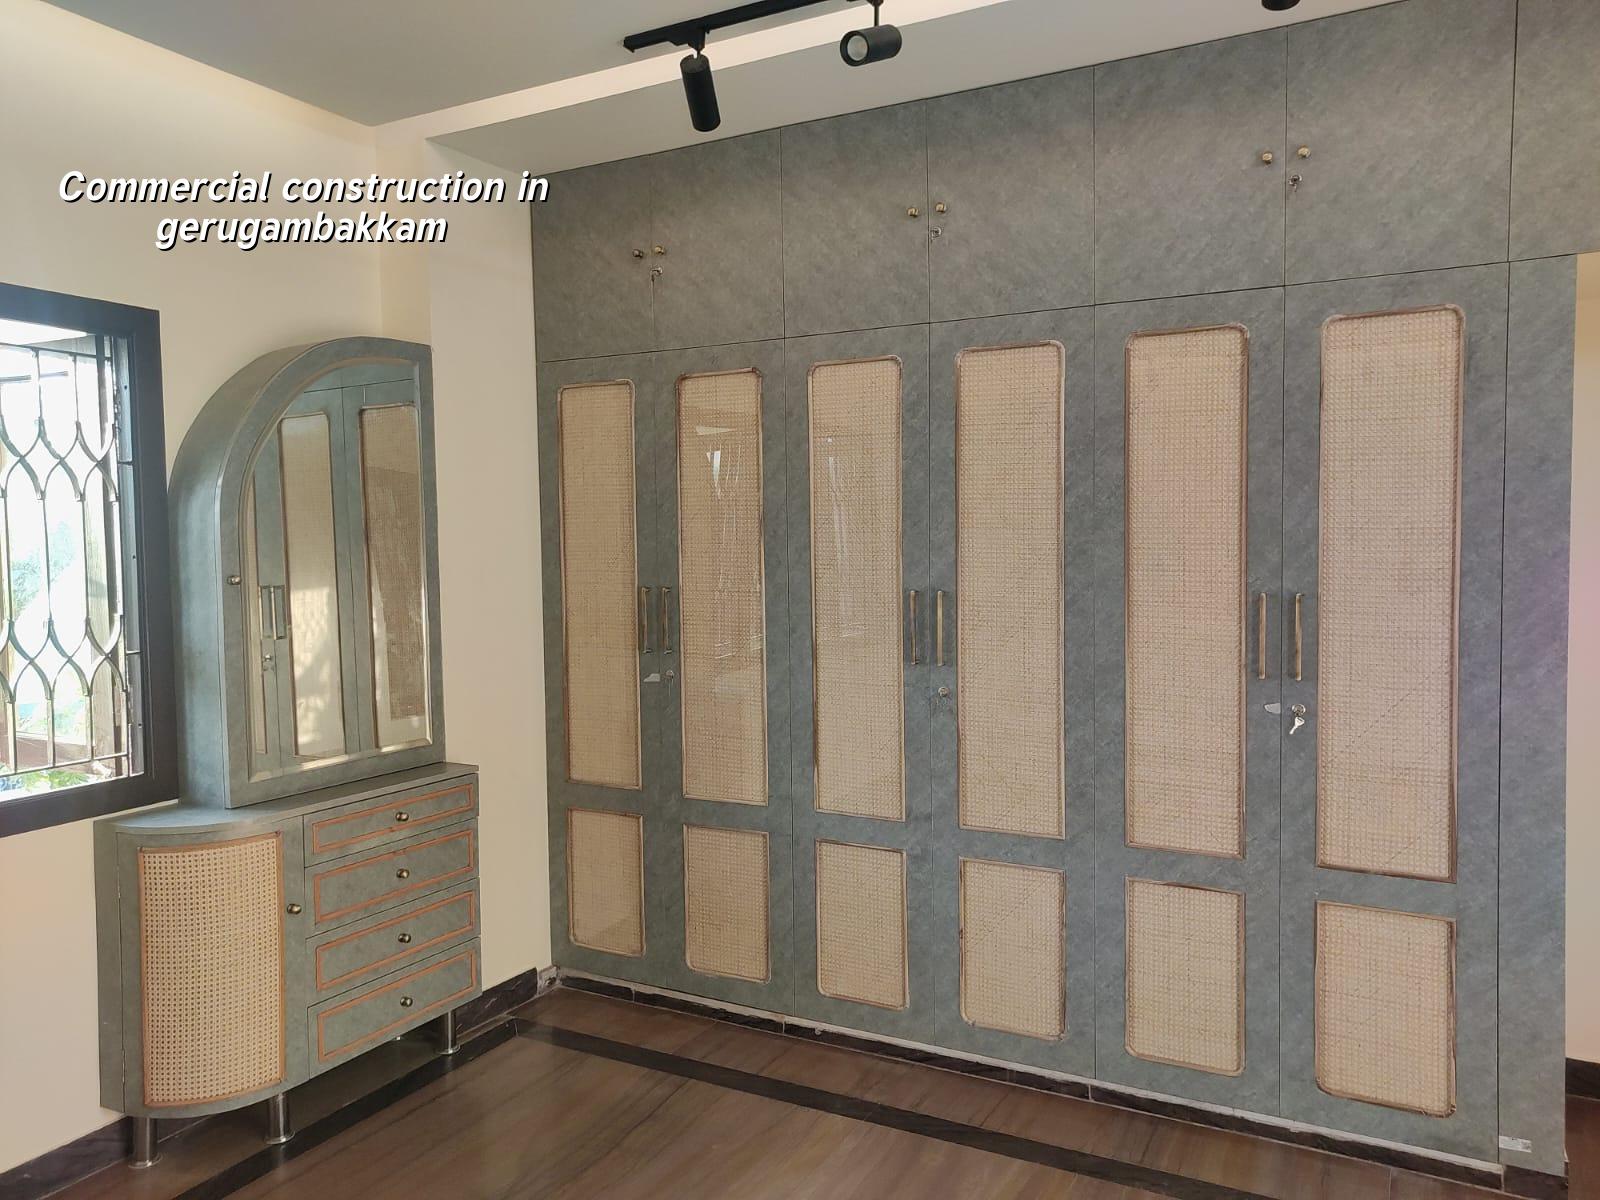
What changes on a Gerugambakkam plot
Gerugambakkam sits on Chennai's west side, where many sites have come up from layout conversions rather than long-established commercial streets. That changes the project in very ordinary ways. You may have more usable plot width than in the inner city, but you can also find unfinished approach roads, mixed neighbouring use, and a very practical problem on delivery day: where do you park material, where do labourers stand, and how does the mixer come in without blocking the lane?
Ground conditions also need respect. In this belt, we do not assume one soil type and move on. We check the plot, and if the soil test shows soft or inconsistent layers, the foundation choice changes with it. That may mean isolated footings, strip footings, raft, or piles with tie beams. A cheap test is better than a failed column line. You do not want to discover settlement after the shutters are already off the site.
For commercial work, the building also has to serve traffic. Shops need clear frontage and better circulation. Offices need service space, stairs, and a layout that does not waste usable floor area. Clinics and small institutions need more attention to access, washrooms, and fire movement. The structure, MEP routes, and finish level should be decided with that use in mind, not after the slab is cast.
How we design the structure and services
We design commercial buildings to Indian standards, with RCC work following IS 456:2000, loads checked under IS 875, seismic design considered under IS 1893:2016, and building planning aligned with NBC 2016. Chennai is in Seismic Zone III, so even when the building looks simple, the frame and detailing cannot be casual. Soil investigation comes before foundation design, not after excavation has started.
What the frame has to do
A commercial building is not just a bigger house. Column spacing has to match the use. If you want a storefront, a reception area, or a parking bay, the grid must support that without forcing odd columns into the middle of the space. Span decisions matter because they affect beam depth, headroom, and the amount of RCC and steel you end up using. That is where many owners lose money: they chase a broad open floor but do not ask what it does to the structure above.
Services need the same discipline. Electrical load, plumbing routes, drainage, rainwater harvesting, and future maintenance access all belong in the drawing stage. In Tamil Nadu, rainwater harvesting is mandatory, so we plan the collection and recharge details as part of the project, not as a last-minute add-on. If the use is commercial, we also look at service entry, meter room access, and the route for maintenance without disturbing customers.
- Site inspection and use brief — 2 to 4 days. We check plot access, neighbouring buildings, road width, and the actual commercial use you want.
- Soil investigation and concept planning — 1 to 2 weeks. Foundation type, column grid, staircase location, and parking logic are fixed here.
- Approved drawings and BOQ — 1 to 3 weeks. Structural, architectural, and service drawings are coordinated before any contract signing.
- Foundation to slab cycle — 4 to 8 weeks per major stage depending on size. The schedule changes with weather, access, and number of floors.
- Finishes and commissioning — 4 to 10 weeks. Flooring, painting, electrics, plumbing, signage support, and final testing come together here.
What a commercial contract should clearly say
Most disputes in commercial construction come from assumptions. One person thought the contractor was giving only labour. Another assumed all materials were included. Someone else thought the staircase railing, water tank platform, or compound wall was part of the quote. That is why the contract has to spell out scope, payment stages, exclusions, and handover items in plain language. If it does not, the project becomes a series of arguments with cement bags on one side and invoices on the other.
For this kind of work, a detailed BOQ is not a formality. It is the number that settles the real price before the contract is signed. It should break down excavation, footing RCC, column and beam work, slab work, masonry, plastering, flooring, paint, waterproofing, electricals, plumbing, and the finish level expected in each area. If the building has tenant fit-out areas, the BOQ must say where shell and core ends and where interiors begin.
- Ask for the BOQ before you agree to the rate per sq ft.
- Check whether GST, approvals, drawings, and soil test costs are included or separate.
- See how the payment stages are linked to measurable milestones.
- Confirm who handles structural design, site supervision, and material quality checks.
- Make sure the handover list mentions waterproofing tests, service testing, and snag closure.
- Read the exclusions line by line, especially for compound wall, paving, and external works.
Cost, approval, and timeline
For commercial shell and core work in Chennai, the indicative rate is ₹1,800 to ₹2,400 per sq ft. That figure moves with soil and foundation type, number of floors, span, finish level, and site access. A tight lane, a deeper foundation, or a higher service load can push the cost up quickly. A detailed BOQ is what settles the real figure before you commit.
Approvals depend on where the plot sits. CMDA is the planning authority for the Chennai Metropolitan Area, while the building licence comes from the local body. Inside city limits that is the Greater Chennai Corporation. Outside it, the licence comes from the municipality or town panchayat that governs the plot. If the site is on the airport side, height clearance can also come into play. You should not guess this part from hearsay; it needs plot-specific checking.
| Stage | Typical duration | What must be ready |
|---|---|---|
| Site study and soil test | 1 to 2 weeks | Plot access, boundary, survey data, soil investigation |
| Design and approvals | 2 to 5 weeks | Architectural drawings, structural design, planning checks, licence file |
| Structural work | 8 to 20 weeks | Foundation, columns, beams, slabs, curing, inspection points |
| Finishes and services | 6 to 14 weeks | Plaster, flooring, electrical, plumbing, paint, waterproofing, testing |
People often ask whether they should build shell and core first or try to finish everything at one go. If you expect a tenant to take over and fit out later, shell and core is sensible. You keep the structure, envelope, stairs, basic services, and common areas ready, then allow the tenant's layout to happen later. If the use is owner-occupied and fixed, a fuller fit-out can make sense. The wrong choice is to spend on finishes before the layout is settled. That money goes into demolition later.
How we work on this type of project
We keep the work in-house with civil engineers, a structural engineer, and an architect. A site engineer is on site every working day, and our clients get weekly photo updates by WhatsApp if they cannot visit. Before any contract is signed, we prepare a detailed BOQ and write the milestone-linked payment schedule into the agreement. For commercial work, that habit saves time and a lot of avoidable calls.
If you want to discuss a site in Gerugambakkam, we can review the plot, the use, and the approvals path before you decide on the building type. Call +91 97107 13838 or write to info@shalomconstruction.com. You can also see our commercial construction, architectural design, and projects pages for the kind of work we handle.
Frequently Asked Questions
You do not need a glossy promise here. You need a building that fits the plot, the authority route, and the use you have in mind, without surprises hiding in the BOQ. That is how we approach commercial work in west Chennai.
Commercial Construction in Gerugambakkam
Send us the plot details and we will help with the drawings, approvals path, and a BOQ-based quote for your commercial project.
Request a Quote Call +91 97107 13838