


Industrial Construction in Gerugambakkam
If you are planning industrial construction in Gerugambakkam, the first question is usually not the shed size. It is whether the plot, road access, and soil can support the building you want without creating a headache later.
That is the part we settle first. We look at the site, the approvals route, the load the building will carry, and the movement of trucks, workers, and materials. A warehouse, a small factory, and a light fabrication unit all behave differently once the drawings meet the ground.
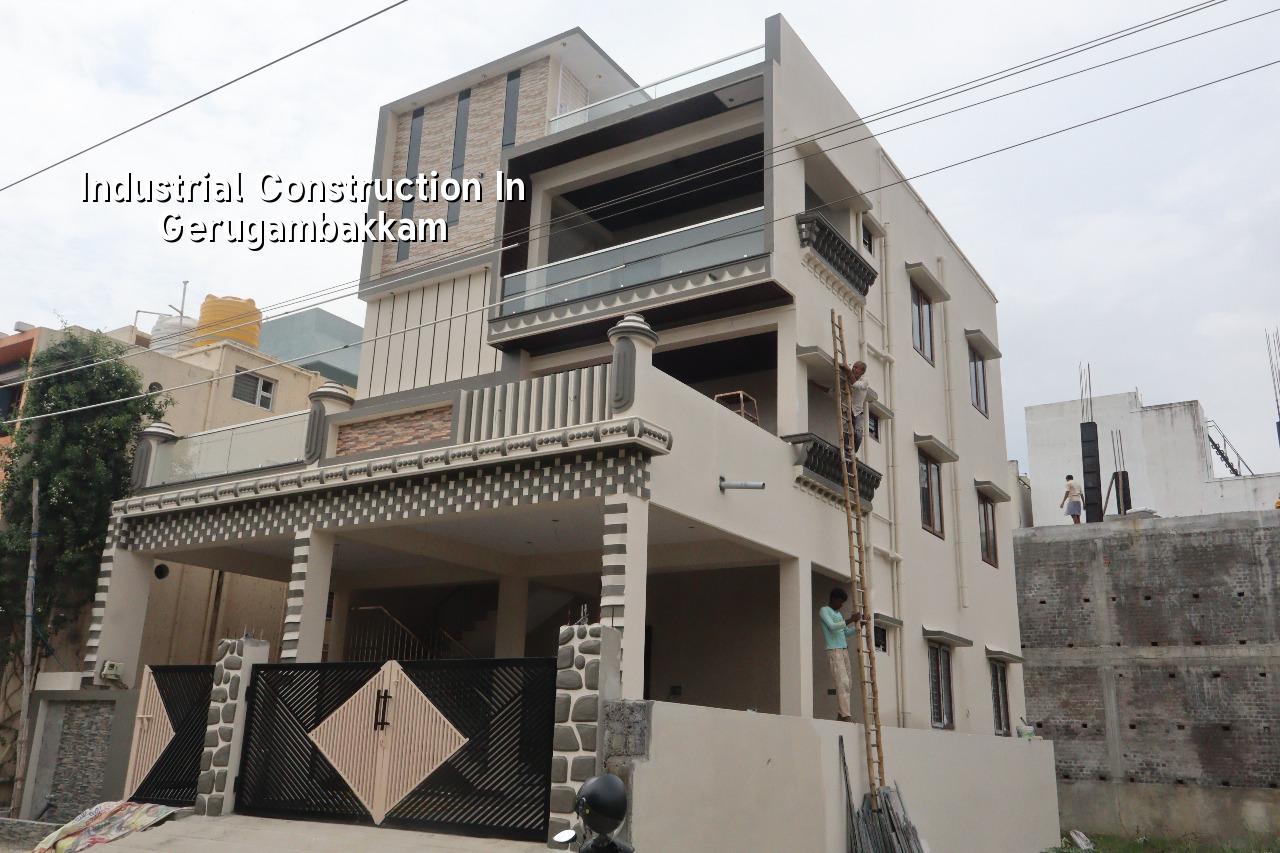
What Gerugambakkam changes on site
Gerugambakkam is west Chennai, close to Porur and the growth belt around Kovur and Kundrathur. That means many plots are on developing layouts rather than old industrial streets. In practice, the work is shaped by approach width, neighbour setbacks on adjacent plots, and whether concrete mixers, lorries, and material stacks can enter without blocking the road. On a narrow approach, one bad delivery plan can waste half a day and upset the people living next door.
The other real factor is ground and drainage. Some pockets are better behaved than low-lying southern Chennai, but you still do not guess. Soil investigation before foundation design is the correct first step. If the log shows soft layers, we look at raft or pile options with tie beams. If it is firm enough, isolated or strip footings may be enough. The test is cheap next to the cost of repairing settlement after the shed is already up.
For approvals, the planning authority in the Chennai metropolitan area is CMDA, while the building licence depends on the local body that controls the plot. Around this side of the city, that may be a municipality or town panchayat rather than the Greater Chennai Corporation. The plot papers, FMB sketch, patta, encumbrance certificate, approved drawings, structural stability certificate, and drainage details all matter before work starts. If the building height or plot situation triggers another clearance, we check that early, not after the steel is ordered.
How we build industrial work
Industrial construction is not just bigger RCC columns and a tin sheet roof. The building has to suit the process inside it. A warehouse needs clear movement paths, racking loads, loading bays, and a floor that stays flat enough for forklifts. A small factory may need machine foundations, stronger slabs, service routes for electrical and plumbing lines, and space for a future mezzanine. The right structure on paper can still become a poor building if the column grid fights the workflow.
The structure we usually recommend
For many industrial buildings here, a steel or RCC hybrid is practical. Steel is quicker for long spans and gives you usable clear space. RCC is steadier for certain service loads, fire considerations, and buildings that may be extended later. The correct choice depends on span, number of floors, crane loads if any, and the kind of finish you need at the office portion. We design to Indian standards, including IS 456:2000 for RCC, IS 1893:2016 for seismic design, IS 875 for loads, and NBC 2016.
Chennai sits in Seismic Zone III, so the structure should be designed for that from the start. That does not mean overbuilding everything. It means columns, beams, connections, and foundations are checked properly and the drawings match the site reality. A stability certificate is only useful when the building was designed that way in the first place.
- Site study and soil test — We check access, drainage, ground level, and carry out soil investigation before the foundation is frozen. This usually takes 1 to 2 weeks, depending on test coordination.
- Concept and BOQ — We prepare the layout, structural logic, and a detailed BOQ so you know what is included before any contract is signed. Allow 1 to 2 weeks for a serious review.
- Approvals and drawings — The architectural and structural drawings are aligned with the local authority process. Time varies with plot papers and the exact body issuing the licence.
- Foundation and frame — Excavation, footing work, RCC or steel frame erection, and slab work follow. A small industrial building may move in 8 to 14 weeks; larger work takes longer.
- Roofing, services, and finish — Roofing sheets or slab top work, electrical, plumbing, drainage, flooring, and office-area finishes come next. The building starts looking finished here, but this is where poor decisions show up.
Choosing the right industrial setup
You do not pick the structure by habit. You pick it by use. A warehouse with tall storage racks does not need the same details as a fabrication shed. A unit with heavy machines needs different footing and slab decisions than a packaging line. The common mistake is to save on the frame and spend later on cut floors, awkward loading bays, or a roof that leaks at the joint after the first hard rain.
- Ask for the column grid before the contract is signed. It should suit racking, aisles, and future machine locations.
- Check the slab specification for the actual load, not a generic floor thickness someone says is “standard”.
- Look at drainage slope and rainwater discharge. In Tamil Nadu, rainwater harvesting is mandatory, and the site should be planned for it from day one.
- Confirm how trucks will enter, reverse, turn, and exit. If the answer is unclear, the plot is not ready.
- Ask what happens if the soil report shows soft layers. A real contractor answers with a foundation option, not with excuses.
- See the payment stages in writing. Milestone-linked payments protect both sides better than loose verbal promises.
Cost, approvals, and what drives the number
For industrial construction, the indicative rate for a shell and core type build is usually ₹1,800 to ₹2,400 per sq ft, and industrial shed or warehouse work is usually ₹1,200 to ₹1,800 per sq ft. That figure moves with soil and foundation type, span, number of floors, finish level, structural steel content, and site access. A detailed BOQ settles the real figure before any contract is signed. We do not quote a total project price on a public page, because that would be fake precision.
There is a real trade-off here. Steel sheds are faster and easier to span, and they suit many industrial sites in this belt. But if your operation needs a heavier floor, enclosed office areas, or later vertical expansion, an RCC component may save trouble later. On the other hand, if you are only storing material and moving it by hand or forklift, a heavy RCC structure can be needless cost. You should spend where the building earns it.
| Work head | Indicative rate | Best fit |
|---|---|---|
| Industrial shed / warehouse | ₹1,200 – ₹1,800 per sq ft | Clear-span storage, distribution, light manufacturing |
| Commercial shell and core | ₹1,800 – ₹2,400 per sq ft | Office cum industrial support blocks, mixed-use shell |
| Interior works | ₹1,200 – ₹2,500 per sq ft | Office rooms, admin block, reception, meeting areas |
| Painting | ₹25 – ₹45 per sq ft | Finishing and maintenance coats on standard surfaces |
What we check before work starts
A good industrial site does not begin with concrete. It begins with checks. We want the land status, access route, and utility plan clear before we pour money into structure. If the plot is next to a developing layout road, we also look at delivery timing, because an idle mixer on a narrow road can become a neighbourhood problem fast.
These are the points we want settled before execution:
- Patta, encumbrance certificate, and FMB sketch in hand.
- Approved drawings aligned with the plot dimensions and the licence route.
- Soil investigation done, not assumed.
- Drainage and rainwater harvesting shown in the plan.
- Electrical load needs, water storage, and septic or sewer connection checked early.
- Material stacking space and truck movement confirmed on site.
People often ask if they can “just start with the shed and sort approvals later”. The answer is no, not if you want a building that stands up to inspection, financing, and normal use. The order matters. Fixing drawings after steel fabrication has started is a costly way to learn that lesson.
How we work on industrial projects
We keep the technical work in-house. Our civil engineers, structural engineer, and architect handle the drawing and execution side, and a site engineer is on site every working day. Mr. D. Salamon Ashok Rajan personally reviews the projects. Clients who cannot visit get weekly photo updates on WhatsApp, and the payment stages are written into the contract. If you want to talk through a plot in Gerugambakkam, call us on +91 97107 13838 or write to info@shalomconstruction.com. You can also see our commercial construction, industrial buildings, and projects pages if you want to understand the range first.
Frequently Asked Questions
When a plot is ready, the details become simple: right structure, right foundation, right approvals, and no guesswork about movement or drainage. That is what makes the building useful after the ribbon-cutting is forgotten.
Industrial Construction in Gerugambakkam
Send us your plot details and we will review the drawings, foundation logic, and BOQ with you before you sign anything.
Request a Quote Call +91 97107 13838