


Commercial Construction in Saidapet
Commercial construction in Saidapet usually starts with a practical problem, not a drawing: you need usable floor space on a tight urban plot, and you need it to work with traffic, neighbours and approvals. In this part of Chennai, a bad site plan costs more than a fancy elevation.
We build offices, small commercial buildings, mixed-use structures and commercial shells with the kind of control that matters in a dense area like Saidapet. That means soil check before foundation design, proper BOQ before contract, and a structure planned around the actual plot, not a brochure idea.
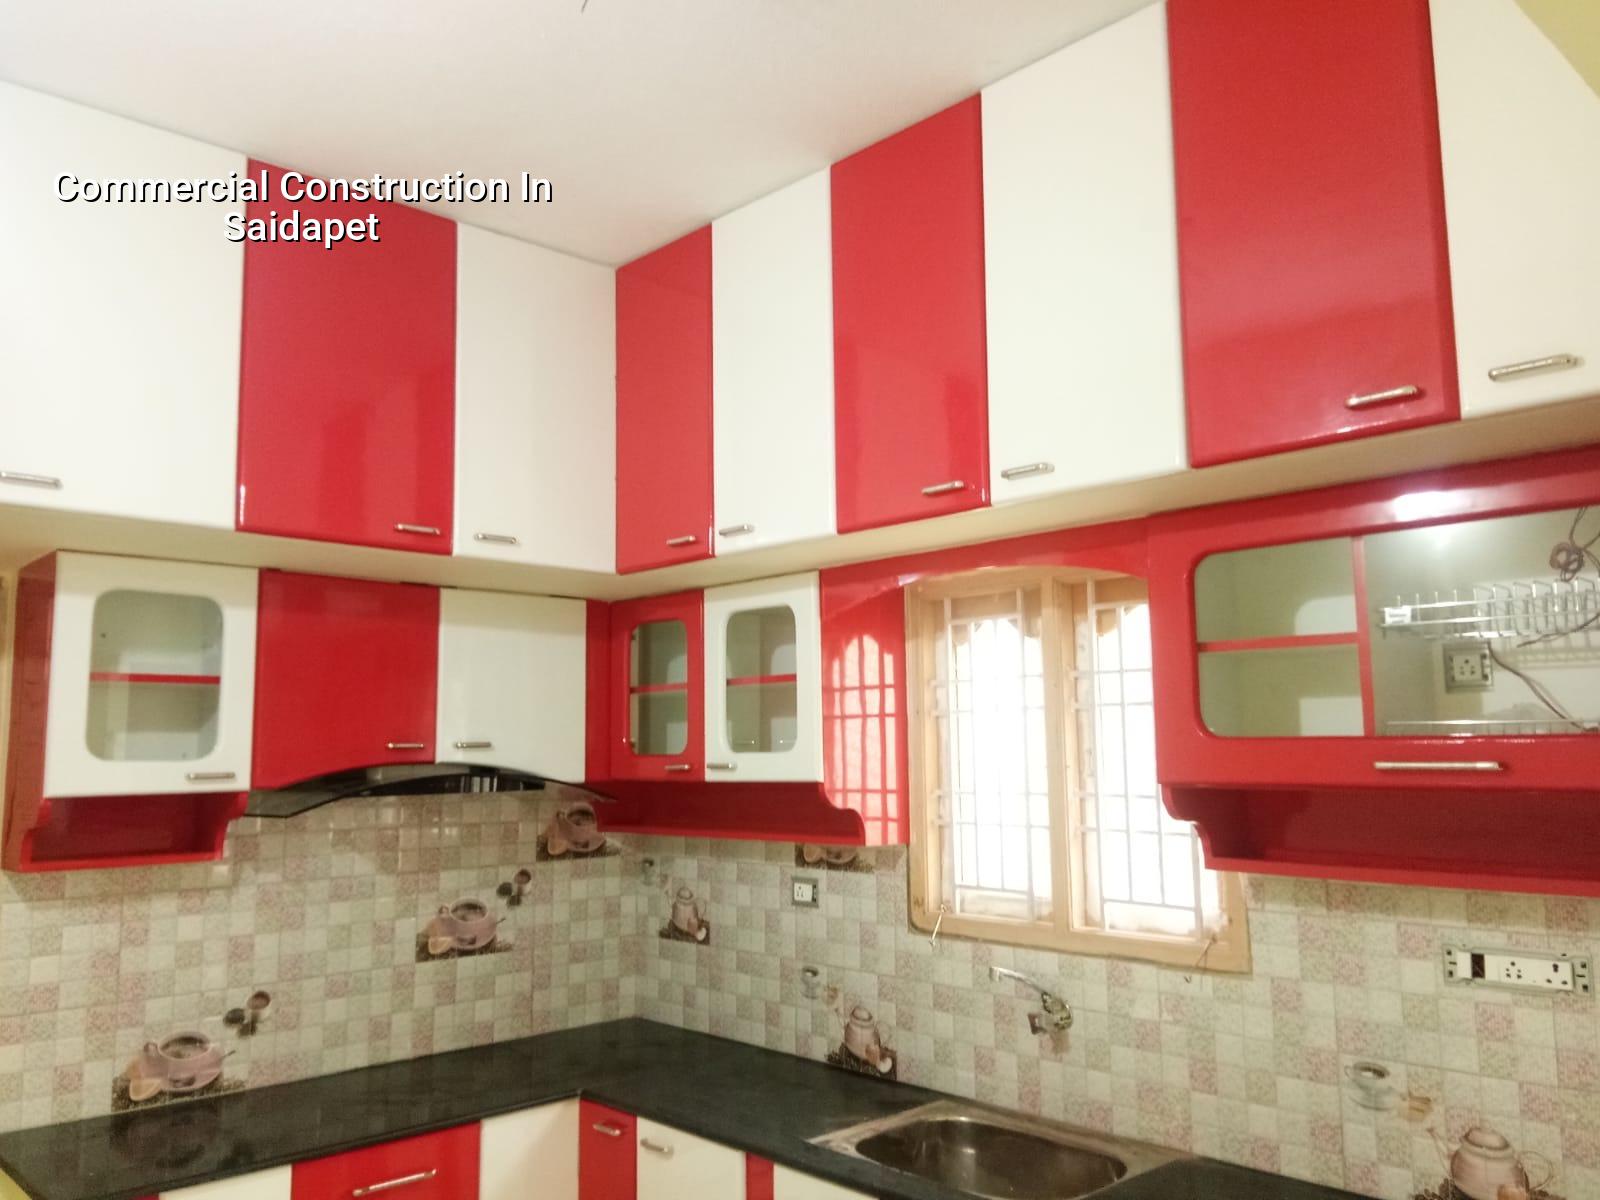
Saidapet changes the way a commercial building gets built
Saidapet is not the sort of place where you can park a truck, stack steel for a week and work as if the road is yours. It is dense, close to the Adyar river side, and many plots sit in pockets where drainage and access have to be thought through before the first excavation. That affects more than convenience. It changes where you place the gate, how you bring in shuttering material, and whether you can pour concrete in one go or need smaller, timed deliveries.
For commercial work, that matters because the building has to keep earning after completion. A shop floor with a bad ramp, a staircase squeezed for the sake of carpet area, or a service shaft ignored in the first drawing revision becomes expensive the moment tenants start asking questions. In Saidapet, the safe decision is usually the one that makes the site easier to build and easier to maintain.
The local approval route also needs attention. CMDA controls planning in the Chennai Metropolitan Area, while the building licence depends on the exact jurisdiction. Near Saidapet that usually means checking the local body route before any promise is made on timing. We see people lose weeks because they assumed one office would clear everything.
What a commercial structure needs from day one
Commercial buildings fail in boring ways. Water finds a weak terrace joint. Services are added after the structural frame is frozen. Parking turns awkward because the entry width was treated as a spare corner. Most of those mistakes are decided on paper, not on site, and that is why we start with engineering, not finishes.
Our technical basis
We design to Indian standards, with RCC work following IS 456:2000, loads taken as per IS 875, seismic design under IS 1893:2016, and NBC 2016 guiding the building planning and service arrangement. Chennai sits in Seismic Zone III, so the frame, joints and detailing must respect that reality even when the building looks small from the road. For every commercial project, soil investigation comes before foundation design. That test is cheap compared with repairing settlement later.
If the soil report shows soft or water-retaining layers, the foundation choice may shift to raft or piled footing with tie beams. If the soil is firm, isolated or strip footings may be enough. We do not guess that from a locality name. We confirm it on the plot. That is the honest way to build in this city.
What people often underestimate
Commercial owners usually focus on square feet and rent potential. Fair enough. But a building also needs service routes for electrical, plumbing and rainwater lines, space for the transformer or utility connections if required, and a structural grid that does not fight the room sizes. If you get those wrong, the tenant fit-out becomes a series of patchwork changes. The structure should not force those compromises.
- Site survey and soil test — We check the plot, approach width, levels and drainage first. Soil investigation follows before the foundation is fixed. This stage usually takes 1 to 2 weeks.
- Concept and planning — We study the use of the building, car parking, staircase placement, services and floor efficiency. You get the first workable layout before anyone starts talking about elevations.
- Approval drawings and BOQ — The drawings are prepared for the right local body route, and a detailed BOQ is written before contract signing. This normally takes 2 to 4 weeks depending on revisions and file movement.
- Structure and services execution — Foundation, RCC frame, masonry, waterproofing, plumbing and electrical works move in sequence. For a small commercial building, the structure alone can take 3 to 5 months depending on floor count and access.
- Finishes and handover — Flooring, painting, glazing, doors, toilets and testing are completed after the main frame is stable. Final snag correction and handover close the job.
How to choose a builder without getting trapped
If you are comparing firms for commercial work, don’t ask only for the square-foot rate. Ask what that rate includes, what it leaves out, and what happens when the drawings change after structural planning has started. That is where most disputes come from.
We would say the same even if you never call us. Check the contract, check the drawings, and check the person who will actually be on site. A good commercial job is not run by a phone number; it is run by decisions made every day on the ground.
- Ask for the BOQ before you sign anything, and make sure it is itemised, not lumped together.
- See who prepares the structural drawings and who reviews them. In-house technical control matters.
- Confirm the payment stages in writing. Milestone-linked payments are safer than open-ended demands.
- Ask how site access will be handled if the road is narrow or deliveries are restricted.
- Check whether rainwater harvesting, drainage and service shafts are part of the base design.
- See the approval route for your exact plot, not a generic Chennai answer.
| Work type | Indicative rate | What it usually covers |
|---|---|---|
| Commercial shell and core | ₹1,800 – ₹2,400 per sq ft | Structure, masonry, basic services and the base needed for future fit-out |
| Mid-premium commercial fit-out | ₹2,300 – ₹2,800 per sq ft | Better finishes, more service coordination and cleaner detailing |
| Premium commercial build | ₹2,800 – ₹3,500+ per sq ft | Higher finish level, more custom work and tighter detailing |
| Common cost drivers | Varies by plot | Soil, foundation type, number of floors, span, finish level and site access |
Cost, approvals and the parts people miss
For commercial construction in Saidapet, the rate depends less on the pin code and more on the plot itself. Soil condition can push the foundation from a simple footing to a raft or piled solution. A tighter site can increase labour time and reduce material handling efficiency. Taller buildings need more structural thought and more service coordination. Finish level also changes the budget fast, especially in reception areas, staircases and toilets.
We do not quote a total project price from a phone call, because that number is usually wrong the moment the soil report or floor plan changes. What we do give is a BOQ-based working figure after drawings are mature enough to be measured properly. That is the stage where the real budget starts behaving like a budget.
Approvals also shape timing. In Chennai Metro Area plots, CMDA planning requirements apply, while the licence depends on whether the site sits under Greater Chennai Corporation or another local body. If the site is near the airport side, height clearance may also come into the picture. You do not want to discover that after finishing the elevation.
How we work on these sites
Our team handles the technical side in-house, with civil engineers, a structural engineer and an architect involved from the start. A site engineer is on the plot every working day, and clients who cannot visit get weekly photo updates on WhatsApp. Mr. D. Salamon Ashok Rajan reviews projects personally. If you want to discuss a commercial building, call us on +91 97107 13838 or write to info@shalomconstruction.com. Our office is at No. 45, 2nd Main Road, Abirami Nagar, Koladi, Thiruverkadu, Chennai – 600077, and we also handle related residential, industrial and architectural work through Residential Construction, Industrial Buildings and Architectural Design.
Frequently Asked Questions
If you are planning a commercial building in Saidapet, start with the plot and the approvals, not the elevation. That order saves money, and it usually saves arguments too.
Commercial Construction in Saidapet
Send us your plot details and we’ll help with a site visit, a practical plan and a BOQ-based quote.
Request a Quote Call +91 97107 13838