


Construction in Saidapet
Construction in Saidapet is rarely about a blank site and a clean plan. It is usually about a busy street, an older house, water movement in the low pockets near the Adyar side, and a neighbour who will notice every truck that stops outside.
If you are planning a new house, a rebuild, or an upper-floor addition here, the first questions are not about finishes. They are about access, plinth level, drainage, and which approval route applies to your plot. Those are the things that decide whether the work moves steadily or keeps stopping.
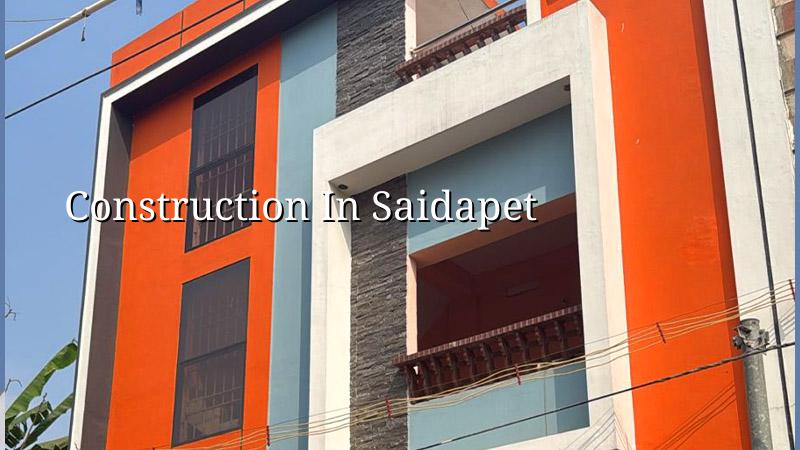
What Saidapet changes on site
Saidapet sits in a part of Chennai where dense streets and low-lying pockets meet each other. That matters more than most people expect. On a tight street, the mixer, shuttering timber, steel bundles and sand cannot all sit outside the plot for long. If the road is narrow, we plan delivery timing around traffic, school hours and the hours when a concrete truck can actually turn in and leave without blocking the lane.
There is another issue here that people often underestimate. In a low pocket, the site level and plinth height are not cosmetic decisions. If you get them wrong, the ground floor starts taking in run-off in the first heavy spell of the northeast monsoon, and later repairs cost more than the original correction would have.
Because Saidapet is already built up, many jobs are not greenfield construction. They are rebuilds, partial demolitions, vertical extensions, or houses where one portion stays in use while the rest is worked on. That changes the sequence. You protect the occupied part first, then cut, remove, and rebuild in stages instead of treating the plot like an empty field.
Foundation, drainage and approvals
For a plot in this part of the city, we do not guess the foundation. We look at the soil report, the surrounding ground level and the way water leaves the site. Chennai has mixed ground conditions, and the right footing on one plot can be wrong on the next street. If the log shows soft or water-retaining layers, the answer may be raft or pile with tie beams. If the soil is firm, isolated or strip footings may be enough. The test is small money compared with a wrong foundation.
Approvals matter just as much. Saidapet falls within the Chennai urban system, so the planning and licensing route must be checked against the exact plot, road width and building use. The authority is not something you assume from the pin code. We confirm whether the licence route sits with the Corporation or another local body, and we check whether the file needs a structural stability certificate, drainage drawings, patta, encumbrance certificate and FMB sketch before work begins.
Where people get stuck is usually not on the drawing itself. It is on the missing document or the mismatch between what is drawn and what the plot actually allows. A clean drawing set is useful only if the title papers, site dimensions and service layout all line up.
What we watch before the first pour
We look at the access for concrete, the safe stacking place for steel, the height to which the finished floor needs to be lifted, the neighbour walls on both sides, and the route for rainwater leaving the plot. On older Saidapet streets, these small checks decide whether the work stays orderly. Skip them, and the site starts losing time to avoidable arguments and rework.
- Site check and measurement — We verify the plot, the road edge, the existing levels and the neighbour conditions first. This usually takes one visit, sometimes two if the site is occupied.
- Soil test and foundation choice — We study the bore log, the footing type and the drainage line together. This step should happen before the structural layout is frozen.
- Approval set and BOQ — We prepare the drawings, quantities and milestone-linked payment schedule before the contract is signed. If something is missing here, it turns into a dispute later.
- Execution in stages — Excavation, footing, plinth, column, slab, masonry and services move in sequence, with daily site checks and weekly progress updates.
- Finishing and handover — We close out plaster, flooring, paint, waterproofing, rainwater harvesting and the final checks before handover. This is where small leaks and alignment issues get caught.
How we build in dense parts of the city
Construction in Saidapet needs more control than a plot on an open street. We use in-house civil engineers, a structural engineer and an architect, and a site engineer is present every working day. That helps when the job is a little awkward, which is often the case here. The second week is usually the one that tells the truth: shuttering starts, material starts moving, and any mistake in access or storage becomes obvious.
Our work follows Indian standards, with RCC design to IS 456:2000, load consideration under IS 875, seismic design to IS 1893:2016, and NBC 2016 for the wider building framework. For Chennai, rainwater harvesting is not a nice extra. It has been mandatory in Tamil Nadu since 2003, and on a compact urban plot it has to be planned with the drainage line, not left for the end.
Most clients ask us two things. First, how long it will take. Second, what they can save without creating trouble later. The honest answer is that you can save on finish level, fixture choices and some material brands if the technical base is sound. You should not save on soil investigation, structural design, waterproofing or the slope and collection points for rainwater.
- Check that the soil report was actually read before the foundation drawing was finalised.
- Ask for the BOQ before signing, not after the contract has started.
- Confirm who is responsible for debris removal and where it will go.
- Make sure the drainage line is designed with the site level, not after the flooring is laid.
- Insist on a written milestone schedule, with payment linked to visible work.
- Ask how weekly progress photos will be shared if you cannot visit often.
Cost, scope and what changes the rate
For standard residential construction in Chennai, the indicative rate is ₹1,900 to ₹2,300 per sq ft. Mid-premium residential work usually sits at ₹2,300 to ₹2,800 per sq ft, while premium and luxury homes move to ₹2,800 to ₹3,500+ per sq ft. The number changes with soil and foundation type, number of floors, span, finish level and site access. A detailed BOQ settles the real figure before any contract is signed.
In Saidapet, access can influence labour time and material handling even more than finish choices. A plot on a narrow approach road with little stacking space needs more careful scheduling than a plot with room to store materials on site. That does not automatically make the house dearer in every case, but it does change how the work is planned and where delays tend to happen.
People sometimes ask for a quick total price over the phone. We do not give one. The responsible answer is to review the plot, the drawings and the finish level, then prepare the BOQ. That is the only point where the number stops floating.
| Work stage | Typical duration | What we check |
|---|---|---|
| Survey and soil review | 1 to 2 weeks | Plot levels, access, bore log, title papers, drainage path |
| Approval drawings and BOQ | 1 to 3 weeks | Plan fit, structure, quantities, milestone payment stages |
| Foundation and plinth | 2 to 4 weeks | Excavation, reinforcement, concrete quality, plinth level |
| Superstructure and roof | 6 to 10 weeks | Column line, beam level, slab curing, service openings |
| Finishing and services | 4 to 8 weeks | Plaster, flooring, electrical, plumbing, waterproofing, paint |
What our team does differently
We handle residential construction, commercial work, industrial buildings, architectural and structural design, interior works and structural renovation from the same technical base. That matters on a Saidapet job because the old part of the building, the new part and the services all need to talk to each other. Mr. D. Salamon Ashok Rajan, our Managing Director and a civil engineer, reviews projects personally. We also send weekly photo updates on WhatsApp for clients who cannot come to site.
If you want us to look at a Saidapet plot, we start with the site, the title papers and the kind of building you actually need. You can reach us at info@shalomconstruction.com, call +91 97107 13838, or visit our office at No. 45, 2nd Main Road, Abirami Nagar, Koladi, Thiruverkadu, Chennai – 600077.
Frequently Asked Questions
When a Saidapet site is planned properly, it feels calm even when the street is not. That calm comes from the right level, the right sequence, and someone on site who notices trouble before it becomes visible to everyone else.
Construction in Saidapet
If you want us to review your plot, we can start with a site visit and a BOQ-based quote. Call us on +91 97107 13838 or use the contact page to send your details.
Request a Quote Call +91 97107 13838