


Commercial Construction in Kelambakkam
Commercial construction in Kelambakkam usually starts with a simple question: can the plot handle the building you want without turning approvals, access and drainage into expensive surprises? On the southern OMR side, that question matters early because plots vary a lot and the road edge, neighbour setback and stormwater flow can change the whole project.
If you are planning a shop block, office space, clinic, showroom or a small commercial building here, we look at the site first, then the drawings, then the load path and services. A BOQ before contract signing is what keeps the figure honest, not a rough square-foot promise.
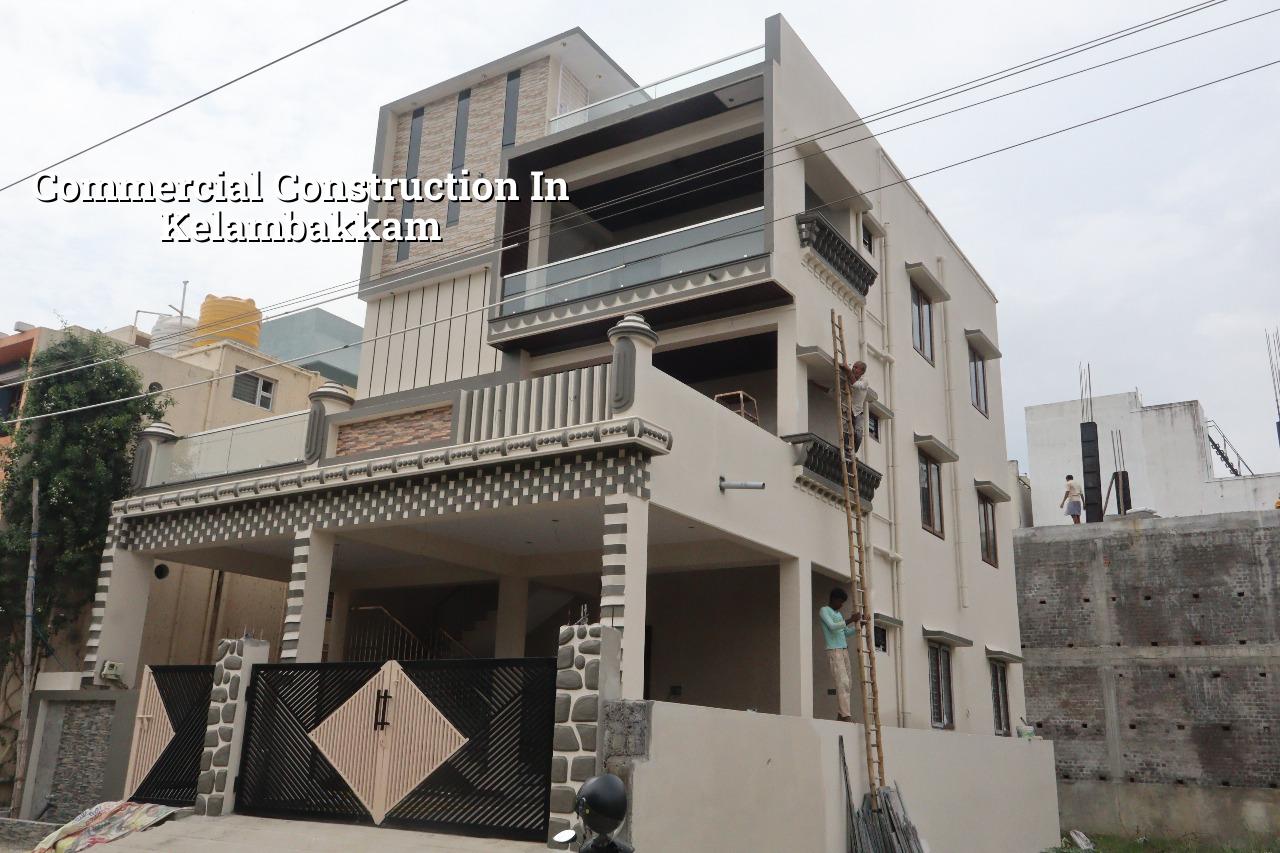
What Kelambakkam changes on site
Kelambakkam sits on the southern growth side of Chennai, near the backwater stretch and the OMR growth belt. That means many plots are still in transition: some are large enough for a proper commercial footprint, while others sit on streets where material delivery, truck turning and neighbour access need planning before the first footing is marked. In places like this, drainage and finished site level are not afterthoughts. If you get them wrong, the building may stand fine, but the day-to-day use feels poor from the first monsoon.
The local approval path also needs checking early. For Chennai Metropolitan Area plots, CMDA rules apply, but the building licence comes from the local body that governs the plot. Around Kelambakkam that usually means the local municipality or town panchayat route, not Greater Chennai Corporation. If the site is near a highway access point, road width and entry geometry can affect both the design and the approval timeline.
We also watch the ground honestly. Chennai's south side often has softer, water-retaining pockets compared with the west. We do not guess a foundation system from a street name. Soil investigation comes first, then the foundation type follows what the report says. That is cheaper than repairing settlement later, and it is the kind of cost people regret only after the superstructure is already rising.
Commercial use needs a different structure
A commercial building is not just a larger house with a ground-floor shutter. You are planning for people, equipment, parking, loading, fire movement and service runs. The column grid has to suit the use, not the other way around. A retail block needs open front spans and a sensible staircase. An office floor needs service shafts, MEP routing and future flexibility. A clinic or small diagnostic centre needs stricter planning around movement, ventilation and equipment loads.
What we design for
We work to IS 456:2000 for RCC, IS 1893:2016 for seismic design, IS 875 for loads and NBC 2016 for building planning and safety. Chennai falls in Seismic Zone III, so the structure is designed for that reality, not for optimism. For a commercial job, this means we look hard at live loads, slab spans, stair geometry, stair headroom, roof plant loads and the way services cut through beams and slabs. A good drawing set is not only about passing approval; it should also help the contractor build without improvising on site.
Rainwater harvesting is part of the conversation too. Tamil Nadu made it mandatory long ago, and on a commercial plot it is not a token pit at the corner. The site needs a drainage plan that actually guides water away from entry ramps, parking edges and service yards. If your front apron ponds water every monsoon, customers feel it immediately.
- Site study and survey — we check plot shape, road approach, existing level, access width and utility movement before any structural assumption is fixed. This usually takes a few days, not weeks.
- Soil investigation and concept planning — the bore report guides the foundation type, while the concept drawing sets use, circulation and service zones. Skipping this step is where settlement mistakes begin.
- Approval drawings and BOQ — architectural, structural and service drawings are prepared, then a detailed BOQ is shared before signing. This is where the real budget becomes visible.
- Foundation and frame — excavation, footing or raft work, RCC frame and slab cycle follow the approved design. Depending on size, the frame stage is usually the longest part.
- Services and finishes — electrical, plumbing, rainwater, flooring, plaster, painting and frontage works are coordinated so one trade does not damage another.
How to verify a builder before you sign
If you are comparing firms for a commercial project, do not start with the lowest rate. Start with what they are willing to put in writing. Ask for the BOQ, the structural basis, the approval scope and the payment stages. A builder who cannot explain how the cost breaks up usually means the quote still has gaps.
Ask to see the documents that matter on your plot: patta, encumbrance certificate, FMB sketch, approved drawings, structural stability certificate and drainage details. You should also know who is actually doing the technical work. In our case, the civil engineers, structural engineer and architect are in-house, and a site engineer is on site every working day. That matters more than a glossy brochure.
A fair contract for commercial construction should say what is included, what is excluded, and when each stage is billed. It should also say how changes are handled. Most disputes start with a verbal promise about “small extras” that turn into real money once the frame is up.
- BOQ issued before contract signing, with scope items readable line by line
- Soil test or soil investigation basis shown before foundation design is fixed
- Approval responsibility split clearly between drawing work and licence processing
- Milestone-linked payment schedule, not a lump sum paid too early
- Named site engineer and a clear update rhythm for the owner
- Drainage, rainwater harvesting and utility routing shown in the drawings
- Structural and architectural revisions recorded, not handled by phone calls only
Cost, approvals and timeline
For commercial shell and core work in Chennai, the indicative rate is ₹1,800 to ₹2,400 per sq ft. That is only a starting band. The real figure moves with soil and foundation type, number of floors, structural span, finish level and site access. A narrow approach road in Kelambakkam can add handling time. A soft soil pocket can change the foundation design. A larger floor plate can reduce some unit costs while pushing up the structural demand.
We do not quote a total project price on a public page, because that would be fake precision. The BOQ is what settles the real number. Still, you can plan the work in stages and compare proposals on the same basis.
| Stage | Typical duration | What you should get |
|---|---|---|
| Survey, concept and soil test | 1 to 2 weeks | Site data, test result, layout direction and foundation basis |
| Approval drawings and licence file | 2 to 4 weeks | Submitted drawings, document checklist and clarification replies |
| Foundation and RCC frame | 8 to 16 weeks | Footings or raft, columns, beams and slab cycle progress |
| Services, masonry and finishes | 6 to 12 weeks | Electrical, plumbing, flooring, plaster and external works |
The approval path depends on where the plot sits. Inside the Chennai Metropolitan Area, CMDA matters for planning. The licence comes from the local body that controls the site. If the plot is near the airport side, height clearance can come into play. That is why we ask for the site documents early instead of after the first design draft.
How we work on a commercial site
We start with the plot, not with a sales pitch. Our team prepares the drawings in-house, checks structural logic, and gives you a BOQ before contract signing. A site engineer is present every working day, and if you cannot visit, we send weekly photo updates by WhatsApp. Mr. D. Salamon Ashok Rajan reviews projects personally, so the technical side does not drift away from the actual build.
If you want to talk through a commercial proposal for Kelambakkam, call us on +91 97107 13838 or email info@shalomconstruction.com. You can also see our residential, commercial and architectural pages to understand how we handle different scopes.
Frequently Asked Questions
If you are planning commercial construction in Kelambakkam, start with the plot and the paperwork before you start counting floors. That is the part people usually rush, and it is the part that decides whether the rest stays calm.
Commercial Construction in Kelambakkam
Send us the site details and we will help you with a BOQ-based proposal, approval path and a practical build plan.
Request a Quote Call +91 97107 13838