


Commercial Construction in Guindy
Commercial construction in Guindy is usually about one thing: getting a building that works with traffic, approvals and daily business, not against them. In Guindy, the site is often as important as the structure because access, working hours and service routing can decide whether a project runs smoothly or turns into a mess.
If you are planning an office, showroom, warehouse or small commercial block here, you need clear scope before the first brick goes in. We build with in-house engineers, a detailed BOQ before contract signing, and site supervision every working day, so the real question is never just “can it be built” but “what should be built on this plot, for this use, without wasting money”.
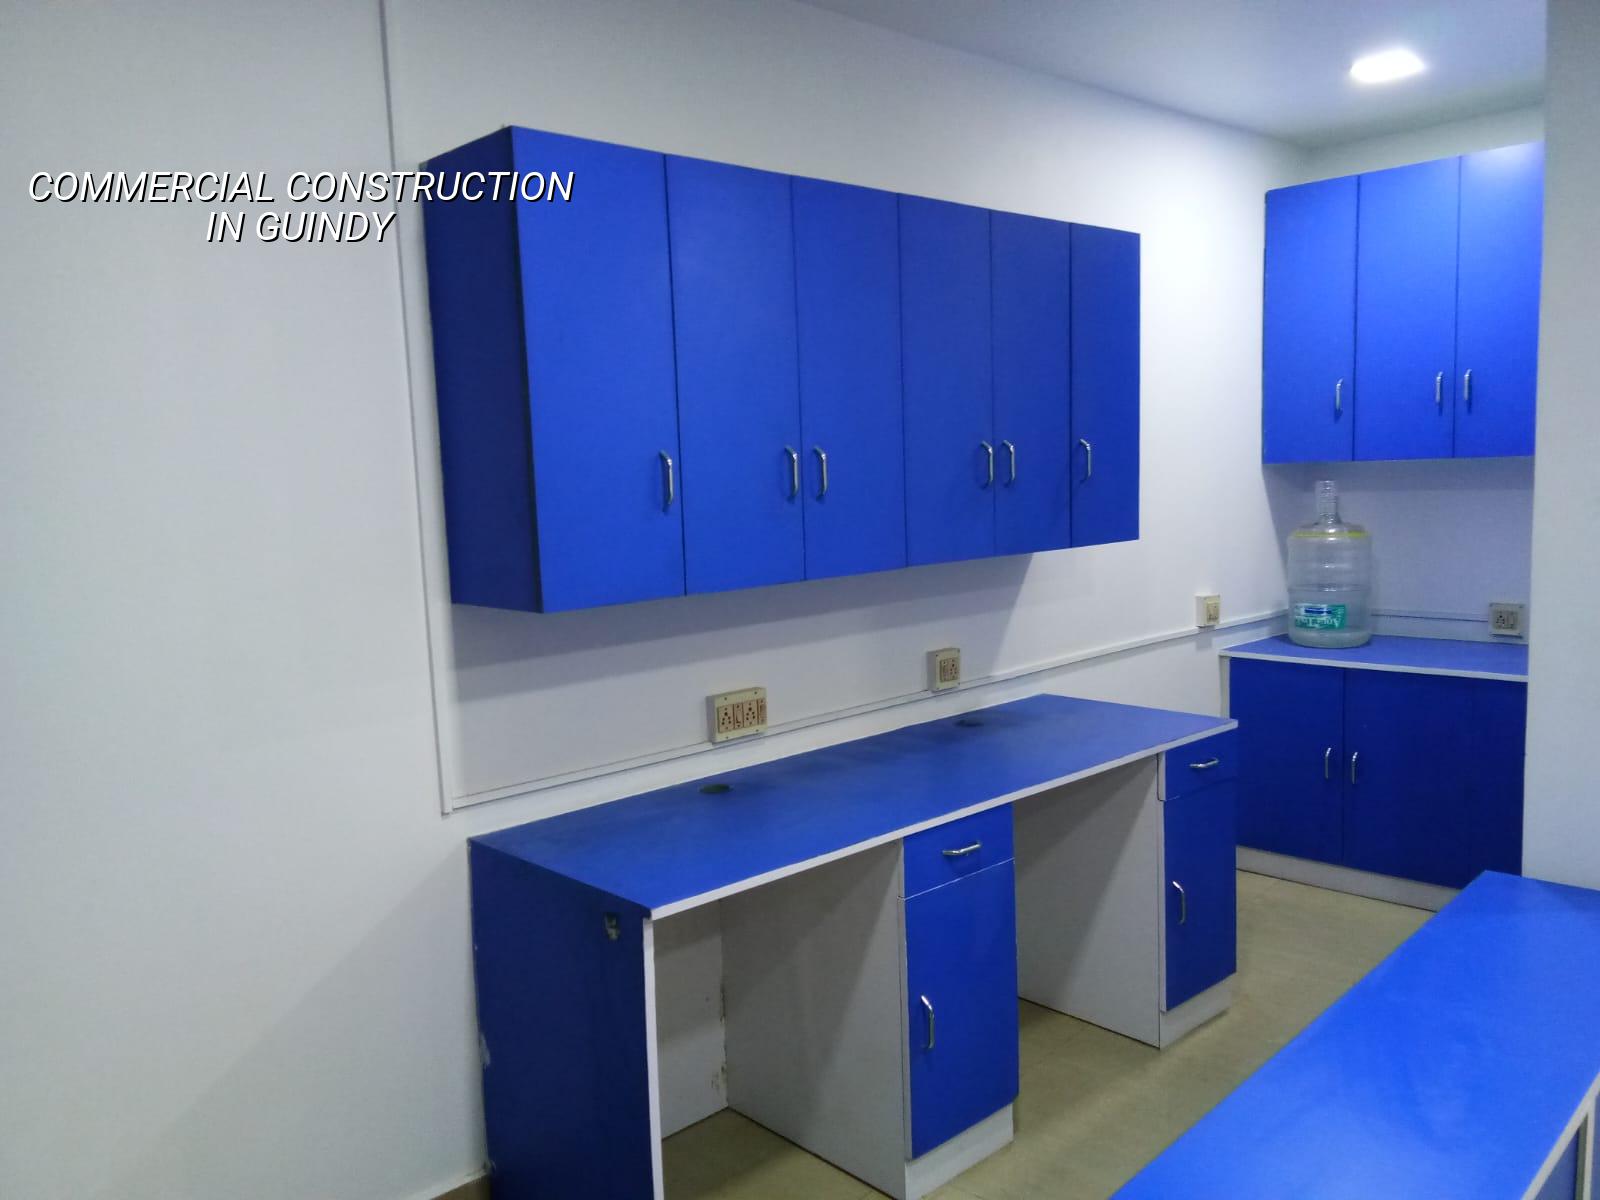
Why Guindy changes the build
Guindy is not a quiet residential pocket where a truck can stop anywhere and work can stretch through the day. It is a mixed commercial and industrial junction with steady movement, service vehicles, offices, labour traffic and a lot of pressure on entry timing. That affects concrete pours, shuttering movement, material stacking and even where we place a mixer or boom pump, because a bad loading plan can block the plot before the structure even rises.
The other thing that matters here is the approval path. Guindy sits inside the Chennai Metropolitan Area, so CMDA rules apply, and the licence body depends on the exact plot location. If the site is inside Greater Chennai Corporation limits, the building licence comes through the Corporation. If it sits in an adjoining municipal area or town panchayat, the local body changes, and near the airport side you may also have AAI height clearance to check. On paper that sounds simple. On the ground, it means the drawings, documents and timelines must be lined up before you promise a handover date to a tenant or owner.
We also look hard at the plot edges and service connections. Many commercial sites here need proper entry width, turning space, loading access, transformer coordination, drainage routing and fire-safe circulation. If any of those are left for later, the building still goes up, but the business use becomes awkward or expensive to fix.
What we design and build
For commercial work in Guindy, the structure, services and finish should be planned together. A shell that ignores MEP space is cheap at first and costly later. A pretty front elevation with weak service planning is the kind of mistake people only notice when the tenant asks where the outdoor AC units, cable trays or drainage lines will go.
Common commercial types here
We regularly plan for offices, showrooms, storage buildings, small industrial-linked spaces and mixed-use commercial blocks. Guindy often needs a practical building, not a fancy one. Owners usually want usable floor plates, clean circulation, serviceability and a finish level that matches the business. A restaurant shell is not the same as a back-office block, and a retail frontage is not the same as a warehouse bay.
Our technical work follows Indian standards, including IS 456:2000 for RCC, IS 1893:2016 for seismic design, IS 875 for loads and NBC 2016 for building safety and services. Before foundation design, we push for soil investigation. That is not a formality. It tells you whether the site can take isolated footings, strip footings, raft or, if the soil is soft, a pile-based solution with tie beams. In Chennai, guessing is expensive.
- Site study and usage brief — We check the plot, access, intended business use and service needs first. This usually takes a few days, but it saves weeks later.
- Soil test and concept plan — The foundation idea comes after the bore report, not before it. That is where the structure becomes real.
- Structural and service drawings — Our civil engineer, structural engineer and architect work in-house, so the drawings match one another instead of fighting on site.
- BOQ and milestone contract — We prepare a detailed BOQ, fix scope, and write payment stages into the contract before work starts.
- Execution and checks — A site engineer is present every working day, with photo updates for owners who cannot visit often.
What the budget really depends on
If you are comparing contractors, the first mistake is chasing the lowest rate without asking what that rate excludes. For commercial construction, the number changes with the structural grid, slab span, floor count, soil condition, service load, finish level and how easy the plot is to reach. A tight corner site in Guindy can cost more to execute than a wider site because labour, shuttering movement and material unloading all take longer.
For Chennai commercial work, indicative rates generally sit around ₹1,800 to ₹2,400 per sq ft for shell and core. That is only a starting point. Soil and foundation type can move the figure, so can the number of floors, span, MEP demand, fire provisions, façade treatment and site access. The detailed BOQ is what settles the real figure before any contract is signed. We never treat the per-sq-ft figure as the final answer, because it never is.
- Foundation type: firm ground, soft soil or a raft/pile solution changes the base cost quickly.
- Floor loading: office floors and storage floors do not ask the same thing from the structure.
- MEP scope: lifts, AC lines, electrical load, drainage and fire systems can change the budget a lot.
- Access and staging: if material has to be handled in small lots, labour time goes up.
- Finish level: painted shell, basic office fit-out and premium client-facing spaces are different jobs.
- Authority and documentation: approvals, drawing revisions and compliance checks take time and money.
| Cost Head | What It Covers | What Usually Pushes It Up |
|---|---|---|
| Foundation | Soil test, excavation, RCC footing or raft | Soft soil, deeper founding, restricted access |
| Structure | Columns, beams, slabs, staircase and core | Long spans, extra floors, higher live load |
| Services | Electrical, plumbing, drainage, fire provisions | Higher occupancy, AC load, tenant-specific systems |
| Finishes | Flooring, painting, doors, façade, ceiling | Client-facing spaces, premium materials, branding |
How to verify a builder before you sign
People usually ask us what to check before awarding a commercial job. The safest answer is boring, but it works. Ask for the BOQ, not just a square-foot quote. Read the contract clauses on scope, payment stages and exclusions. See who is actually doing the structural design and who will be on site every day. If the answer is vague, that is your signal.
A fair commercial contract should say what is included, what is excluded, how variation work is priced and when each payment becomes due. It should also tie payments to measurable milestones, not just dates on a calendar. For Guindy projects, where time pressure is common, that matters more than people think. A contract that looks cheap but leaves out drainage, fire details or service chases becomes expensive after work begins.
- Ask for the BOQ before the agreement, not after the advance.
- Check whether the structural design is done in-house or outsourced without review.
- Ask who will be on site each day and how often progress is reported.
- Read the exclusions carefully: lifts, approvals, external works and service connections are often left out.
- See whether milestone payments match real stages like foundation, slab and finish completion.
- Confirm what happens if the plot conditions force a change in foundation type.
Approvals, timelines and the order of work
For a commercial building in Chennai, approvals are not one single file. You usually need patta, encumbrance certificate, FMB sketch, architectural drawings, structural stability certificate and drainage details. CMDA sits above the local licence route, so the exact authority is tied to the plot location. Near the airport side, height clearance can become part of the process. If one document is missing, the rest of the chain waits.
Actual construction time depends on size, complexity and approvals, but the sequence is stable. Foundation follows soil investigation. Structure follows approved drawings. Services are coordinated before finishes close the walls. That order sounds obvious, yet many projects go wrong because service decisions are postponed until the building is already near completion. Then openings are cut later, and the neat cost estimate becomes a repair list.
| Stage | Typical Duration | What Can Go Wrong |
|---|---|---|
| Survey and soil test | 1 to 2 weeks | Foundation guessed without real ground data |
| Design and BOQ | 2 to 4 weeks | Late changes, missing service allowances |
| Foundation and frame | 8 to 16 weeks | Rework if drawings or levels are changed mid-way |
| Services and finishes | 6 to 12 weeks | Cutting walls later for cables, ducts or pipes |
How we work on commercial sites
We keep the technical side in-house, which is the only sensible way to control a commercial job that has moving parts. Our civil engineers, structural engineer and architect coordinate before site work starts. A site engineer is present every working day, and we share weekly photo updates on WhatsApp for clients who cannot come over often. Mr. D. Salamon Ashok Rajan reviews the projects personally, so issues do not get buried under layers of handoff.
If you are planning commercial construction in Guindy and want to know whether the plot can support your use, call us for a site visit. You can reach us at +91 97107 13838 or write to info@shalomconstruction.com. If you already have drawings, we can work from them and prepare the BOQ properly. We also take up residential work through our residential construction, commercial construction and architectural design services.
Frequently Asked Questions
Guindy rewards buildings that are planned with discipline. If you get the use, access and approvals right first, the rest is straightforward work. If you want us to look at your plot and tell you what kind of commercial build actually fits it, we can do that without wasting your time.
Commercial Construction in Guindy
Send us the plot details or existing drawings, and we’ll come back with a practical site visit and BOQ-based quotation.
Request a Quote Call +91 97107 13838