


Commercial Construction in Mangadu
Commercial Construction in Mangadu usually starts with one hard question: can the plot take the building you want, and can the road take the work? If you are planning a shop, office, clinic, warehouse or mixed-use building here, the first mistakes happen before excavation, not after.
Mangadu is not a place where you can treat access, drainage and approval paperwork as afterthoughts. We build commercial spaces in Chennai with that in mind, and we prefer to settle the structure, licence route and BOQ early so you do not end up redesigning in the middle of work.
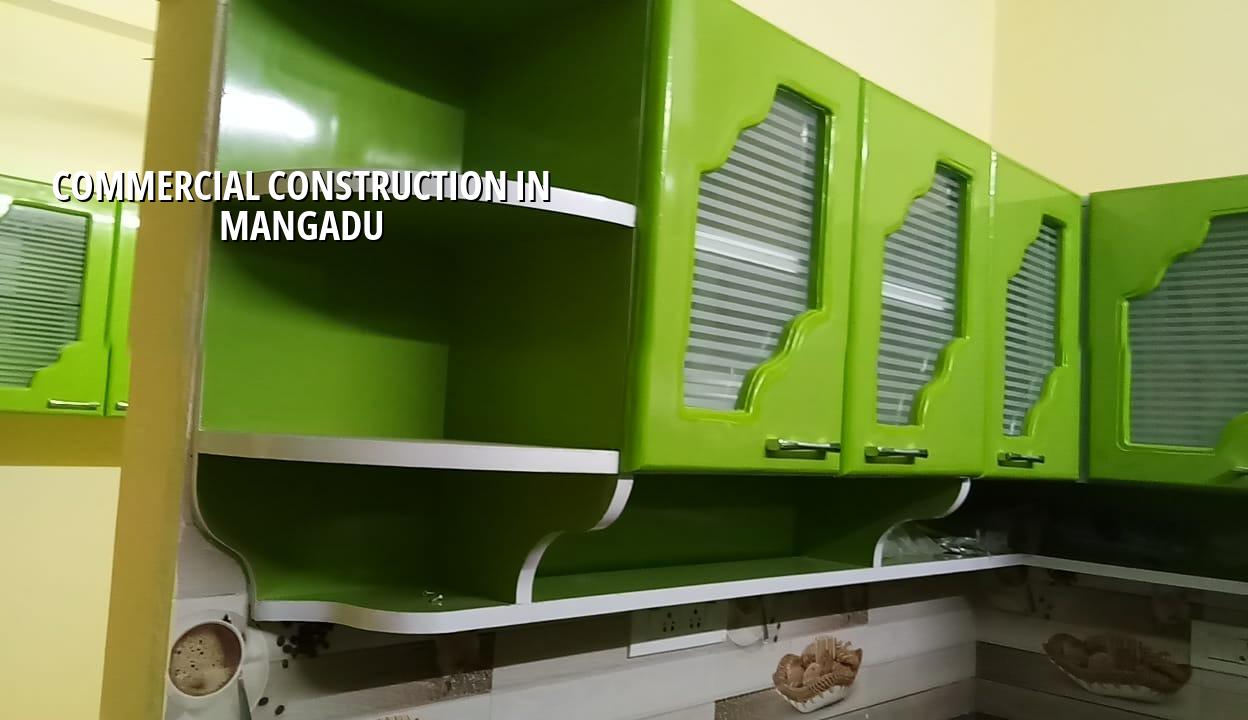
Mangadu site reality
Mangadu sits in the west where layouts are still changing and many plots are being pushed from old-use land into commercial use. That sounds simple until the truck cannot reverse cleanly, the frontage is tighter than the drawing, or the neighbour’s compound wall leaves no room for shuttering and material stacking. On a commercial site, that affects labour time, concrete placement and even whether you can pour on the day planned.
The local approval route also matters. In this part of Chennai Metropolitan Area, CMDA controls planning side checks, while the building licence comes through the local body. For Mangadu, that usually means dealing with the municipality or town panchayat route rather than imagining it works like a city-core permit. We also watch drainage carefully, because a commercial floor finished a little too low becomes a problem every monsoon when stock, electrical points and customer movement are all involved.
Ground conditions in west Chennai are often better than the low-lying marsh-side parts of the city, but no engineer should guess that from a pin on a map. We still ask for soil investigation before foundation design. If the log shows firm strata, a normal footing system may work well. If the report shows soft or variable layers, the footing choice changes, and the cost changes with it. That test is cheaper than fixing settlement later.
What commercial work needs from day one
Commercial buildings ask for a different kind of discipline from house construction. Span, load, service shafts, parking movement, fire access and future tenancy all matter before the first column is cast. A small mistake in column placement can cost you usable floor area for the next twenty years. A mistake in service planning can mean breaking a finished floor to run conduit later.
Structure, services and use
We design to IS 456:2000 for RCC, IS 875 for loads, IS 1893:2016 for seismic actions and NBC 2016 for planning and safety. Chennai falls in Seismic Zone III, so even a modest commercial building needs the reinforcement and detailing done properly, not copied from a house plan. For a building that may host offices on one floor and storage on another, the live load expectation is different, and so is the column grid and slab design.
Commercial construction also asks for early coordination of MEP work: electrical layout, plumbing, rainwater pipes, drainage, and any future AC ducts or signage loads. If these are left for the end, the clean ceiling you wanted turns into patchwork. We see this all the time in buildings that try to save money by skipping design coordination. The repair is always more expensive than the original plan.
- Site study and soil test — we check access, plot level, drainage path and soil report before design freezes. This usually takes 1 to 2 weeks.
- Concept plan and column grid — we fix the building use, spans, stairs, parking logic and service cores. This stage runs for about 1 week to 2 weeks.
- Approvals and BOQ — drawings are aligned with the local body process, and a detailed BOQ is prepared before signing. Allow 2 to 4 weeks depending on document readiness.
- Foundation and RCC frame — excavation, footing, plinth, columns, beams and slab cycles follow the approved design. A G+1 commercial frame often needs 10 to 14 weeks, site conditions permitting.
- Finishes and handover — masonry, plaster, flooring, painting, doors, basic services and testing come last. For a straightforward shell and core job, this may take another 6 to 10 weeks.
How to verify a builder before you sign
If you are comparing firms for a commercial project, ask for the things that actually protect you. Do not start with glossy photos. Start with documents, drawings and contract terms. A fair builder should be able to explain what is included, what is excluded, and where the price can move. If that answer sounds vague, the contract will be vague too.
We tell clients to check the BOQ line by line. A proper BOQ should show structural work, masonry, plaster, flooring, waterproofing, doors, painting, electrical, plumbing and any special work such as compound wall or septic tank if it is part of the scope. You should also ask who signs off the structural design, who visits the site each day, and how deviations are recorded. A contract that only says “as per standard specification” leaves too much room for argument later.
- Ask for the BOQ before agreement, not after advance payment.
- Check that the contract says what is excluded, not only what is included.
- See whether the structural design is based on a soil report, not a guess.
- Confirm the payment stages are linked to measurable milestones.
- Read how changes are priced if you alter layout, facade or finish level.
- Make sure approval responsibility is written clearly in the scope.
Cost, scope and the trade-off you really face
Commercial construction rates in Chennai usually sit in the ₹1,800 to ₹2,400 per sq ft band for shell and core work, but that figure moves with soil, foundation type, floor count, span, finish level and site access. A tight plot with poor access can cost more than a wider plot with better room to work, even if both are the same size on paper. The BOQ is what fixes the real price before any contract is signed.
The main trade-off is simple. You can build a lean shell now and fit out later, or you can spend more early and hand over a space that is ready for occupation. Shell and core makes sense when the tenant or end use is still changing. Full fit-out makes sense when you already know the exact use, power load, wash area, signage and interior arrangement. The wrong choice is trying to save money on structural and service planning while assuming you can sort out the rest later. Later is always more expensive.
| Work head | What it usually covers | Why it moves the rate |
|---|---|---|
| Site access | Material entry, staging, labour movement | Narrow frontage slows work and raises handling time |
| Foundation system | Footings, raft or pile choice as per soil report | Soft or variable soil needs a heavier solution |
| Structural frame | RCC columns, beams, slabs and staircase | Long spans and extra floors increase steel and shuttering |
| Fit-out level | Flooring, partitions, electrical, plumbing, painting | Higher finish and more services raise the final figure |
What we check before foundation work
Commercial plots in Mangadu need more than a drawing on tracing paper. We check the actual site level, where rainwater can leave the plot, whether the road edge is higher or lower than the land, and how the boundary wall will affect excavation and shuttering. If a plot sits lower than the road, you must decide plinth level early. That decision cannot be patched properly after the structure is up.
The common mistake is assuming a commercial building can be corrected with finish work. It cannot. A poor plinth height means water problems at the entrance. A bad service route means the customer sees cable trays and exposed pipes. A weak parking layout means movement breaks down on busy days. These are design problems, not decoration problems.
For a local commercial building, approvals and utility planning should move together. Patta, encumbrance certificate, FMB sketch, approved architectural drawings, structural stability certificate and drainage details are usually part of the paper trail. If the building is near airport influence zones elsewhere in the city, height clearance may come in. Mangadu is not usually treated like the airport belt, but we still confirm what applies on the specific plot before you commit.
How we work on these projects
We keep the technical work in-house with civil engineers, a structural engineer and an architect. A site engineer is on site every working day, and our managing director, Mr. D. Salamon Ashok Rajan, reviews the project personally. You get a detailed BOQ before signing, a milestone-linked payment schedule in the contract, and weekly WhatsApp photo updates if you cannot visit. If you want to talk through a plot or an existing proposal, call us at +91 97107 13838 or write to info@shalomconstruction.com.
Frequently Asked Questions
If your plot in Mangadu is still at the idea stage, that is the best time to talk. Once the structure starts, the decisions get expensive fast, and the wrong ones are hard to hide.
Commercial Construction in Mangadu
Send us the plot details, your intended use and any rough sketch. We can review the likely approval path and prepare a BOQ-based quotation after a site visit.
Request a Quote Call +91 97107 13838