


Carpentry Contractors in Vandalur
If you need carpentry contractors in Vandalur, the first thing to settle is not the wood species or the polish shade. It is whether the work is site-made, factory-made, or a mix of both, because that changes cost, durability, and how clean the final finish looks after Chennai weather gets to it.
Most calls we get for carpentry are about doors, wardrobes, kitchen shutters, lofts, partitions, and repair work after a house has been lived in for a year or two. You will get better results if you know what the carpentry should survive, not just how it should look on day one.
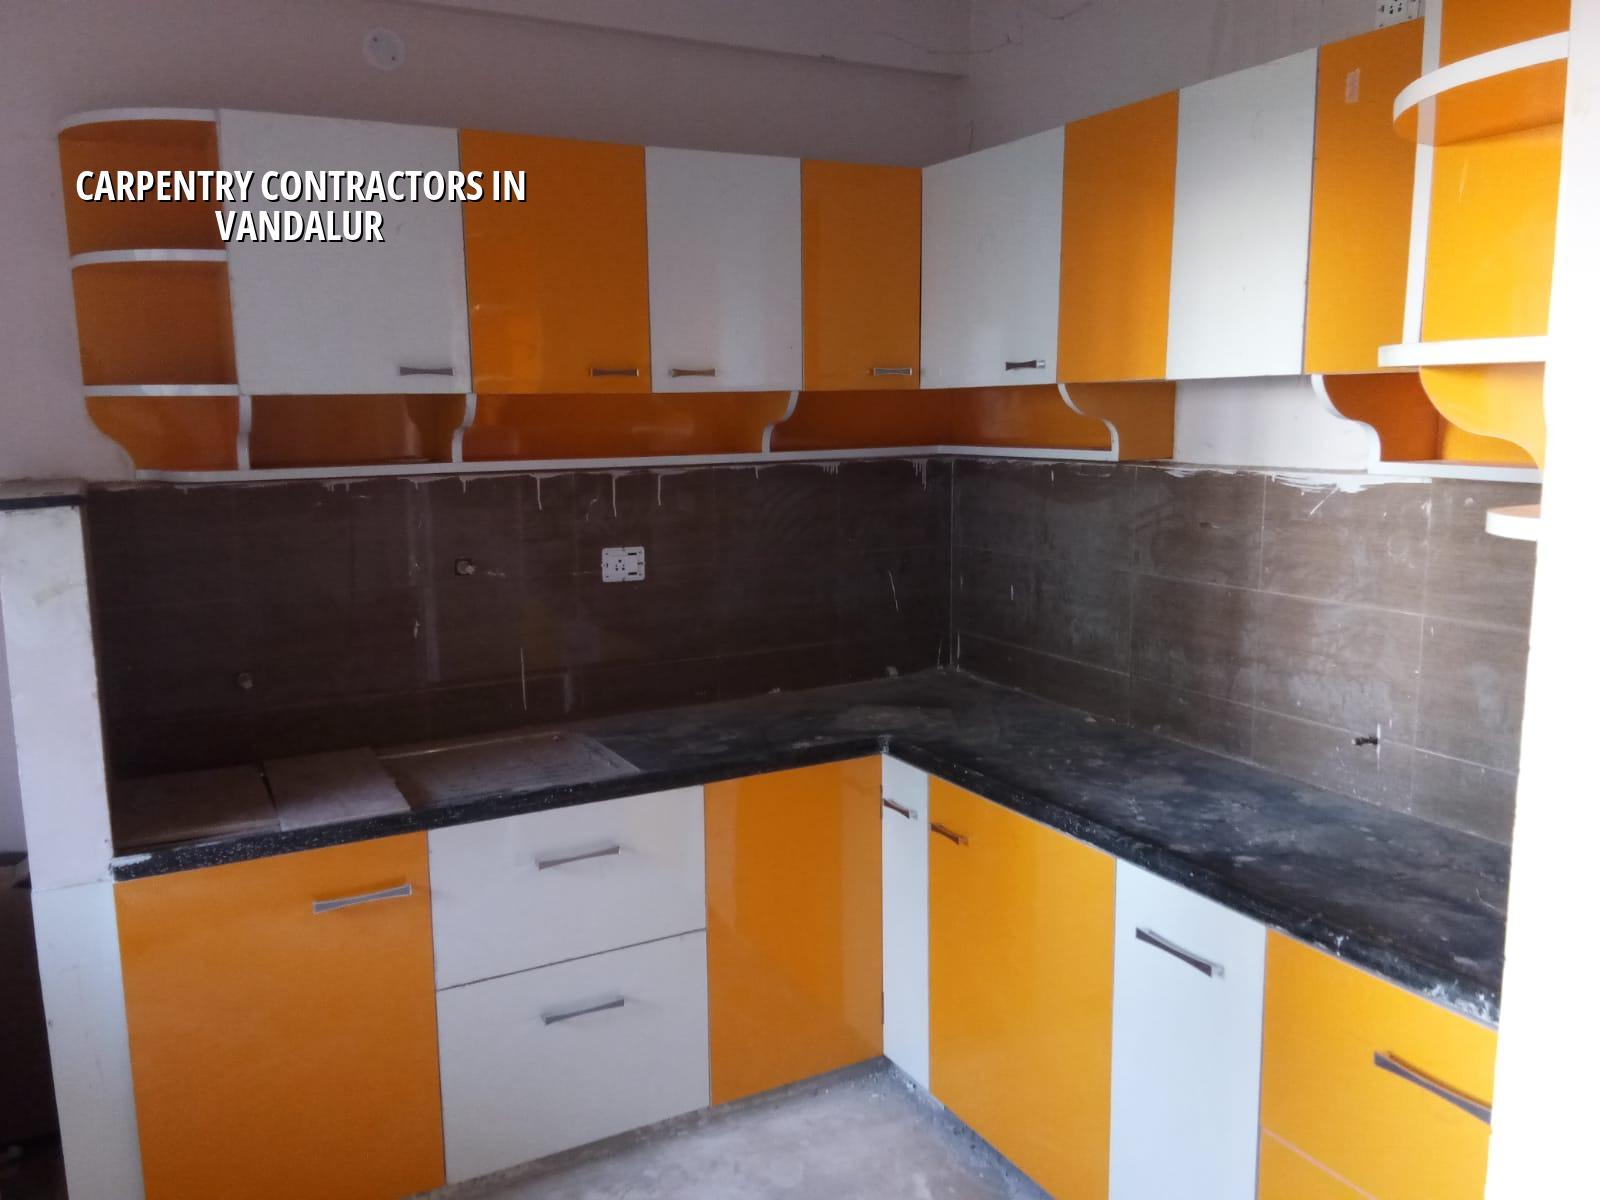
What Vandalur sites ask for
Vandalur sits on the southern growth side of Chennai, where you see a mix of plotted houses, apartment blocks, and a lot of work that starts after the family has already moved in. That changes carpentry more than people expect. In a new layout, you may have space to cut, stack, and finish. In a tighter street, you may have only a narrow setback and no proper place to keep boards dry. If the site is exposed to dust or monsoon splash, edge banding, lamination sealing, and fixing the bottom clearance of shutters matter a lot more than the brochure finish.
We also look at how the house is used. A kitchen in a family home near the GST Road belt gets different wear from a rental unit or a small office. Pantry shelves sag when people overload them, toilet doors swell when plywood is wrong, and loft shutters warp when the frame is not fixed square. Those are not design problems on paper. They are site problems that show up in the second year.
Wood, board and finish choices
For interior carpentry in Chennai, the real choice is usually between solid wood where it makes sense, and engineered boards where you need more control on size and finish. Solid wood is still the better call for some door frames, exposed members, and places where you want repairability later. BWR or BWP plywood, pre-laminated boards, HDHMR, and blockboard each have their place, but none of them forgives sloppy edge treatment. If water enters through a sink cut-out, a skirting junction, or the bottom edge of a shutter, the board starts failing from there.
Where the work fails first
The failures we see most are familiar: swollen edges near toilets, hinges pulling out because the screw bite was poor, shelf panels sagging because the span was too long, and veneer cracks because the base was not properly acclimatised before polishing. In damp Chennai weather, carpentry fails at joints before it fails in the middle of a panel. That is why alignment, screw size, blocking, and sealing matter as much as the visible laminate shade.
- Measure and mark — site survey, level checks, wall plumb checks, and opening sizes, usually 1 to 2 visits.
- Confirm the board schedule — plywood, laminate, hardware, and finish decisions, normally within 2 to 4 days after measurement.
- Fabricate the items — cutting, edge banding, polishing, and dry fitting, often 5 to 10 working days for a typical house package.
- Fix and align on site — frame setting, shutter hanging, hardware fixing, and final adjustments, usually 2 to 5 working days.
- Check the closing details — shutter gaps, door swing, soft-close action, polish touch-up, and handover, with one final round after the site is cleaned.
What good carpentry work should include
If you are comparing carpentry contractors, ask for the specification, not just the rate. A proper package should say what board goes where, what thickness is used for shutters and carcasses, what hardware brand or grade is being offered, how many coats or stages of finish are planned, and what is excluded. A fair contractor does not hide behind a lump sum. He writes the work down.
- Board type and thickness for each item, not one common line for everything.
- Hardware list covering hinges, channels, handles, locks, screws, and supports.
- Edge sealing or banding method for all exposed board edges.
- Wall condition check before fixing, especially where plaster is not fully true.
- Moisture-sensitive zones identified before cabinets go in near sinks or toilets.
- Finish sample approved on site, not guessed from a brochure image.
Costs, scope and what changes the rate
For carpentry, the final rate is driven by material quality, hardware grade, number of custom pieces, finish level, and how difficult the site is to work in. A straight wardrobe in a clean room costs less than a kitchen with shutters, lofts, shutters over services, and several hidden cut-outs. If your building is still active with other trades, carpentry can take longer because polishing dust, electrician visits, and plumbing work all interfere with the finish.
We do quote rates only after we know the scope. For Chennai interior works, the indicative rate band is usually ₹1,200 to ₹2,500 per sq ft, but that is only a planning figure. The real number moves with board type, hardware, finish, and access. A detailed BOQ settles the actual amount before any contract is signed, which is the only honest way to compare two quotes.
| Item | Common specification | What to check before approval |
|---|---|---|
| Wardrobe carcass | Engineered board or plywood, fixed to level plumb lines | Board thickness, shelf span, and back panel fixing |
| Kitchen shutters | Moisture-aware board with sealed edges | Sink-side protection, hinge type, and edge banding |
| Door frame and shutter | Solid wood or approved framed system | Rebate, hardware, and gap uniformity |
| Loft and storage | Light but stiff panel system | Support spacing, access clearances, and service cut-outs |
Why local approval and site sequence still matter
Carpentry is often the last trade on a house, but it should still follow the right sequence. Painting, electrical points, plumbing pressure checks, and tile cleaning need to be mostly complete before final fixing. If not, the carpenter keeps revisiting the site, and every revisit creates scratches and misalignment. In Vandalur, where many plots are on active development streets, the bigger issue is logistics: material delivery, safe stacking, and keeping finished panels away from dust and rain.
On a house project in the Chennai metropolitan area, the main building approvals are handled by the relevant local body, while CMDA governs the planning side in the metropolitan area. For carpentry alone you do not need a separate approval, but you do need a clear contract, a BOQ, and a site record of what was changed. That matters when a shutter is reworked after handover and somebody asks who approved the alternate board.
How we work
We handle carpentry through our in-house civil team, so the carpentry scope is not separated from the rest of the house in a way that creates blame later. A site engineer is on the work every working day, and we keep the measurements, material schedule, and fixing sequence aligned with the rest of the project. Mr. D. Salamon Ashok Rajan reviews the technical side personally. If you want to discuss a door package, kitchen work, or full-house interior carpentry, call +91 97107 13838 or write to info@shalomconstruction.com. You can also use our contact page if you want to send measurements first.
Frequently Asked Questions
If you want carpentry that still closes properly after the monsoon and does not start creaking after a few months, get the scope clear before the first board is cut. That saves more money than any bargain quote.
Carpentry Contractors in Vandalur
Send us your measurements or drawings, and we will help you turn them into a BOQ-based carpentry quote with the right material choice for the site.
Request a Quote Call +91 97107 13838