


Carpentry Contractors in Vanagaram
If you’re planning carpentry contractors in Vanagaram, you’re probably trying to get one thing straight before the wood is cut: what exactly will be made, what will it cost, and how long will it take. That matters more than the word “carpentry” sounds at first. Door frames, shutters, wardrobes, lofts, kitchen carcasses, and site-made partitions all behave differently once they reach a real house.
We write this page the way a site conversation happens. You’ll get the local reality, the materials that make work last, the decisions that change the bill, and the checks that keep a contractor from hiding poor workmanship behind polish.
What Vanagaram sites ask for
Vanagaram sits in west Chennai, close to the Chennai-Bangalore corridor and the Porur side. That means you see a mix of independent houses, apartment fit-outs, and some commercial work, with site access that is usually better than the old city but still not generous enough for careless unloading. If the plot is inside a new layout, materials can be stacked with less trouble. If the work is on a busy approach road, carpentry has to be planned around delivery timing, dust control, and neighbour movement.
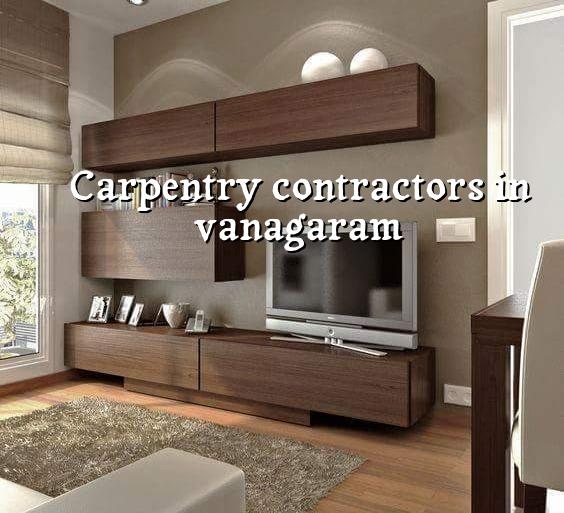
In this part of Chennai, people usually call us for work that has to fit into a lived-in house without turning the place upside down. A wardrobe wall in a bedroom, a TV unit, a kitchen that needs to close properly, or a replacement shutter that has swollen after the rains. The second week of monsoon is when weak carpentry shows itself. Hinges shift, shutter gaps change, and boards that were never sealed begin to move.
The local question is not only design. It is also how the material will survive humidity, cleaning, and daily use. That is why we look at the room use, the wall line, the moisture exposure, and whether the job is new work or repair before we speak about finish.
Woodwork that lasts
Good carpentry starts with the base material, not the polish. For doors and shutters, seasoned hardwood, engineered boards, or blockboard each have a place, but they are not interchangeable. Hardwood is better where the edge takes abuse. Board-based work is fine for cupboards and panels if the edge banding, screwing, and sealing are done properly. In wet zones, a wrong board choice is a false saving. It looks neat on day one and starts swelling near the skirting or sink line later.
What we check before we cut
We check wall plumb, floor level, opening size, and the actual hinge side clearance. A site-made cupboard can fail simply because the wall is not square and nobody allowed for it. The same goes for flush doors. If the frame is forced into a crooked opening, you end up with a shutter that rubs in summer and rattles after the first wet spell. On older houses, we also check whether the plaster is sound enough to take fixing without crumbling around anchor points.
For finish work, the specification matters as much as the carpenter. Melamine, laminate, veneer, enamel paint, and natural polish all behave differently. Laminate is practical for cupboards that get touched every day. Veneer gives a warmer look, but it needs better care. Paint on wood needs proper sanding and primer. Skip that, and you will see hairline grain, patch marks, and edges that chip too early.
- Site measurement — We measure openings, wall runs, and clearances first. This usually takes one visit, longer if the house is occupied and access is limited.
- Material selection — We confirm board type, shutter thickness, hardware, and finish so the carpenter is not guessing on site.
- Cutting and pre-fitting — Work is cut to size, dry-fitted, and checked before final fixing. This reduces rework and helps avoid gaps.
- Installation and alignment — Frames, shutters, shelves, and hardware are fixed, then aligned. A small misalignment here becomes a daily annoyance.
- Finish and handover — Edges, sealant, paint or laminate touch-up, and final adjustments are done after the main fixing is complete.
How to verify a carpenter before you pay
If you are comparing carpentry contractors, don’t start with the lowest quote. Start with the contents of the quote. Ask what material is included, what hardware is included, and what finish is assumed. A fair contractor can explain whether the rate is for labour only, labour plus material, or a turnkey item with fittings. If the answer changes every time you ask, walk away.
Ask to see the drawing or sketch before work begins. A wardrobe that is “8 feet wide” is not enough. You need internal shelves, hanging space, shutter count, handle type, and whether the carcass is fixed to wall or floor. The same applies to kitchen work. If the quote does not say what sits under the sink, where the tall unit ends, and what happens at the chimney side, the site will settle the argument later, usually at your cost.
- Ask for a written BOQ that separates boards, hardware, labour, and finish.
- Check whether the carpenter has allowed for site measurements, not just guessed from a rough size.
- Confirm the board grade or wood type used for each item, not one vague “good quality” line.
- See how edge sealing and moisture protection are handled at the bottom, near sinks, and near exterior walls.
- Make sure the payment is linked to measurable stages, not only to a verbal promise.
Rates, material choice, and where the money goes
Carpentry pricing in Chennai depends on the item, the finish, and the hardware. For a full woodwork package, the rate is usually built from labour, material, fittings, polishing, and site conditions. If the house is on a tight street, labour time goes up. If the work includes concealed hinges, soft-close channels, or premium laminate, the figure moves quickly. The honest way to settle it is a detailed BOQ before contract signing.
We do not publish a total project figure for carpentry because that would be misleading. A 12-foot wardrobe in a dry room and a kitchen with sink-side shuttering are not the same job. What you can compare is the specification line by line. That is where savings should be looked for. Saving on unnecessary decorative work is sensible. Saving on hardware, board quality, or moisture protection is where people regret the decision.
| Work item | What changes the price | What to insist on |
|---|---|---|
| Door frame and shutter | Wood type, thickness, hardware, finish | Clear hinge spec, proper sealing, straight frame alignment |
| Wardrobe and loft | Board grade, laminate, internal shelves, sliding or swing shutters | Moisture-safe bottom edges, measured layout, branded fittings if asked for |
| Kitchen carpentry | Sink zone, shutters, drawer channels, chimney cut-outs | Board suitable for daily cleaning, sealed edges near water points |
| Repairs and re-fixing | Extent of swelling, damage, old hardware removal, wall condition | Site inspection before quote, not a blind “repair estimate” |
Our engineering way of doing it
We approach carpentry as part of the building, not as loose furniture. Our in-house civil engineers and site engineer look at how the item sits against the wall, where moisture might collect, and whether the fixing method suits the structure. If it is part of a new house, we can coordinate carpentry with electrical points, tile edges, and painting so the work does not fight itself. If it is renovation, we first check what can be saved and what is better remade.
We also keep the contract clear. The BOQ goes in before the job starts. Weekly photo updates are available by WhatsApp if you cannot visit. For larger home projects, carpentry is often tied to the bigger sequence of residential construction, architectural work, or interior works. If you need that level of coordination, we can handle it as one package instead of forcing each trade to guess the next trade’s move. Call us at +91 97107 13838 or write to info@shalomconstruction.com.
Frequently Asked Questions
You do not need fancy language to get carpentry right. You need the right material, the right fixing method, and someone who will measure the opening before the first cut. That is usually where the real saving is.
Carpentry Contractors in Vanagaram
Send us your room size, a photo, or a rough sketch, and we’ll tell you what is practical before we price it. For a site visit or a BOQ-based quote, call +91 97107 13838 or use our contact page.
Request a Quote Call +91 97107 13838