


Carpentry Contractors in Perungudi
If you need carpentry contractors in Perungudi, the real question is not who can cut wood. It is who can make shutters close properly, keep a wardrobe square after a humid season, and finish the job without turning your home into a sawdust pile.
That is what this page is for. You will get the work scope, the material choices that actually matter in Chennai, the trade-offs between site-made and factory-made carpentry, and the checks we use before a piece is fixed. If you are planning interiors, repairs, or a full fit-out, the details below will save you a few mistakes.
What Perungudi sites change
Perungudi sits on the OMR side, close to office clusters, apartments and a lot of interior fit-outs. Many jobs here are inside occupied flats or in buildings where lift use, parking, and material unloading need prior planning. That changes carpentry more than people expect. A shutter that would be fine in a dry, airy house can start rubbing if the plywood edge is left unsealed and the room sees constant AC cycling. In a flat, the work also has to be quiet enough and clean enough for neighbours. If you are on a higher floor, carrying full-size boards through a narrow lift can decide whether the job is site-built or broken into modules.
The ground and building stock matter too. Parts of this side of Chennai keep moisture around longer than a homeowner likes, especially after a wet spell. So we think about edge sealing, screw quality, hinge selection and backing support, not just the face finish. If a carpenter ignores those bits, the job can look decent on day one and feel tired within a year.
What we build and repair
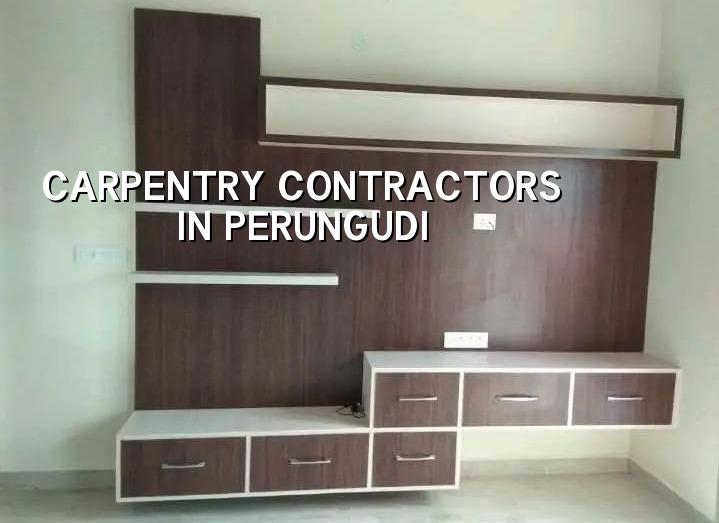
Carpentry is not one service. Door frames, main shutters, wardrobes, kitchen units, lofts, partitions, TV panels, pooja units, skirting, stair handrails and minor repair work all behave differently. A bedroom wardrobe needs alignment and shelf loading support. A kitchen cabinet needs moisture protection near the sink and the right hardware near heavy use doors. A main door needs a better frame detail and proper locking faces. If you mix those up, you either overpay or get a weak finish.
Site-made or factory-made?
Site-made carpentry gives you flexibility. We can adjust to a wall that is not perfectly true, follow a beam projection, or match an odd ceiling line. Factory-made modular work gives cleaner repeatability and less dust at site. The catch is simple: modular parts need accurate measurements and a site that is ready. If the civil work is still moving, if tile thickness is not final, or if the wall line is not plumb, the factory unit arrives and starts fighting the building. For many homes, the best answer is a mix. We make the fixed frame and site-adjustable parts where reality demands it, and we use pre-finished modules where the drawings are settled.
- Measure the opening correctly — we confirm width, height, plumb, floor level and wall line before any cutting. This takes a half day for a small job and longer if multiple rooms are involved.
- Choose the right material — plywood grade, hardwood frame, laminate, veneer or paint finish is decided by use and moisture exposure. That usually takes the same day if the scope is clear.
- Cut, edge, and dry-fit — boards are cut, edges sealed, and the assembly is checked before final fixing. For a wardrobe or kitchen run, this stage can take 2 to 5 working days.
- Fix hardware and finish — hinges, handles, channels, locks and edge trims are installed, then the surface is finished and cleaned. Minor work closes in 1 to 2 days; bigger fit-outs take longer.
The checks that stop bad carpentry
If you are comparing carpentry contractors, ask for these checks in plain language. They are simple, but they tell you whether the team knows how woodwork fails in Chennai.
- Frame lines checked with a level, not by eye.
- Plywood edges sealed on all exposed sides.
- Hardware chosen for daily use, not for showroom photos.
- Panels and shutters left with movement allowance where humidity can affect them.
- Sink-side and utility-side cabinets protected against moisture ingress.
- Fastener spacing and backing support checked before hanging heavy shutters.
- Dust control, packaging removal and site cleanup written into the job.
Materials, workmanship and failure modes
Woodwork fails in familiar ways. Shutters sag because the hinge line was weak. Cabinets swell because the bottom edge got wet and was never sealed. Sliding shutters jam because the track was set on an uneven base. Paint cracks because the board moved after installation. These are not mysterious problems; they come from wrong material choice, poor prep or rushed fixing.
In Chennai, the practical specification matters more than the sales language. A good carpenter will tell you where plywood is enough and where a moisture-resistant board is the safer choice. We also look at whether the item is load-bearing, whether it will sit near a wash area, and whether it needs refacing later. The right answer for a TV unit is not always the right answer for a kitchen loft.
| Carpentry item | What usually goes wrong | What we check before fixing | Typical approach |
|---|---|---|---|
| Wardrobe | Door sag, rubbing shutters, shelf bowing | Wall plumb, floor level, hinge line, shelf span | Solid backing, proper hardware, sealed edges |
| Kitchen cabinets | Water damage near sink, swollen bottoms | Sink zone, skirting detail, edge sealing, access panels | Moisture-aware specification and easy-clean finish |
| Main door or frame | Misalignment, lock trouble, frame movement | Opening size, anchoring points, clearances, lock position | Stronger frame and careful alignment |
| Partitions and panels | Flex, noise, poor junctions with walls and ceilings | Fixing points, panel thickness, service access | Braced frame and neat junction treatment |
Cost, timing and the approvals angle
People often ask for a rate per square foot, but carpentry work is usually priced better by item, finish and hardware. A basic shutter job is not the same as a full wardrobe with soft-close channels and laminate on both sides. Material choice, thickness, hardware brand, edge finishing and site access all move the price. If the work is part of a larger interior package, we build the figures into a BOQ so you can see where the money sits before you sign.
For a small repair, you may only need a day. A bedroom wardrobe or kitchen package usually needs measurement, cutting, fixing and finishing over a few working days. If the apartment is occupied, access timing matters too. In a tower near the OMR belt, unloading and elevator time can slow the job more than the actual carpentry. For wider fit-outs, we coordinate with the civil and interior sequence so the woodwork does not get damaged by later trades.
Rate bands to keep in mind
For context, interior fit-out work in Chennai generally sits in the ₹1,200 to ₹2,500 per sq ft range, depending on the scope and finish level. That is only a broad band. Carpentry is one part of it, and the real figure depends on the board type, hardware, quantity of custom pieces, and the site conditions. We do not quote a blind total over the phone. A measured BOQ is the honest way to price it.
| Work stage | What happens | Usual duration | Common delay |
|---|---|---|---|
| Site measurement | Verify dimensions and levels | Same day to 1 day | Wall finish not complete |
| Material selection | Decide board, frame and hardware | 1 day | Client changing finish choices late |
| Fabrication | Cutting, edging, assembling | 2 to 5 working days | Special profile or custom hardware |
| Fixing and finishing | Install, align, clean, hand over | 1 to 3 working days | Occupied site and restricted access |
How we handle carpentry work
We keep the technical work in-house. That means a civil engineer, structural engineer and architect can look at the carpentry alongside the rest of the building, instead of treating it like a separate job that starts too early or too late. A site engineer is on site every working day, and we send weekly photo updates on WhatsApp for clients who cannot visit. For a carpenter, that helps more than people think; a misread wall line caught on day one is cheaper than a refit after laminate is fixed.
If you want to speak with us about woodwork, interiors or a repair package, call +91 97107 13838 or write to info@shalomconstruction.com. We can also link the carpentry to larger work through our residential, interior and renovation teams when the job is part of a bigger build.
Frequently Asked Questions
If your carpentry job is tied to a larger home, we can look at the walls, services and finish sequence together instead of fixing woodwork in isolation. That is usually how the job stays neat for longer.
Carpentry Contractors in Perungudi
Send us your measurements or schedule a site visit, and we will help you with a BOQ-based quote and a clean execution plan.
Request a Quote Call +91 97107 13838