


Carpentry Contractors in Perambur
If you are comparing carpentry contractors in Perambur, the real question is not who says they finish fast. It is who can make shutters shut properly, keep laminate edges from peeling, and fix a door so it still works after a few monsoons.
Most calls we get for carpentry work start with a complaint: a wardrobe door is rubbing, a kitchen shutter has swollen at the bottom, or a new frame was fixed without checking level. This page covers what good carpentry should include, what usually fails, and how we handle the work when you want it done on a lived-in site, not in a showroom.
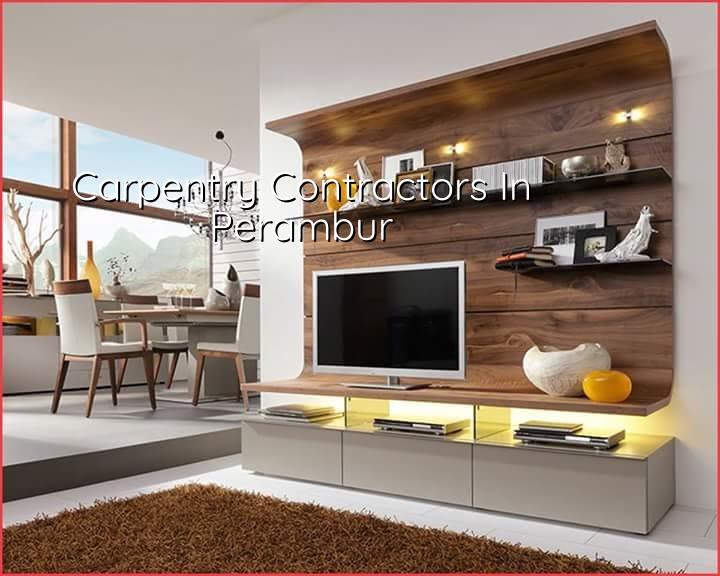
Why Perambur sites need careful carpentry
Perambur has a lot of settled homes, railway-side streets and older residential pockets where access is tighter than people expect. That matters because carpentry is not just cutting wood. Boards need to be carried in, stored dry, measured against walls that may not be perfectly square, and fixed in a way that suits the building, not a brochure drawing. In older houses, the wall line and floor line often disagree by a few millimetres or more, and that is enough to make a shutter jam if the carpenter ignores it.
We also see mixed work here: a new wardrobe in one room, a repair to a door frame in another, and a small kitchen change after plumbing or electrical work has shifted the usable space. On streets with less stacking space, material handling becomes part of the job. If boards are left in damp corners or dragged across unfinished floors, the finish suffers before the first screw goes in.
The other local point is coordination. In compact residential streets, carpentry often follows masonry, plumbing, painting and electrical work. If the sequence is wrong, the carpenter keeps waiting while others cut into the same wall, and then you pay twice for rework. A good site plan avoids that. It sounds simple. It rarely is.
What a proper carpentry scope includes
For residential carpentry, we usually split the work into frames, shutters, built-ins, repairs and site fittings. Frames need alignment and anchoring. Shutters need the right thickness, proper edge banding or polishing, and hinges fixed to a straight line. Built-ins like wardrobes and loft units need actual site measurements, not assumed dimensions from an old drawing. Small fittings such as skirting, pelmets, shelves, partitions and under-stair storage need a clean junction with the wall, otherwise gaps show up the first time light hits the surface.
Materials and common failure points
The material choice matters more than the sales pitch. In Chennai, especially in homes that see humidity and dust, the weak point is often not the main board but the edges, fasteners and contact points. A shutter can look fine on day one and still fail later if the edge is not sealed, the hinge line is off, or the board was stored in a damp room before fixing. Doors fail for similar reasons: bad frame alignment, poor hold at the hinge side, or a lock cut without enough margin.
We prefer to inspect the opening first, then decide the fixing method. A wall that is out of plumb needs packing and correction before any polished wood is fitted. A bathroom-side cupboard needs better moisture protection than a bedroom almirah. And if a carpenter tells you every location can use the same board and finish, he is trying to sell speed, not durability.
- Site measurement — We measure the opening, wall line and floor level, usually in one visit, before any cutting starts.
- Material check — Boards, frames, hinges, screws and finishing materials are checked on arrival so the wrong grade does not reach the room.
- Cutting and dry fit — Parts are cut and trial-assembled first. This takes a day or two for a small room or longer for multiple units.
- Fixing and alignment — Frames, shutters and fittings are anchored, levelled and tested for swing, closure and clearance.
- Finishing and handover — Edges, polish or laminates, hardware adjustments and final touch-ups are done before handover.
How to judge a carpenter before you pay
If you are choosing between firms, ask for the parts that can be checked. A neat quotation is not enough. You want to see what material is being used, how edges will be sealed, what hardware is included, who measures on site, and what happens if the shutter comes out tight after fixing. Good carpentry work is easy to promise and easy to ruin. That is why the checks matter.
- Ask for the board type, thickness and finish in writing, not just verbal assurance.
- Check whether hinges, handles, channels and locks are part of the quote or extra.
- Confirm who takes final measurements after plastering, tiling or painting is complete.
- See whether moisture-prone areas have a different specification from dry rooms.
- Look at the joint lines, edge sealing and alignment on past work, not just a glossy photo.
- Ask how rework is handled if a shutter rubs or a lock cut needs correction.
Cost, timing and what changes the quote
Carpentry pricing in Chennai depends on board grade, finish, hardware, site access, and how much custom cutting is needed. For fit-out or carpentry-heavy interior works, the indicative rate is usually ₹1,200 to ₹2,500 per sq ft, but that is only a working band. A detailed BOQ settles the real number before any contract is signed. We do not give a total project price from a phone call, because the same wardrobe can cost very different amounts once you change finish level, shutter count, drawer hardware and moisture protection.
In Perambur, time also depends on site access and whether the house is occupied. If the room is in use, the work may need to be split so dust and cutting noise do not block family movement. A simple repair can finish in a day. A full bedroom wardrobe with lofts and finish touch-ups may take several days. If civil work is still ongoing, carpentry should wait until wall plaster, floor level and painting are stable enough for final measurement.
| Carpentry item | What affects the quote | Typical on-site check |
|---|---|---|
| Door frames and shutters | Wood species, thickness, hinge quality, finish, wall alignment | Level, plumb, swing and lock alignment |
| Wardrobes and lofts | Board grade, laminate or polish, drawers, channels, edge sealing | Door gap, drawer travel, back support, moisture protection |
| Kitchen carpentry | Module count, hardware, sink cut-out, service openings, finish type | Clearance near plumbing and even shutter lines |
| Repairs and alterations | Extent of damage, reuse of old material, site access, hidden dampness | Cause of failure before repair starts |
How we work on site
We handle carpentry with in-house civil engineers, a structural engineer and an architect, so the work is checked against the room and not only against the sketch. A site engineer is on site every working day, and we keep weekly photo updates by WhatsApp for clients who cannot visit. For larger house work, we line up carpentry after the civil stages are ready, because fixing wood against an unfinished wall is where many site issues begin. If you want to talk through a wardrobe, a door set or a full interior package, call us at +91 97107 13838 or write to info@shalomconstruction.com.
Frequently Asked Questions
Good carpentry is quiet work. The door closes without a shove, the drawer runs straight, and the edges keep their line after the building has lived through a season or two. If you want us to inspect a room in Perambur, we will tell you plainly what can be repaired, what should be remade, and what needs to wait until the civil work is ready.
Carpentry Contractors in Perambur
Send us your room size, photos and a rough sketch, and we can discuss a site visit or a BOQ-based quote before you commit.
Request a Quote Call +91 97107 13838