


Carpentry Contractors in Mogappair
If you need carpentry contractors in Mogappair, you’re usually fixing something practical: a new door frame, a kitchen shutter that has swollen, cupboards for a flat, or site carpentry for a house under finish work. The real question is not who sounds polished on the phone. It’s who will measure properly, cut cleanly, and leave the work aligned after the paint goes on.
We handle carpentry as part of construction and interior works in Chennai, so the discussion is never just about wood. It’s about moisture, wall line, hardware quality, fixing method, and whether the carpenter and civil team have actually spoken to each other before the first cut.
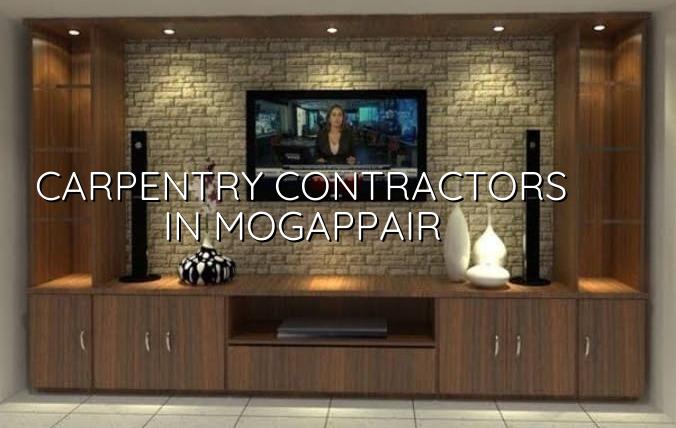
Mogappair sites need clean coordination
Mogappair is planned compared with much of older Chennai, so many plots and apartment blocks have more regular room sizes and better access for material movement. That helps, but it does not make carpentry simple. In occupied flats, the challenge is usually dust control, lift usage, and getting work done without disturbing neighbours. In new houses, the issue is sequence: plaster must be dry, the wall must hold a fastener properly, and the flooring level must be final before built-in woodwork is fixed. If that order is wrong, you’ll see gaps at skirting, misaligned shutters, and hinges that never quite sit right.
We also factor in the material movement inside the site. A carpenter can work fast in an empty room. The same work slows down when the staircase is narrow, the staircase landing is already tiled, or the room still has other trades inside it. Those are small details until you’re paying for rework.
What carpentry actually includes
For most homeowners, carpentry work starts with a list that sounds simple and gets complicated on site. Doors need frames, shutters need proper thickness and edge finishing, cupboards need carcass work and shelf loading, and utility areas need moisture-resistant decisions. In Chennai, the failure points are familiar: wood that is not seasoned properly, fasteners that loosen in humid conditions, laminate edges that open, and poorly fixed frames that twist when the wall shrinks a little after plastering.
Materials and the failure modes we watch for
We look at how each piece will fail before we fix it. A door frame can go out of plumb if the wall surface is uneven and no packing is used. A shutter can swell if the edge sealing is skipped. Hinges can sag if the screw bite is weak or the shutter is heavier than the hardware grade. In kitchens and utility spaces, a moisture-resistant board is often the better choice, but not everywhere. A solid wood member still makes sense in some locations, especially where repeated fixing and load carry matter. The point is to choose based on use, not habit.
- Site check and measurement — We measure openings, note wall finish levels, and check what other trades are already on site. This usually takes the first visit plus one working day for confirmation.
- Material selection and cutting list — We finalise wood, boards, hardware and finish details before cutting starts. That prevents the common mistake of ordering by eye and correcting later.
- Pre-fix work — Frames, concealed supports, partition members and carcass layout are prepared and checked. If the wall is not ready, we stop and ask for correction instead of forcing the fit.
- Final fixing and alignment — Shutters, shelves, handles, locks and trim are fixed, then checked for swing, clearances and level. This is where sloppy carpentry shows up immediately, so we test every opening twice.
- Finish and handover — Edges, polish touch-ups and hardware adjustments are completed after other dusty work is over. In a live site, this stage is usually the one that needs the most patience.
How to verify the carpenter before you pay
If you’re comparing firms, ask for things that can be checked, not claims that sound nice. A good carpenter will not get offended by a tape measure. We always tell clients to see whether the contractor can explain the fixing method, the board or wood grade, the hardware brand choice, and the sequence with the civil finish. If the answer is vague, the work will probably be vague too.
This is where many people get misled. A low quote can look neat on paper because it leaves out edge banding, soft-close hinges, proper sealing, or the extra time needed for site correction. Then the bill grows later through changes, or the work is handed over with visible compromises. The cheaper number is not always the cheaper job.
- Ask for a written BOQ that separates labour, material, hardware and finish.
- Check whether door and shutter sizes are confirmed by site measurement, not just plan dimensions.
- See what hardware is being used for hinges, channels, handles and locks.
- Confirm who is responsible if a wall is out of line or a slab opening needs correction before fixing.
- Ask how edge sealing is done in kitchens, toilets and utility spaces.
- Look at whether the contractor can explain what happens if a shutter swells or sags later.
Cost drivers, not guesswork
Carpentry pricing in Chennai moves with material choice, hardware, finish level and site conditions. For interior carpentry and fit-out work, the indicative rate is usually ₹1,200 to ₹2,500 per sq ft, but that figure is only a starting point. It moves with board type, laminate or veneer finish, shutter thickness, number of drawers, edge detailing, height of storage, and whether the work is being done in a clean new site or inside an occupied flat. A detailed BOQ settles the real figure before any contract is signed.
The most sensible savings are usually hidden ones: simplify unnecessary curves, keep sizes modular, and avoid hardware you do not actually use. The dangerous savings are the ones clients try in kitchens, wet areas, or tall storage. Cutting quality there means more swelling, more repair calls, and a shorter life. I’d rather see a neat, modest cupboard built correctly than a fancy one that needs hinge adjustment every few months.
| Work head | What changes the cost | Common risk if it is rushed |
|---|---|---|
| Door frames and shutters | Wood type, size, hardware, finish | Sagging shutter, poor alignment, edge damage |
| Kitchen and wardrobe work | Board grade, laminate, channels, accessories | Swelling, poor drawer motion, weak fixing |
| Site carpentry | Wall readiness, access, sequencing with civil work | Rework after plaster or flooring changes |
| Fit-out work | Detail level, lighting cut-outs, hardware selection | Visible joints, chipping, short service life |
Approvals, sequence and what people forget
Carpentry itself does not need a separate municipal licence, but it lives inside a bigger building sequence. If the project is in a Chennai Metro area plot, approvals may run through CMDA and the relevant local body, and the rest of the work has to match the approved drawings. That matters when carpentry overlaps with partitions, lofts, storage, or a revised room layout. If you change the room without checking the structure and services first, the carpenter ends up working around mistakes made earlier.
On occupied properties, the practical approval is often the neighbour’s patience. Dust, noise, and delivery timing matter. On tighter streets, the material van needs a place to stop, and the lifting route has to be planned. Those are not minor issues; they decide whether the job finishes cleanly or drags on for another week.
How we work on site
We keep carpentry inside the construction sequence, not as an afterthought. Our in-house civil engineers and structural engineer check the openings, our architect looks at the finish line, and a site engineer is on site every working day. We share weekly photo updates by WhatsApp if you can’t visit, and we give a detailed BOQ before contract signing so you know what is included. If you want us to look at a flat, a house, or a fit-out job in Mogappair, call +91 97107 13838 or write to our contact page.
Frequently Asked Questions
If you’re comparing contractors, don’t start with the finish sample. Start with the measure, the BOQ and the fixing method. Good carpentry looks simple after it’s done because the hard work happened before the first board was cut.
Carpentry Contractors in Mogappair
Send us the room size, photos or drawings, and we’ll discuss the site visit and a BOQ-based quote for your carpentry work.
Request a Quote Call +91 97107 13838