


Carpentry Contractors in Pallavaram
If you’re searching for carpentry contractors in Pallavaram, you’re probably trying to fix a door that sticks, get a wardrobe built before shifting day, or line up finish work after the civil work is already late. Carpentry looks small from the street. On site, it depends on measurements, moisture, hardware and who is coordinating with the painter, electrician and mason.
This page explains what good carpentry includes, what fails first in Pallavaram-type homes, and what we would check before we price the job. If you only need a door shutter fixed, that’s one scope. If you want a full room of shutters, lofts and laminates, that is a different scope entirely.
Pallavaram homes and the work they ask for
Pallavaram is a mixed suburb, and that matters on a carpentry job. You get older houses near the rail side, newer independent homes, and apartment interiors where the carpentry team has to work around lift access, car parking rules and a narrow stacking area. Near the airport side, work timing and material movement need more care because the site is often tighter and the schedule is less forgiving.
We also see a lot of homes where the real problem is not the wood itself but the surrounding conditions. One room may stay damp after monsoon weeks, another may get heat from a west-facing wall, and a front door may see salt-laden dust from road traffic and fail at the frame joints first. That is why a carpentry quote in Pallavaram should never be treated like a flat rate from a phone call.
If the plot is in a cantonment or near an approval-sensitive stretch, the interior trade still has to work around the larger building schedule. That is where coordination matters. A carpenter who turns up before the plaster is cured, or after the floor is finished without edge protection, creates damage that no one wants to pay for later.
What good carpentry should include
For residential work, we look at three things before we touch a saw: the measurement, the material, and the fixing method. Door frames need the opening checked both diagonally and plumb. Wardrobes need the wall finish checked, because a wavy wall will steal space and make shutters rub. Kitchen shutters and loft shutters need the hardware selected for repeated use, not just for the first week after handover.
Materials, hardware and failure points
People often ask for “good teak” as if that alone solves the issue. It doesn’t. Timber selection, seasoning, jointing, adhesive, screw quality, edge sealing and the final coating all matter. In many homes, the first failure is swelling at the bottom edge of a shutter, sag at the hinge side, or a handle pulling out because the fixing block was never planned. In wet-prone or heavily used rooms, we prefer to be blunt about where wood makes sense and where a laminated board with proper edge banding is the better call.
The correct specification changes with the room. A bedroom wardrobe is not a bathroom vanity. A main door is not a utility shutter. The carpenter who treats them all the same is usually the one who will be called back after six months.
- Measure the opening — we check level, plumb, diagonals and wall finish first, usually in one short site visit.
- Decide the material — timber, plywood, board or a mixed build is chosen based on use, moisture and budget.
- Prepare the shop drawings — shutter sizes, hinge positions, shelf spacing and edge details are finalised before cutting.
- Fabricate and dry-fit — the pieces are made, checked and corrected before final fixing, which avoids rework on site.
- Install and align — fixing, adjustments and hardware tuning happen after the surrounding civil and painting work is ready.
Choosing the right contractor
If you are comparing firms, don’t ask only for a rate. Ask for the material list, the hardware brand range, the finish system and the payment stages. A fair carpentry contract says what is included, what is excluded, who supplies the timber or board, how many door adjustments are covered, and what happens if the wall is out of line.
That is the part people skip, and it costs them. One contractor prices only labour. Another quotes labour plus board but leaves out handles, hinges, channels and edge band. A third seems higher, but the quote includes cutting, fixing, finishing and final adjustments. These are not the same job.
- Check whether the quote names the material thickness, not just “ply” or “board”.
- See if hardware is listed with quantity and type: hinges, channels, locks, tower bolts, handles.
- Ask who measures after plaster and tile work, not before.
- Confirm whether polishing, laminate, edge banding or painting is part of the scope.
- Ask how many site visits are included for adjustment after fixing.
- Reject any quote that hides transport, loading or stair carry charges until the end.
Cost, scope and what changes the rate
For carpentry work, the rate is not one number. It moves with the timber or board choice, the hardware quality, the size of the unit, the finish level, and how easy the site is to work in. For interiors, our pricing normally sits within the interior works band of ₹1,200 to ₹2,500 per sq ft, but that only becomes real after the BOQ. A single door repair will be quoted by item, not by square foot.
In Pallavaram, access can change the labour pattern. If the site is on a tight street, material unloading takes longer. If lifts are not available, carrying boards upstairs adds time and damage risk. If the client wants laminate work with matching edge details, the finish sequence takes longer than basic enamel painting. The cheapest quote usually trims one of those parts.
| Work item | Typical scope | What changes the cost |
|---|---|---|
| Door frame and shutter work | Measurement, cutting, fixing, hardware, final alignment | Wood species, door size, hinge count, finish and site access |
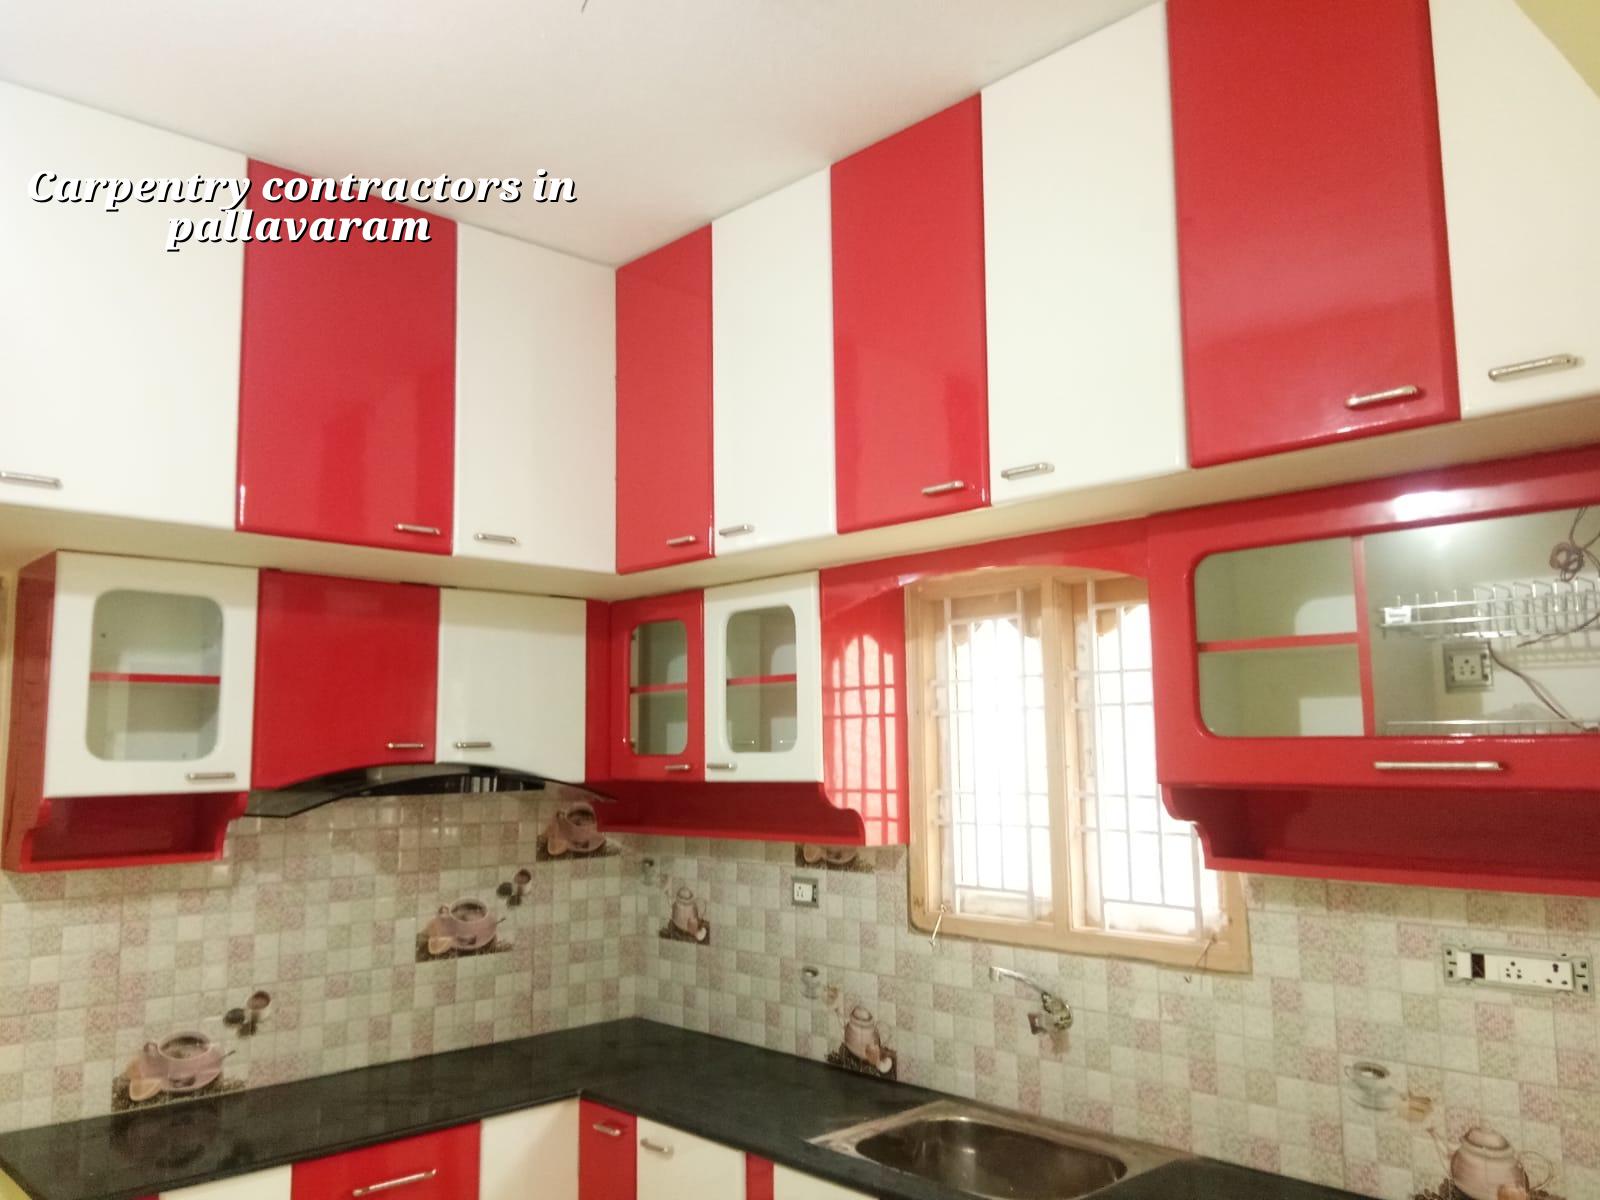
| Wardrobes and lofts | Carcass, shutters, shelves, handles, channels, edge finish | Board thickness, laminate choice, internal layout and accessories |
| Kitchen carpentry | Base units, wall units, lofts, shutters, utility storage | Moisture exposure, sink zone detailing, hardware and worktop interface |
| Repairs and adjustments | Door hanging, hinge replacement, swelling correction, shutter tuning | Extent of damage, replacement parts and whether the frame is still sound |
How we handle carpentry on site
We keep the technical side in-house, so the carpentry scope is not left floating between a designer, a mason and a subcontractor who was not present during the planning. A site engineer is on site every working day, and for clients who cannot visit, we send weekly photo updates by WhatsApp. That helps when carpentry has to be timed after plaster, painting or flooring.
We work with a detailed BOQ before any contract is signed, and the milestone-linked payment schedule goes into the contract as well. If a wardrobe needs to match the room level after flooring, or a shutter opening has moved because of a final civil adjustment, we catch that before cutting. If the job is a larger home or a full interior package, we can align the carpentry with our architectural, residential and interior works teams. For a direct conversation, call +91 97107 13838 or write to info@shalomconstruction.com.
Frequently Asked Questions
Good carpentry is quiet work. When it is done well, doors close without force, shutters sit true, and the room feels finished without anybody noticing the fixing method. That is the standard we aim for on every site.
Need Carpentry Contractors in Pallavaram?
Send us the measurements, or ask for a site visit and BOQ-based quote. We’ll tell you what can be repaired, what should be rebuilt, and what the job will actually need.
Request a Quote Call +91 97107 13838