


Carpentry Contractors in Nolambur
If you are comparing carpentry contractors in Nolambur, you probably want doors, cupboards, lofts, partitions or false ceiling framing done straight, on time and without the usual “extra item” surprises. The real question is not who talks well on the phone; it is who can measure properly, buy the right board or timber, and fit it to a wall that is never perfectly square.
This page helps you judge the work before you place an advance. We explain what carpentry should include, what fails later if the wrong material is used, and how the price changes with design, finish and access. If you want a broader interior scope, our interior and interior works pages show how carpentry sits inside the full fit-out.
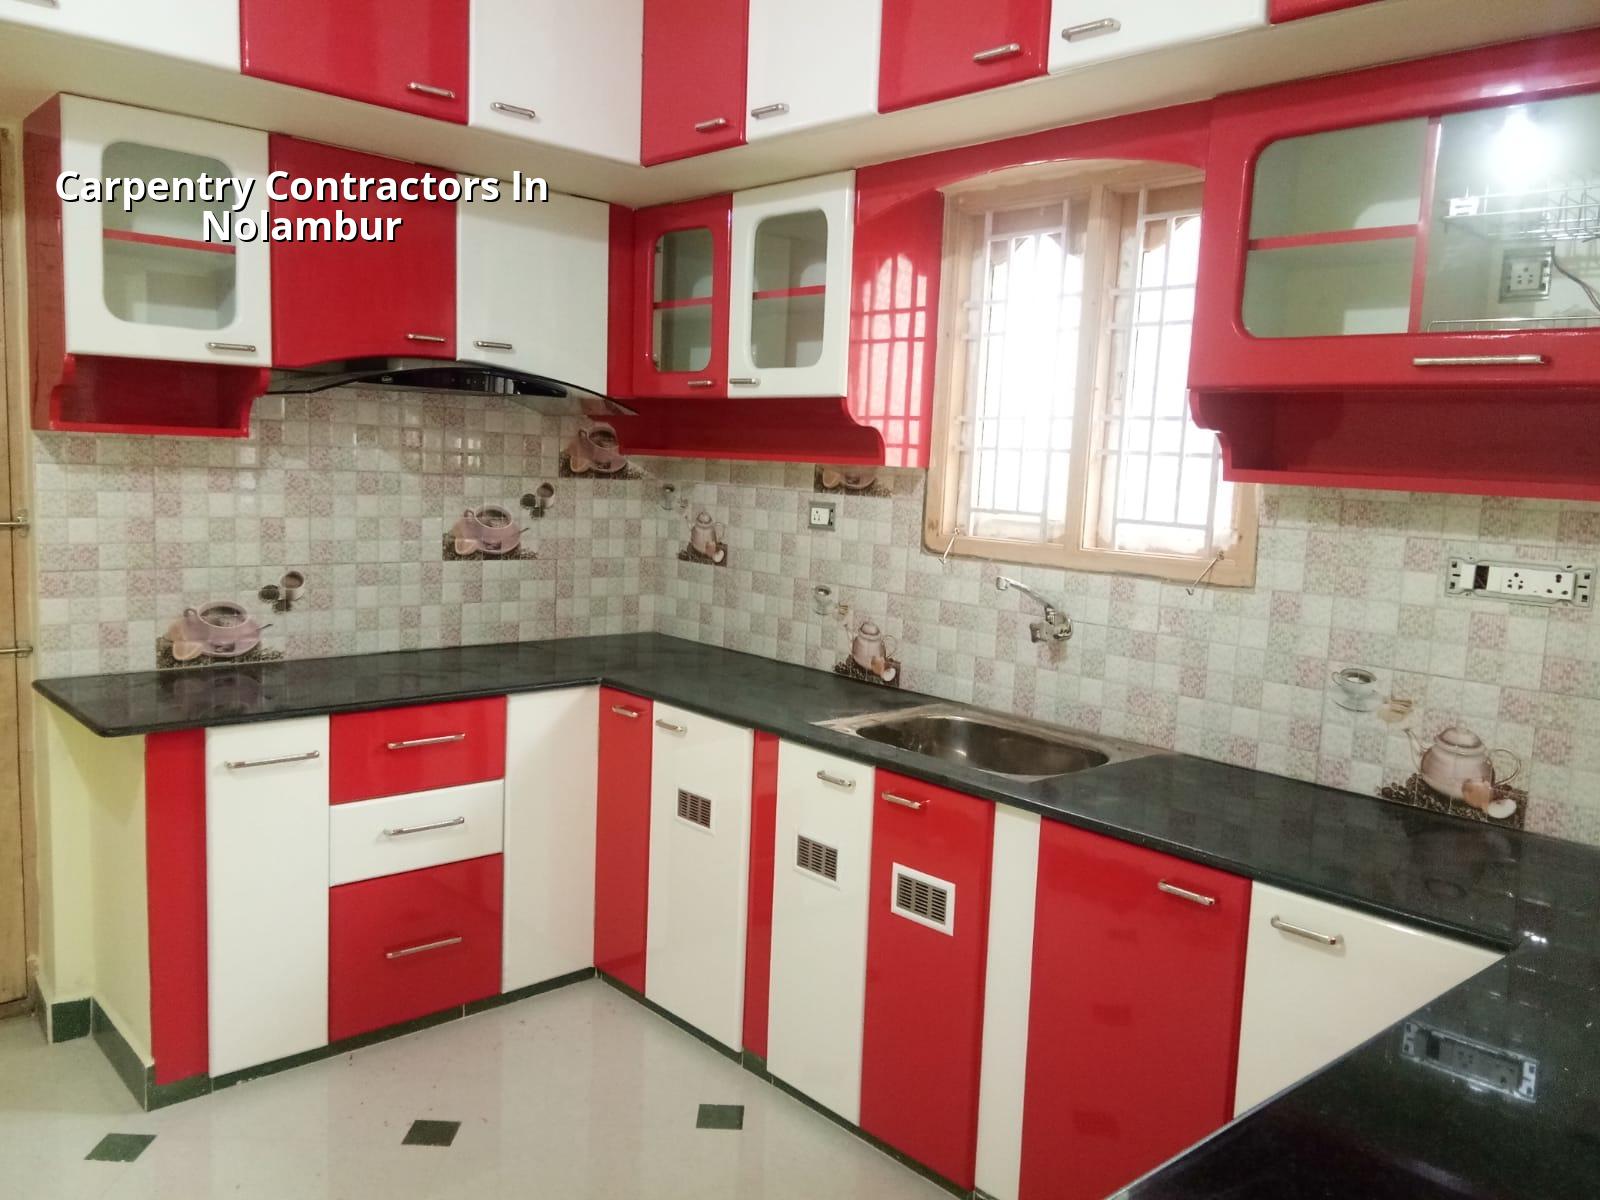
Why Nolambur changes the carpentry plan
Nolambur is not a site where you can assume huge storage space or open material movement. Most work here happens in residential streets with regular plots, apartment access rules and neighbours who notice every delivery. That means carpentry has to be planned around cutting, lifting and finishing on site, not just around the finished cabinet drawing.
We also see a lot of homes here that are part-finished or being upgraded while the family stays in the house. In that situation, dust control, daily cleanup and the order of work matter as much as the joinery itself. A kitchen shutter that fits in the workshop but rubs against a warped wall at installation is a common Nolambur problem. The wall, the floor and the skirting line all need checking before the final cut.
For a locality like this, the practical issue is site access. If the stair landing is tight, the carpentry team has to break down board sizes, plan edge banding carefully and schedule fixing after the wet work is over. That is a very different job from making loose furniture in a factory.
What good carpentry actually covers
Good carpentry is not just “wood work”. In Chennai homes it often means door frames and shutters, cupboard carcasses, lofts, kitchen units, washing machine housing, study units, TV back panels, partition framing and shutter alignment. If the scope is clear, the work looks neat. If it is vague, the same job becomes arguments about what was quoted and what was “extra”.
Materials that matter
We normally separate the job into structure, board, finish and hardware. Structure may be seasoned timber or factory-made section material depending on the item. Boards are often ply, block board or other engineered sheet material chosen for the room and the use. Finish may be laminate, veneer, enamel paint or a simple polished surface. Hardware is where many failures start: hinges, drawer channels, handles, screws and channel length all decide whether the shutter still works after a year of use.
In damp corners, near wash areas and below sink units, the wrong board choice shows itself fast. Edges swell, screw grip loosens and the shutter starts dragging. A carpenter can hide a bad fix for a few weeks. He cannot hide it through one monsoon.
What fails first
The first failure is usually movement. A door that was fitted flush can sag if the frame is weak or the hinge line is not set correctly. Cupboard doors then start hitting each other. The second failure is edge damage, especially where the laminate edge was not sealed. The third is poor alignment between carpentry and civil work: a wall projection, beam drop or floor level change leaves a visible gap that gets stuffed with filler instead of being corrected properly.
- Site measurement — We measure walls, floor levels, beam drops and opening sizes after the civil work is stable. This usually takes a half day for a small home and a full day for larger fit-outs.
- Material selection — We decide board type, shutter thickness, timber section and hardware with the room condition in mind. One day is normal if the design is already fixed.
- Cutting and pre-assembly — Units are cut and dry-fitted before final installation. This may take two to five days depending on the number of cupboards, shutters and drawers.
- Installation and finishing — Fixing, levelling, hinge setting, touch-up and site cleanup usually take one to three days for a small package, longer for full-home work.
How to judge a contractor before you pay
If you are comparing quotes, ask for the item list first. A fair carpentry quote tells you the board type, thickness, finish, hardware brand or grade, edge treatment, labour scope and whether transport is included. Without that, two quotes that look different may be quoting two different jobs.
Ask to see a sample shutter or an earlier similar job. Not a glossy photo. Open the door, check the hinges, feel the edge band, look at the inside corners and see if the screws have been driven cleanly. The neatest showroom cabinet can still hide poor fixing at the back.
- Board type and thickness are written item by item.
- Hardware is named, not described as “standard”.
- Edge banding is included on all visible and moisture-prone edges.
- Cut-outs for sink, switchboard and plumbing are part of the scope.
- Painting, polishing or laminate finish is identified clearly.
- Site cleanup and debris removal are mentioned before the work starts.
- Payment stages match progress, not just a big advance.
Price, scope and the trade-off you really have
For interior carpentry and fit-out work, the rate usually sits inside the interior works band of ₹1,200 to ₹2,500 per sq ft, but that figure only helps if the scope is clear. A plain cupboard run with standard laminate, simple shutters and basic hardware is one thing. A kitchen with multiple drawers, soft-close channels, loft shutters and wet-area detailing is another. The BOQ settles the real figure before any contract is signed.
The main trade-off is simple. If you save on board quality and hardware, you may pay less this month and spend more later on swelling, sagging and replacements. If you spend on the right sheet material and proper channels, the job costs more up front but behaves better in daily use. For a family home, that usually matters more than a small initial difference. The case against the expensive option is real too: if the room is a rental unit, a short-term finish may be enough and premium hardware may not return its cost.
| Item | Typical scope | What decides the price |
|---|---|---|
| Kitchen cabinets | Base units, wall units, sink zone, shutters | Board type, laminate grade, drawer count, hardware |
| Wardrobes | Single, double or full-height storage | Depth, internal shelves, shutters, mirror or loft add-ons |
| Doors and frames | Frame setting, shutter hanging, lock and hinge fitting | Timber section, finish, size and site correction work |
| Partitions and panels | Room division, TV back panels, study walls | Framework, sheet finish, electrical cut-outs, lighting details |
Approvals, sequence and what can go wrong
Carpentry itself usually does not need a separate licence, but the job still has to sit inside the larger building or interior approval route. In Chennai, that means the building papers, site access and any electrical or plumbing changes have to be in order. When carpentry starts before plastering, tiling or waterproofing is settled, the fixing holes and cut-outs often get disturbed later.
Most bad carpentry jobs fail because the sequence is wrong. Board work goes in before the walls are dry. The sink unit is fixed before the plumbing line is final. The loft shutter is made before the ceiling drop is confirmed. Small mistakes. Expensive later.
For a clean job, the order should usually be:
First the room levels and wall line are checked, then the measurements are approved, then the boards are cut, then the units are dry-fitted, then the final fixing happens after wet trades are done. If you skip the dry-fit, you discover the mismatch only on installation day, when the carpenter is already on site and the wall is already painted.
How we work
We keep carpentry work inside the same engineering discipline we use for building work. Our in-house civil engineers, structural engineer and architect review the scope, a site engineer stays on site every working day, and we write the BOQ before anything is signed. For clients who cannot visit, we send weekly photo updates on WhatsApp. If you want us to look at a carpentry package in Nolambur, call +91 97107 13838 or write to info@shalomconstruction.com. You can also reach us through our contact page.
Frequently Asked Questions
Carpentry is one of those jobs that looks simple until a shutter starts rubbing in the second month. If you want it done properly, the measurements, material choice and fixing order all have to be right the first time. That is the part clients usually remember.
Carpentry Contractors in Nolambur
Tell us what you need, and we’ll review it against site conditions, materials and a BOQ before you commit.
Request a Quote Call +91 97107 13838