


Carpentry Contractors in Kelambakkam
Carpentry Contractors in Kelambakkam have to work around more than wood. You’re usually dealing with a new house, a villa fit-out, or a repair after plaster and paint, and the first mistake is assuming every carpenter will handle the site the same way.
We look at what the job actually needs: frame, shutter, built-in, repairs, laminate finish, or site carpentry tied to the rest of the work. The real questions are moisture, alignment, fixing method, and how the work will hold up through the south Chennai weather and regular use.
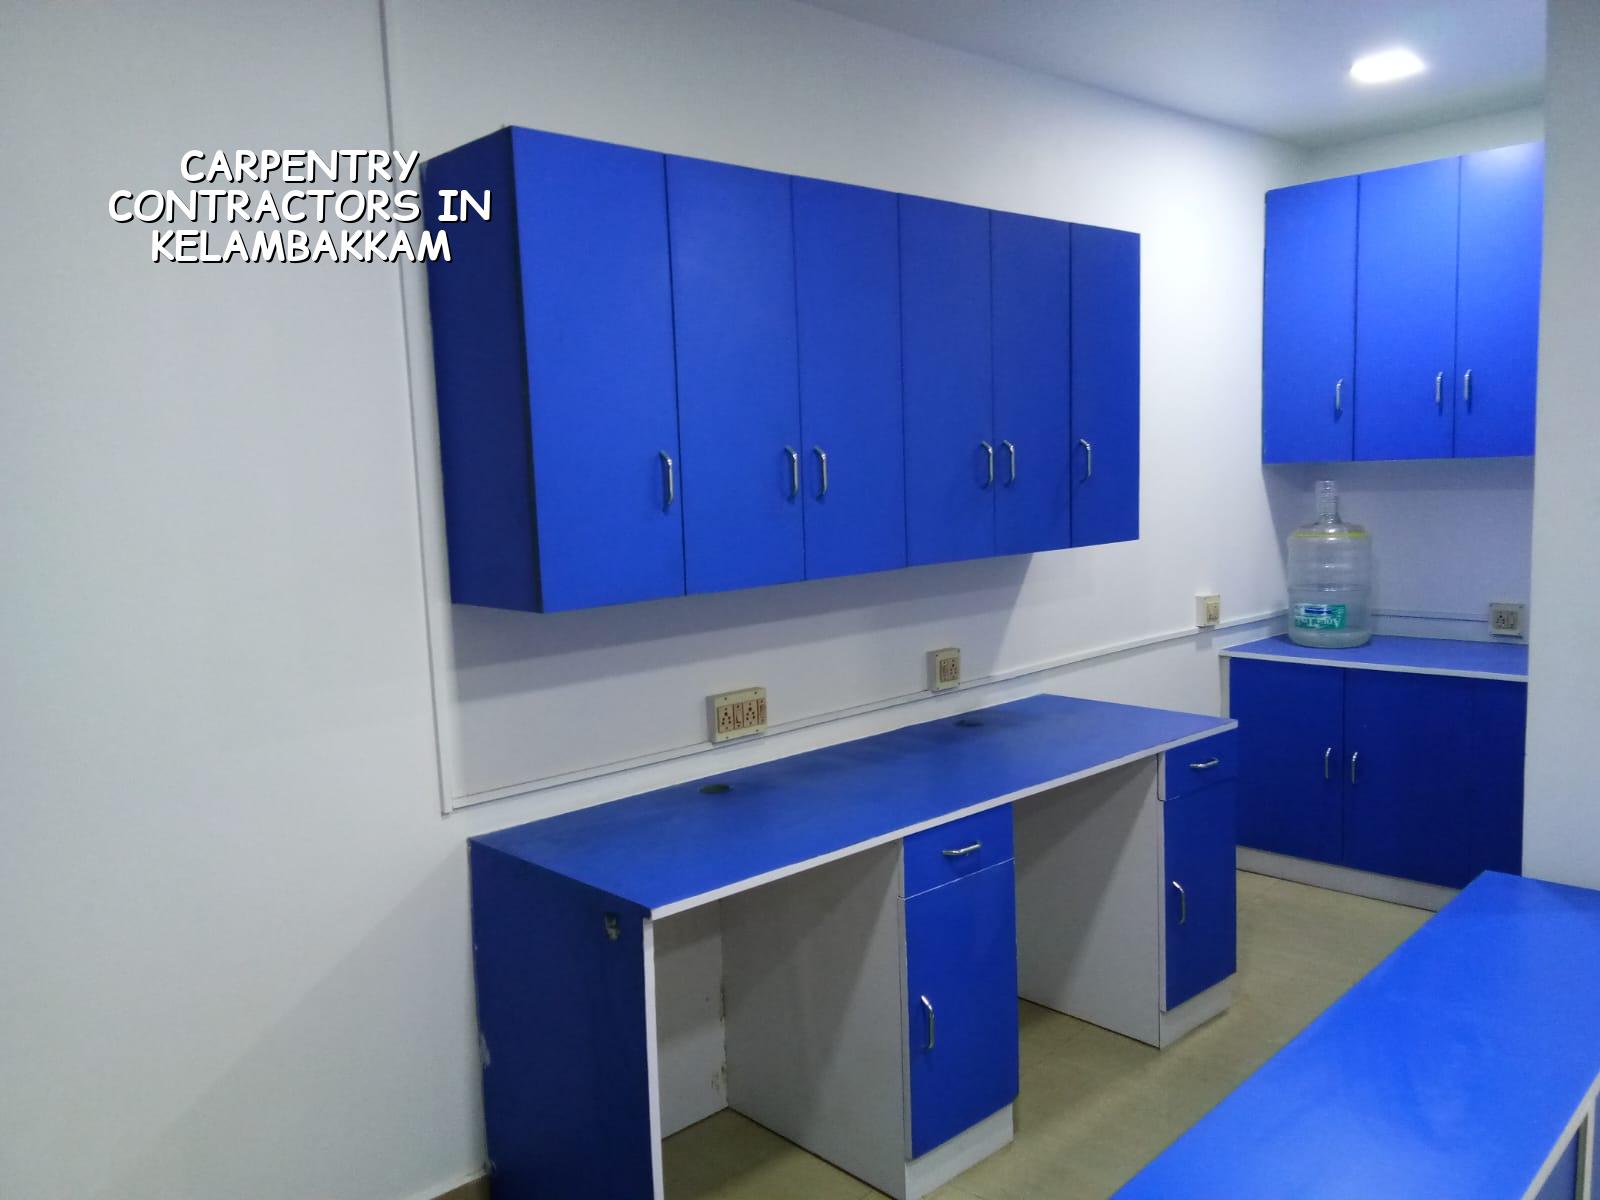
What Kelambakkam sites ask for
Kelambakkam sits on the southern growth side of Chennai, where you see more villas, independent houses and apartment interiors than old compound-wall renovations. Plot sizes are often better than in the core city, so carpentry work tends to start earlier in the project and cover more built-ins, wardrobe lines, kitchen carcasses and stair finishes. The work still needs to be planned with the civil team, because a cabinet that clashes with a beam, a column or a skirting line becomes a site problem, not a furniture problem.
The other practical point is access. Some layouts give you enough room to bring in boards, shutters and machine work in a sensible way. Others don’t. If material storage is poor, edges get damaged, boards absorb moisture, and the finish you paid for starts looking tired before handover. That’s why we insist on checking where the carpentry will be cut, assembled and stored, not just where it will be fixed.
In this side of Chennai, people also ask for work that sits between interiors and civil finishing: loft shutters, under-stair storage, utility cabinets, pooja units, TV walls with wood cladding, and door adjustments after the house settles. Those are small jobs on paper. On site, they decide how neat the home feels.
What we build and how it should be fixed
Good carpentry is not only about the board. It is about the frame, the fixing, the gap control, and whether the material suits the room. For wet zones, a plain MDF shutter is the wrong call. For a main door or a frequently used bedroom door, the frame and hinge line matter more than the decorative face. For wardrobes, the carcass thickness, edge banding and screw holding decide whether the unit stays straight after a few summers.
Material choices that actually matter
We usually separate the specification into four parts: structural timber or frame members where needed, board material for shutters and cabinets, hardware for movement, and finish for appearance. In Chennai, humidity and monsoon periods punish weak edge sealing and poor fixing. A cheap-looking edge today can become a swollen, peeling panel after one rainy season if the edges were left open or the board was stored badly before installation.
The right choice depends on use. A kitchen inside a busy family home needs a different build-up than a display shelf in a study. A bathroom vanity needs moisture resistance and careful sealing. A decorative false panel should not be made with the same assumptions as a load-bearing door shutter. We say that plainly because a lot of carpentry disputes begin with the client thinking “wood is wood” and the carpenter saying “this is what was available.”
- Measure after civil finishes are ready — 1 to 2 days for a room, because the final floor level and wall line decide the fit.
- Freeze the drawing and shutter details — 1 to 3 days, so hinge positions, handle lines and clearances are fixed before cutting starts.
- Cut, assemble and dry-fit — usually 3 to 7 days for a small home package, depending on the number of shutters and built-ins.
- Install, align and finish — another 2 to 5 days, with final touch-ups after paint, polish or laminate work is complete.
Choose the carpenter the safe way
If you’re comparing carpentry contractors, don’t start with the cheapest quote. Start with what they are actually including. A fair carpentry package should tell you the board type, thickness, edge finish, hinge brand or equivalent, handle type, and whether installation includes site cutting, dismantling of old work, and after-paint adjustments. Without that, two quotes that look close can be miles apart.
Here is the quick check we would give a homeowner before they sign anything.
- Ask for a written BOQ that names the material, thickness and finish for each item.
- Check whether the quote includes transport, site cutting, fixing and rework after painting.
- See how they handle wet areas, especially kitchen sinks, utility counters and bathroom storage.
- Confirm who measures the site after plaster and flooring are complete, not before.
- Ask what happens if a shutter rubs, sags or swells after installation.
- Look at the payment stages. A proper job should not be paid 100% upfront.
The common mistake is to buy carpentry by the square foot alone and ignore how the piece will be used. That works badly in a home. A wardrobe with good hardware but poor edge sealing will still fail early. A cheaper board with a better fixing method may last longer than a shiny quote with no details. The question is not “who can make it look finished today?” It is “who has thought about how it will behave after six months of use?”
Rates, allowances and the part people forget
Carpentry pricing moves with material grade, hardware, door size, shape of the room and site access. We can give a working estimate only after a detailed BOQ, because the real cost changes when you choose a plain laminate instead of veneer, a soft-close hinge instead of a basic hinge, or a site-assembled unit instead of a factory-finished one. For interiors, the broad rate band in Chennai is usually from ₹1,200 to ₹2,500 per sq ft, but the actual figure depends on the exact scope and finish level.
What people forget is wastage. Timber and boards are not like tiles. Cutting patterns, damaged corners, rejected pieces and site changes all affect the final bill. If the site is tight, or if the work has to be moved around after other trades have finished, labour also goes up. That is normal. What is not normal is a quote that hides those items and then adds them one by one later.
| Work item | What should be specified | What usually changes the rate |
|---|---|---|
| Door frames and shutters | Material type, size, hardware, finish | Door height, thickness, hinge quality, polishing or laminate |
| Wardrobes and lofts | Board thickness, edge banding, shelf layout | Internal fittings, sliding vs hinged shutters, room size |
| Kitchens | Carcass board, sink area protection, hardware | Wet-zone detailing, drawer count, shutters, accessories |
| Repairs and adjustments | Scope of refit, replacement items, labour | Site condition, old damage, repainting or re-polishing |
One honest limitation: carpentry is the wrong service to use as a patch for a structural or moisture problem. If a wall is damp, a floor is uneven, or a frame is out of square, the woodwork will only hide the issue for a short time. The fix has to begin with the building, not with the shutter.
How we work on site
We handle carpentry through our in-house civil team, with a site engineer checking daily progress and fit. That matters because carpentry touches civil work all the time: wall levels, flooring thickness, opening sizes, concealed services and final clearances. We prepare a detailed BOQ before contract, keep the work tied to milestone payments, and give weekly photo updates if you can’t visit the site. If your project in Kelambakkam needs a measured carpentry package, call us on +91 97107 13838 or email info@shalomconstruction.com. Our office is at No. 45, 2nd Main Road, Abirami Nagar, Koladi, Thiruverkadu, Chennai – 600077.
Frequently Asked Questions
If you’re comparing carpentry quotes now, ask for the BOQ first. That one document clears up most arguments before they begin.
Carpentry Contractors in Kelambakkam
Send us the room sizes or a site location, and we’ll help you plan the scope before you commit to material.
Request a Quote Call +91 97107 13838