


Best Home Construction in Guduvanchery
If you're planning Best Home Construction in Guduvanchery, the first job is not choosing tile shades. It is deciding who will handle approvals, soil checks, drawings and the day-to-day site work without pushing changes back on you later.
Guduvanchery is a place where a plot can look simple on paper and still trip a builder on access, drainage, foundation choice or neighbour movement. This page lays out how to judge a contractor, what the real cost drivers are, and where a fair construction contract should be clear enough for you to sign without second-guessing it.
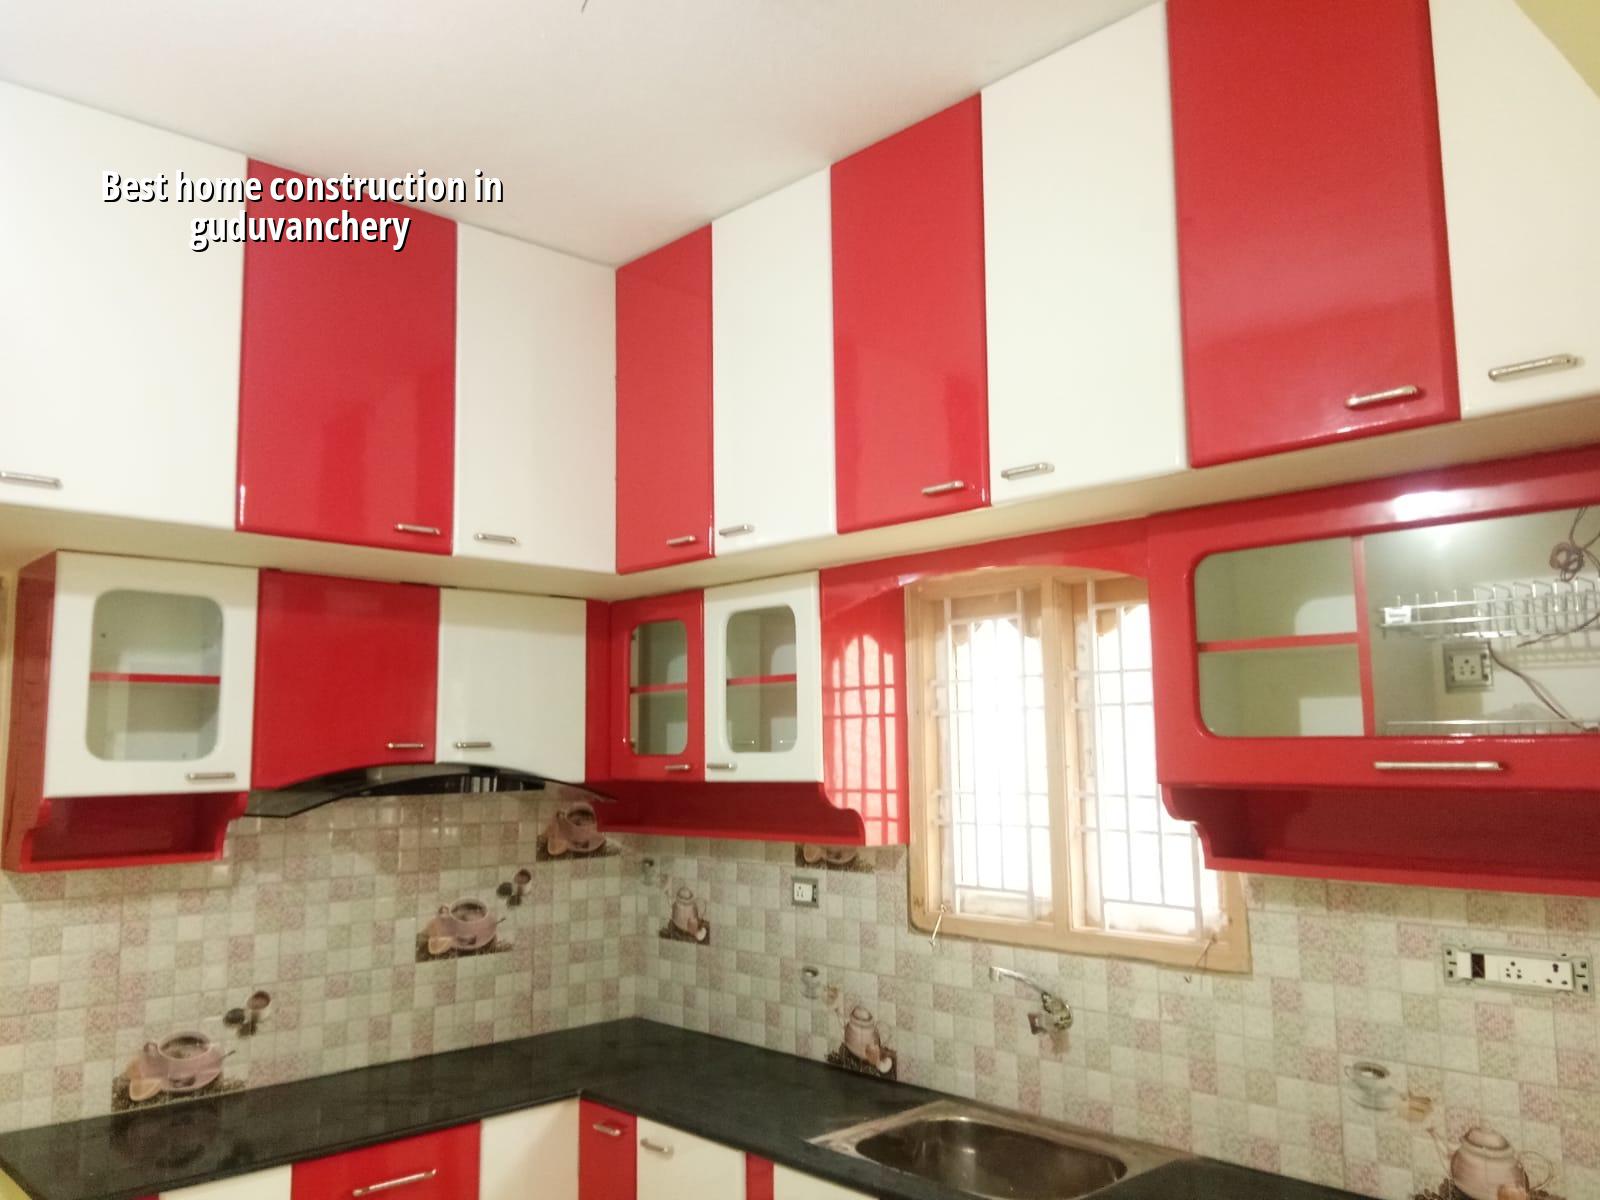
What Guduvanchery changes on site
Guduvanchery sits on the southern growth belt, where many plots are still in layouts rather than in tight old-city streets. That sounds easy until you bring in sand, steel, shuttering material and a concrete pump. Some sites have enough frontage to stage work neatly; others sit on narrow approach roads where one parked lorry can stop the pour. In our experience, the plot itself often decides the schedule more than the plan drawing does.
The other change is ground behavior. On the Chennai side, we never assume a foundation type before the soil test. If the log shows softer layers or water-retaining strata, we look at raft or pile options with tie beams. If the soil is firm, isolated or strip footings may be enough. That decision belongs to the plot, not to a rate card.
Approval work also matters here. The building licence depends on the exact location of the site body, while CMDA planning rules still sit behind it for the metropolitan area. Around the southern suburbs, paperwork usually includes patta, EC, FMB sketch, approved drawings, structural stability certificate and drainage details. If the site is close to the airport side, height clearance can enter the picture too. You don't want a builder who discovers that after drawings are half done.
How we build homes here
We do residential construction with in-house civil engineers, a structural engineer and an architect. The work is not thrown to a chain of subcontractors and left to chance. A site engineer is on the plot every working day, and the MD, Mr. D. Salamon Ashok Rajan, reviews projects personally. That sounds ordinary until you compare it with a job where nobody owns the details.
For a home, the engineering stack is fixed: RCC design to IS 456:2000, load checks to IS 875, seismic design to IS 1893:2016, and planning in line with NBC 2016. Chennai sits in Seismic Zone III, so the structure has to be drawn and detailed with that in mind. We also plan rainwater harvesting because it has been mandatory in Tamil Nadu since 2003, and skipping it is the sort of omission that gets expensive after completion.
What a proper home build needs
Most people think the visible part is the hard part. It isn't. Concrete cover, bar placement, beam-column joint detailing, slab levels, waterproofing at toilets and terrace slope control are what keep the house usable after the first monsoon. A neat elevation with poor reinforcement cover near the coast or a bad drainage fall in a low plot gives you repairs quickly. We would rather explain that early than pretend every site is easy.
The trade-off is simple: you can chase the lowest per-sq-ft quote, or you can pay for the work that stays quiet after handover. Cheap numbers often hide weaker specification, fewer site visits, loose material control and vague finishing scope. On the other side, a higher rate is not automatically honest either. The fair path is a BOQ, a stage-wise contract and a clear list of what is included.
- Soil test and plot study — 1 to 2 weeks. We check access, levels, drainage path and the foundation direction before drawings are locked.
- Concept and structural planning — 1 to 2 weeks. Plans, room sizes, stair position, service shafts and load-bearing logic are fixed together.
- BOQ and contract — 1 week. The material list and payment stages are written before signing, so you know what each rupee is paying for.
- Foundation to roof — 12 to 20 weeks for a typical independent house, depending on size, floors and site access.
- Finishes and handover — 6 to 10 weeks. Flooring, painting, electrical, plumbing, waterproofing checks and final snag correction happen here.
How to verify a builder before you sign
This is the part many people ask for after they have already received three quotes that do not match. Don't start with price alone. Start with documents, scope and who will actually be on your site every day. A good builder should be able to show you the BOQ before contract, explain the structural approach, and say plainly which items are excluded.
Ask for the approvals path in writing. For a site in Guduvanchery, you need to know which local body issues the building licence and what documents are being prepared for it. Ask who signs off the structural drawings, what happens if the soil test suggests a different footing system, and how many site visits the engineer makes. If you can't get direct answers, that is your answer.
- Ask for a BOQ before the agreement, not after work starts.
- Check whether the contract names the scope as labour-only, material-inclusive or turnkey.
- See who prepares the structural drawings and who reviews changes on site.
- Confirm the payment milestones and what work stage triggers each payment.
- Ask how waterproofing, terrace slope and rainwater harvesting are covered.
- Read the exclusions line by line, especially for electrical fittings, kitchen work and compound wall items.
Cost, approvals and real rate bands
For residential construction in Chennai, standard finishes usually fall in the ₹1,900 to ₹2,300 per sq ft band. Mid-premium homes move to ₹2,300 to ₹2,800 per sq ft, and premium work goes higher. That figure changes with soil and foundation type, number of floors, span, finish level and site access. The BOQ settles the real figure before any contract is signed.
In Guduvanchery, access and plot condition can move the rate more than the address itself. If trucks can reach freely, labour can stay on schedule and materials can be stacked without fighting the road. If the site is tight or the plot level needs correction, the cost of safe execution goes up. Trying to save on foundation or drainage to keep a headline rate low is a bad trade.
| Home Type | Indicative Rate | What Usually Pushes It Up |
|---|---|---|
| Standard residential construction | ₹1,900 – ₹2,300 per sq ft | Soft soil, longer span, difficult access, better finish items |
| Mid-premium residential | ₹2,300 – ₹2,800 per sq ft | Higher-end flooring, custom joinery, larger openings, extra detailing |
| Premium / luxury residential | ₹2,800 – ₹3,500+ per sq ft | Imported finishes, complex elevation, high specification services |
| Interior fit-out | ₹1,200 – ₹2,500 per sq ft | Modular work, lighting design, storage density, material choice |
How we work on your plot
We start with the plot, not with a template plan. Our team checks the site, reads the access, studies the soil report when available, and prepares drawings and BOQ before the contract is signed. A site engineer stays on site every working day, and clients who cannot visit get weekly photo updates on WhatsApp. If you want a home built with fewer surprises, call us and we will talk through the plot first, not the brochure.
Reach us at +91 97107 13838 or write to info@shalomconstruction.com. Our office is at No. 45, 2nd Main Road, Abirami Nagar, Koladi (Landmark: Ratna Chamber), Thiruverkadu, Chennai – 600077. We also handle residential work through Residential Construction, design support through Architectural Design, and finish packages through Interior Design.
Frequently Asked Questions
If you're comparing builders, don't ask who says yes first. Ask who can explain the foundation choice, the BOQ and the approvals route without changing the story halfway through. That is the kind of work a home needs before the first column is cast.
Best Home Construction in Guduvanchery
Call us for a plot visit, a drawing review or a BOQ-based quote. We'll tell you plainly what the site needs and what it doesn't.
Request a Quote Call +91 97107 13838