


Best Home Construction in Ayanavaram
If you’re searching for the best home construction in Ayanavaram, you’re probably trying to compare builders before you commit a plot, a budget, and a year of your life. That comparison should start with the contract, the drawings, the BOQ, and who actually stands on site every day.
Ayanavaram is not the place for vague promises. The lanes are tight, many plots are already built up on both sides, and small mistakes in access, material stacking, or neighbour handling turn into delays fast. We build homes with that reality in mind.
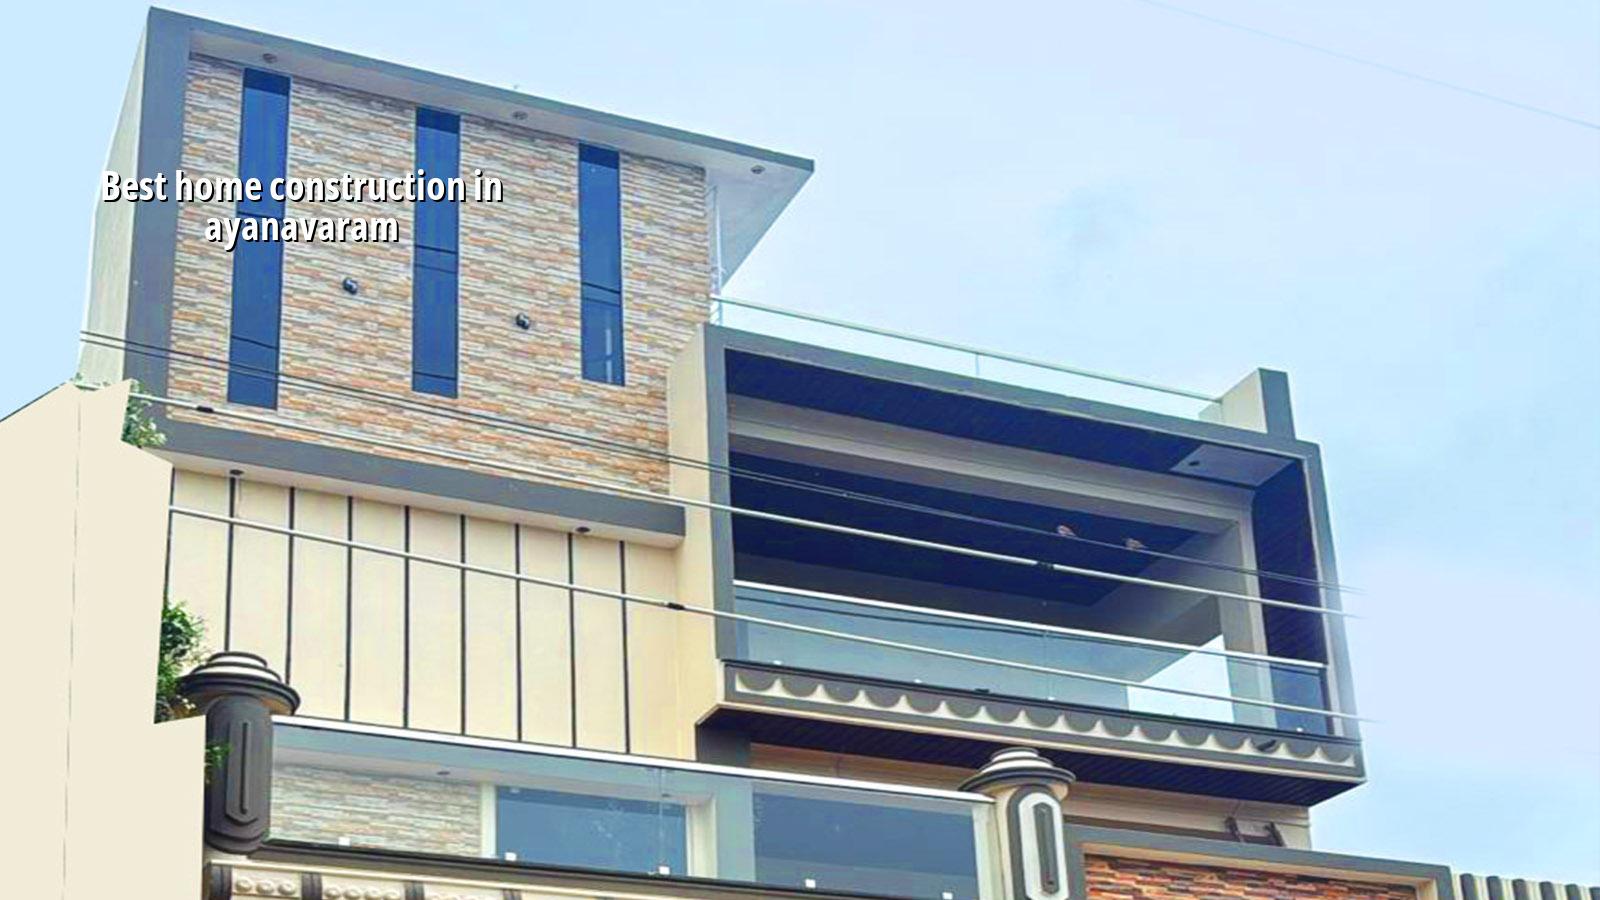
What Ayanavaram site conditions change
Ayanavaram is a settled residential area, not a blank layout. In a place like this, the street width, the turning radius for a concrete mixer, and where the shuttering material can be stacked matter as much as the floor plan. If your site has a narrow approach, we plan pour timing, labour movement, and unloading in a way that avoids blocking the lane and upsetting the next house. That sounds small. It is not. One complaint from a neighbour can stop a day’s work.
The other local reality is the age of the housing stock. Many plots sit beside older houses, so demolition, protection of the adjoining wall, and careful foundation marking become part of the job. We also check how the plot drains in the monsoon. In central Chennai, water does not always leave the site quickly, and once the plinth level is fixed, you don’t get a second chance to make the house sit higher.
How we build a house properly
The right construction method is not about a shiny elevation. It starts below ground. We begin with a soil investigation, then design the foundation to suit the log rather than to suit a guess. For RCC work we follow IS 456:2000, loads are checked under IS 875, and the structural design is aligned with IS 1893:2016 and NBC 2016. Chennai is in Seismic Zone III, so even a simple home needs real structural discipline. A plaster crack after two seasons of heat and rain usually starts with a shortcut taken months earlier.
What goes into the structure
For a standard independent house, the usual sequence is excavation, PCC, footing reinforcement, footing pour, column starter, plinth beam, slab cycle, masonry, plastering, and services. The exact sizes and steel quantities are not guessed on site; they come from the drawings and BOQ. We keep the site engineer present every working day, because the moment you leave reinforcement checking to a casual glance, you pay for it in rework later.
Clients often ask for the cheapest structural frame they can get. We understand the pressure. But savings made on steel, cover blocks, waterproofing, or foundation type are the wrong savings. If the ground is soft, the load path has to change. If the plot is firm, isolated footings may be enough. That decision comes from the soil report, not from habit.
- Survey and soil test — confirm boundaries, levels, and ground condition before foundation design; usually 1 to 2 weeks.
- Planning and approval drawings — prepare architectural and structural drawings, then align them with the local approval route; usually 2 to 4 weeks.
- Foundation and plinth — excavation, PCC, reinforcement, footing, plinth beam, and backfill; usually 3 to 5 weeks.
- Superstructure and slab cycles — columns, beams, slab, stair, masonry, and roof work; usually 8 to 14 weeks for a typical house.
- Finishing and services — plaster, flooring, electrical, plumbing, painting, and final waterproofing; usually 6 to 10 weeks.
How to verify any builder before you sign
If you are trying to choose the best home construction in Ayanavaram, don’t ask first about discounts. Ask for documents. A builder should be able to show you a detailed BOQ, a milestone-linked payment schedule, the structural scope, the materials specification, and who will supervise the site. If they cannot tell you what cement grade, steel brand category, or waterproofing system is allowed in the contract, you are not buying clarity. You’re buying arguments.
Ask for the approval route too. For Chennai Metro area plots, CMDA planning rules matter, and the building licence depends on whether the plot sits under Greater Chennai Corporation, a municipality, or a town panchayat. Ayanavaram falls under the city side, so paperwork is not handled the same way as an outlying layout. Documents commonly needed include patta, encumbrance certificate, FMB sketch, approved drawings, structural stability certificate, and drainage details.
- Ask who prepares the structural drawings and whether it is in-house or outsourced.
- Ask how often the site engineer visits and who signs off reinforcement before concrete.
- Ask for a BOQ before any payment beyond the booking amount.
- Ask what is included in flooring, plumbing, electrical, painting, and waterproofing.
- Ask how variations are priced if you change specs after work starts.
- Ask whether weekly photo updates are part of the process if you cannot visit often.
Cost bands and what really moves them
For home construction in Ayanavaram, the rate depends on soil and foundation type, number of floors, span, finish level, and access to the site. For standard residential construction with standard finishes, the indicative range is ₹1,900 to ₹2,300 per sq ft. Mid-premium work usually sits at ₹2,300 to ₹2,800 per sq ft, and premium homes go higher. That is only a planning number. The BOQ is what settles the real figure before contract signing.
The mistake people make is to compare only the square-foot rate. Two houses with the same built-up area can cost very differently if one has a deeper foundation, a larger slab span, better tile and joinery choices, or a difficult access road that slows material movement. Saving on the wrong head is expensive. Saving on finishes is usually acceptable. Saving on structural quality is not.
| Cost driver | What changes on site | Why it matters |
|---|---|---|
| Soil and foundation type | Footings, raft, or pile approach may change | Affects safety, excavation, and concrete quantity |
| Floors and spans | More columns, beams, shuttering, and steel | Raises structural cost and labour time |
| Finish level | Tile quality, fittings, paint, doors, and fixtures | Moves the budget more than people expect |
| Site access | Material unloading and concrete delivery get slower | Small sites need more supervision and more time |
What we do on site
We keep in-house civil engineers, a structural engineer, and an architect on the work. A site engineer is on site every working day. If you cannot come often, we send weekly photo updates by WhatsApp. We also write the payment stages into the contract so you pay against actual progress, not against hope. For clients comparing builders, that usually matters more than a polished brochure.
We handle residential construction, structural design, and interior works under one roof. If your plan needs a small redesign, or if the house is part renovation and part new work, we’ll tell you where the old structure can be retained and where it should not be trusted. That honesty avoids trouble later.
Frequently Asked Questions
Most people who call us from this side of Chennai want two things: a house that stands straight after years of heat and rain, and a builder who tells the truth early. That is a fair expectation. We work that way because fixing bad assumptions on site is always costlier than making the right call at the drawing stage.
Best Home Construction in Ayanavaram
If you want a BOQ-based quote or a site visit, call us or send the plot details and we’ll take it from there.
Request a Quote Call +91 97107 13838