


Best Home Renovation in Guduvanchery
If you’re planning the best home renovation in Guduvanchery, the first question is not paint or tiles. It’s whether the house needs a repair, a remodelling, or a structural intervention that should be checked before you spend on finishes.
Guduvanchery has a lot of homes that grew in stages. One room added first, a slab extension later, a compound wall after that. We write this page for the owner who wants the place improved without creating a crack, a leak, or a licensing problem three months later.
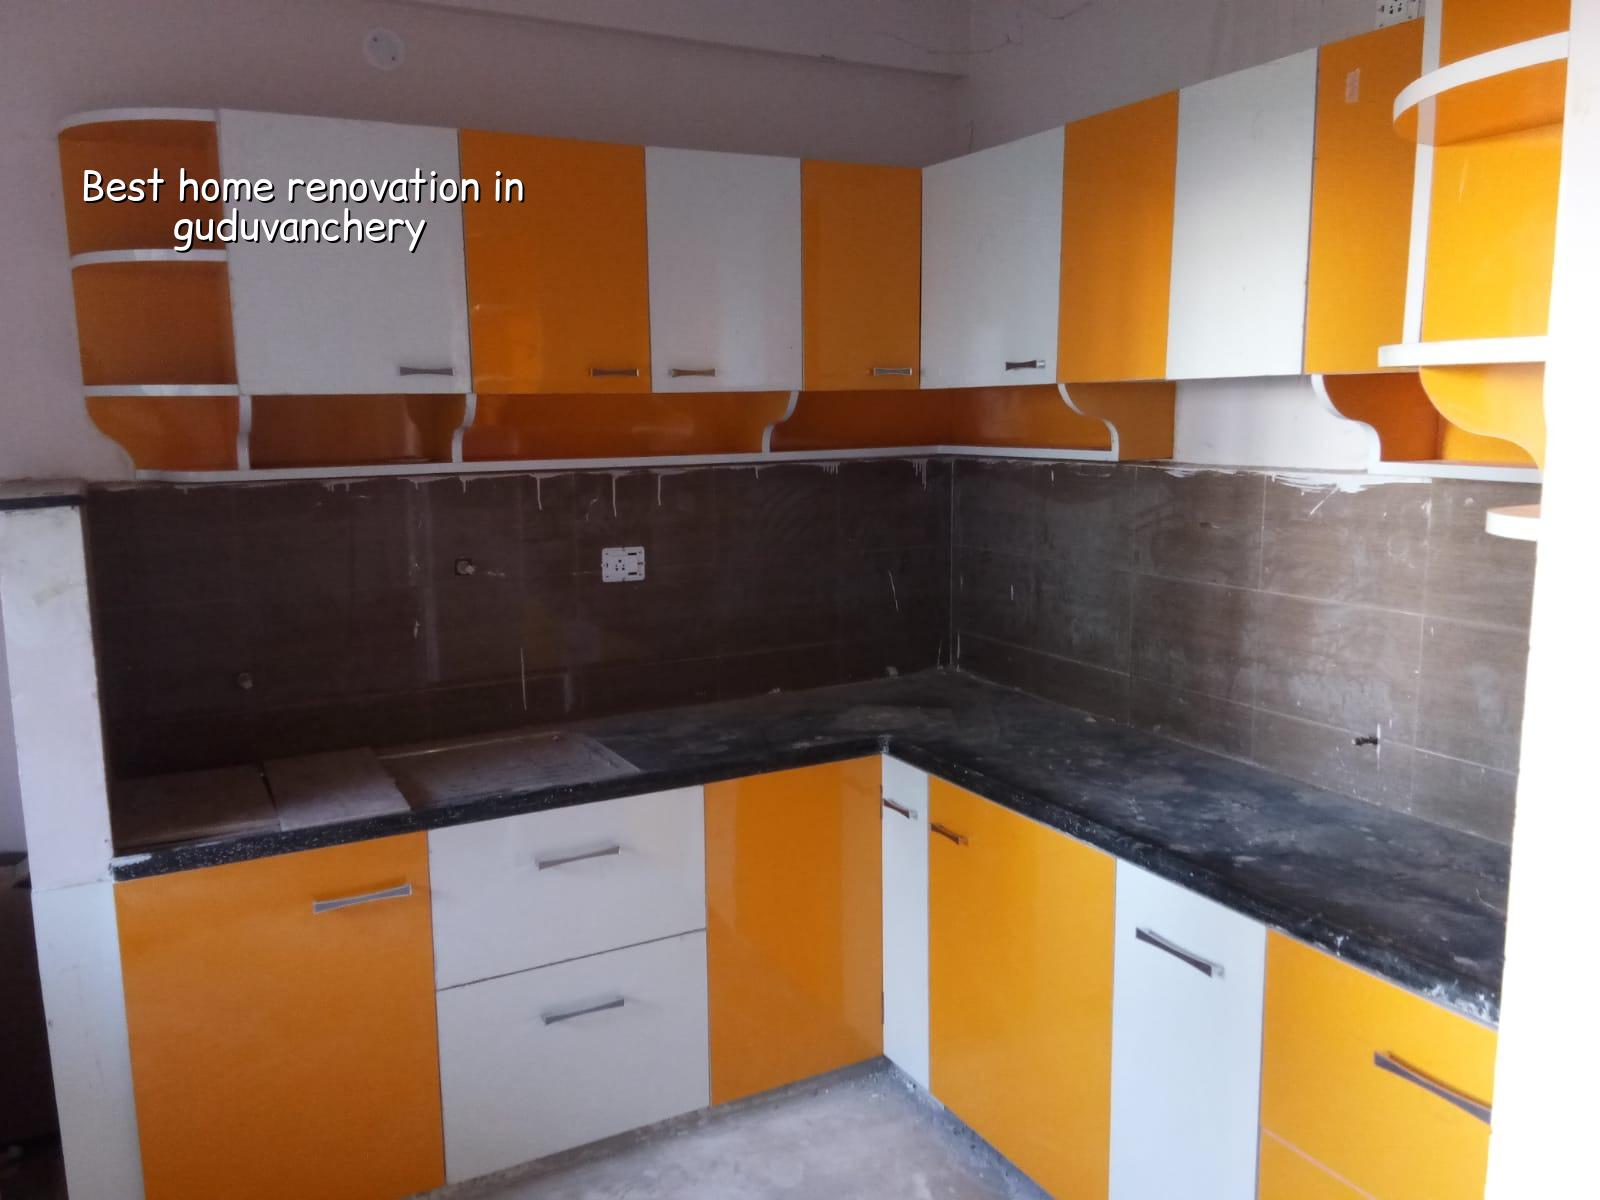
What Guduvanchery homes usually need first
In Guduvanchery, most renovation calls begin with practical issues, not style choices. A terrace that leaks in the first heavy rain. A hall floor that has sunk slightly near an old kitchen line. A staircase added without proper detailing. Many plots here are part of fast-growing layouts, so the house may have been built before the family knew how they would use it ten years later. That’s why we inspect before we quote.
The local ground also matters. Some pockets on the southern growth belt behave well, and some hold water longer than people expect after rain. If the site sits low or the approach road is still getting improved, material stacking, debris removal and waterproofing sequence all change. You don’t want to finish a bedroom and then open the terrace above it because the drain line was never corrected.
For a renovation, the other local reality is access. Guduvanchery has a mix of wider new layouts and tighter older streets closer to the busier stretches. That affects how we bring in sand, aggregate, shuttering and debris boxes. It also affects how much work can happen without blocking neighbours or delaying the cement truck. These are small things until you lose a day on every pour.
Inspect the house before you spend on finishes
Renovation is not decoration alone. We start with the parts that carry water, load, and movement. If those are right, the paint will last. If they are wrong, even expensive finishes fail early. That is the part most owners only learn after the second contractor quote.
What we check on site
We look at the existing RCC members, slab line, terrace slope, damp patches, tile hollowness, visible settlement, window frames, service lines and the way rainwater leaves the plot. For houses in and around Guduvanchery, we also check whether the current drainage route sends water away from the compound or back toward the plinth. A beautiful gate won’t help if water sits at the base wall after every storm.
If cracks are only in plaster, the fix is usually different from a structural crack. A plaster crack may mean age, heat movement or poor bonding. A structural crack needs a civil engineer to look at its direction, width, and whether it changes after rain or settlement. We do not treat both the same. That is where bad renovation money gets wasted.
- Condition survey — one visit for visual checks, measurements and photographs, usually 1 to 2 days.
- Trial opening and repair plan — we open the suspect area where needed, then decide whether it is patch repair, waterproofing, or structural repair, usually 2 to 4 days.
- BOQ and sequencing — the estimate is written room by room, so you know what is being done first and what waits, usually 2 to 3 days after the survey.
- Execution in phases — demolition, civil repairs, plumbing, electrical, waterproofing, plastering and finishes follow the agreed order, with each phase checked before the next starts.
Repair or remodel?
A good renovation decision is not “full work” or “no work”. It’s choosing where to stop. Some houses only need bathroom replacement, terrace waterproofing, kitchen rework and a few wall changes. Others need cracked plaster removed, reinforcement checked, and a proper redesign of stair, utility and wet areas. We tell you the uncomfortable part too: sometimes a home looks older than it is because the work that was skipped was hidden inside the plaster.
There’s a trade-off here. If you only touch the visible surfaces, the project looks cheaper and finishes faster. But if the leak comes back or the floor levels are still wrong, you’ll spend twice. If you open everything up at once, the cost and disruption rise, and the house may be hard to live in for a few weeks. The right answer depends on what the structure tells us, not on how the last contractor described it.
- Ask for a room-wise BOQ, not a lump sum.
- Check whether waterproofing includes surface prep, slope correction and a test period.
- See if demolition waste removal is included or billed later.
- Confirm whether plumbing lines are being replaced or only concealed again.
- Ask what happens if we find a deeper crack after opening plaster.
- Make sure the contract names the finish brand or specification, not just “premium finish”.
Cost, approvals and the numbers that actually move
For renovation work in Chennai, the rate depends on scope. Interior-only updates sit in the interior works band at ₹1,200 – ₹2,500 per sq ft. Where the job includes civil changes, waterproofing, plumbing corrections and finish replacement, the figure moves with what you open up and what you leave untouched. We never price a renovation properly without a BOQ, because the real cost is driven by hidden condition, not by the square feet on paper.
What changes the number most is not paint colour. It’s whether the slab needs waterproofing, whether the bathroom plumbing is being redone, whether doors and windows need replacement, and whether the access road allows material to reach the site easily. In Guduvanchery, the same house can cost differently if the street is wide enough for unloading or if the work has to be carried manually from the main road.
| Renovation scope | What it usually includes | What moves the cost |
|---|---|---|
| Interior refresh | Painting, minor carpentry, limited tile or fixture changes | Paint system, putty work, room count, finish level |
| Wet area repair | Bathroom or utility waterproofing, plumbing corrections, tile replacement | Leak source, pipe replacement, substrate condition |
| Partial civil renovation | Plaster repair, layout changes, openings, staircase or slab-related corrections | Structural opening, reinforcement access, debris removal |
| Full house renovation | Combined civil, MEP and finish work across most rooms | Extent of demolition, site access, replacement of old services |
Approvals also need a calm look. If the work is only interior and doesn’t alter the structure, the paperwork is usually simpler. Once you change load-bearing elements, expand built-up area, or touch the building form, we check the CMDA side, local body procedure, and any plot-specific conditions before work starts. The authority depends on where the plot sits, and we don’t guess that part from a phone call.
How we handle renovation work
We do the technical work in-house with civil engineers, a structural engineer and an architect. A site engineer is on the project every working day, and we send weekly photo updates if you can’t visit often. Renovation work needs that sort of regular checking because once plaster is closed, it hides the mistake. We prefer a small correction on day 2 to a big repair on day 20.
For homes near Guduvanchery, we usually start with survey, then a detailed BOQ, then the repair sequence. If the job involves structural doubt, we don’t jump straight to tiles. We look at soil and foundation behaviour where required, follow Indian standards for RCC and loads, and keep the work moving in stages so you can live around it where possible. If you want to talk through a house that needs repair, call us at +91 97107 13838 or write to info@shalomconstruction.com.
Frequently Asked Questions
If your house in Guduvanchery needs more than a fresh coat of paint, the safest start is a proper inspection. That tells you what can stay, what must go, and where the money should not be wasted.
Home Renovation in Guduvanchery
Send us a few site photos or ask for a visit, and we’ll give you a BOQ-based renovation plan with the real scope written down.
Request a Quote Call +91 97107 13838