


Best Home Construction in Vandalur
When you search for Best Home Construction in Vandalur, you’re usually not looking for a glossy brochure. You have a plot, a budget, and a worry about getting the house built properly the first time.
That is the page we’ve written here. We’ll show you what good construction means on a Vandalur plot, what changes the cost, how approvals move, and where people usually get caught out on structure, drainage, and contract scope.
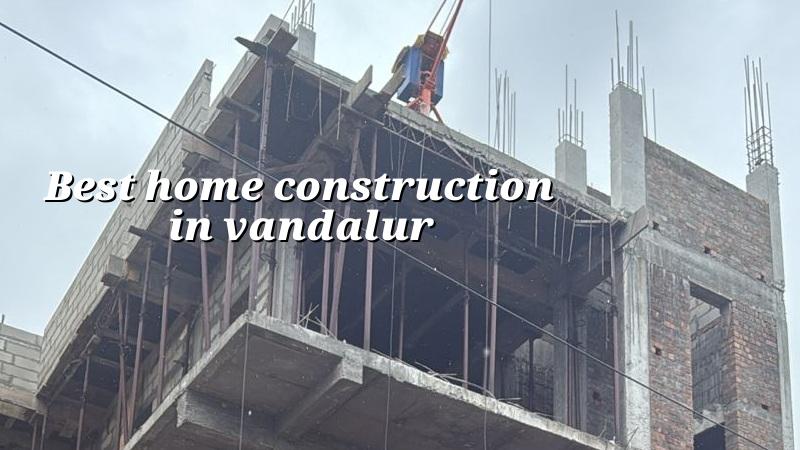
What Vandalur Changes On Site
Vandalur sits on the southern growth side of Chennai, where larger plots are still common and many buyers are building their first independent house rather than redeveloping an old one. That sounds simple, but the plot itself decides half the project. A site off the Vandalur–Kelambakkam side can have more space for material stacking and concrete pumping, while a tighter street near a growing layout needs better delivery timing, careful shuttering storage, and a cleaner neighbour plan.
The other local issue is approvals. This is still part of the Chennai Metropolitan Area, so CMDA rules matter, but the licence body depends on the exact plot location. If your land falls under a municipality or town panchayat, the building licence route is different from a Corporation plot. That sounds like paperwork, but it changes the schedule. We see people lose weeks because they start design before checking who actually issues the licence, what drawings they need, and whether drainage details are ready.
Ground conditions also need a straight answer. In this belt, we never assume the soil is good or bad from the locality name alone. We look for soil investigation first, then decide whether the foundation wants isolated footings, strip footings, a raft, or something heavier. That test costs far less than a wrong foundation decision, and it is the part that keeps a house quiet after the first monsoon.
How We Build A House That Stays Straight
For residential work, the real job is not just putting up RCC and brickwork. It is getting the structure, services, and finishing sequence right so the house does not begin showing cracks, leaks, or damp patches in the first two years. We design to IS 456:2000 for RCC, IS 1893:2016 for seismic design, IS 875 for loads, and NBC 2016 for planning and safety. Chennai sits in Seismic Zone III, so the frame, reinforcement detailing, and beam-column joints have to be done with discipline, not guesswork.
Our team keeps the technical work in-house. We have civil engineers, a structural engineer, and an architect on the job, and a site engineer is on site every working day. That matters because the house is not built in one contract signature. It is built in small checks: steel before concreting, level before brickwork, slope before waterproofing, and service coordination before plastering closes everything up.
The parts clients usually ask about first
People almost always ask about room sizes and elevation on the first call. Those matter, but they are not the first thing we fix. The first things are the column grid, the stair position, service shafts, rainwater route, and whether the building can be maintained without breaking walls later. We also talk about the roof slab early, because a bad terrace slope is one of the cheapest mistakes to make and one of the costliest to live with.
- Survey and soil check — we confirm plot measurements, road side levels, and soil investigation before foundation design. This usually takes 1 to 2 weeks, depending on report time.
- Concept and approvals drawing — we freeze the room layout, structure plan, and submission drawings. Expect about 1 to 2 weeks if the brief is clear.
- Foundation and RCC frame — excavation, footing, plinth, columns, beams, and slab casting come next. For a typical independent house, this stage usually runs 8 to 14 weeks.
- Brickwork, plaster, and services — walls, electrical conduits, plumbing lines, and internal plaster are taken up together. This often takes 6 to 10 weeks.
- Finishes and handover — flooring, painting, doors, windows, waterproofing checks, and final snag rectification. Allow 4 to 8 weeks depending on finish level.
How to Verify A Builder Before You Sign
If you are comparing firms, don’t ask only for a per-sq-ft rate. Ask for the BOQ first. A fair contract starts with a detailed BOQ, clear stage-wise payment terms, and drawings that match the estimate. If those three do not align, the low quote usually comes back later as a variation bill.
There is a difference between a builder who can sell and a builder who can actually coordinate steel, concrete, labour, and approvals on a site in Chennai. You can check that difference without arguing. Ask for the approval sequence, ask who does the structural design, ask how the site is supervised, and ask what happens if the soil report changes the foundation type. The answer should be practical, not dramatic.
- Ask for the BOQ before the contract, not after work starts.
- See who signs the structural drawings and who checks site levels.
- Confirm the payment stages are linked to actual milestones.
- Ask what is excluded: compound wall, sump, septic tank, gate, EB work, painting grade, or landscape.
- Check whether weekly site photos are part of the process if you cannot visit often.
- Read the clause on material substitutions, because that is where cheap quotes hide their surprises.
What A Real Cost Conversation Looks Like
For standard residential construction in Chennai, the indicative rate is ₹1,900 to ₹2,300 per sq ft. Mid-premium homes usually sit at ₹2,300 to ₹2,800 per sq ft, and premium work starts around ₹2,800 per sq ft and can go higher. That range is only a starting point. Soil condition, foundation type, number of floors, span length, finish level, and site access all move the figure. A narrow plot with difficult material movement costs more to run than a clean layout road with space for unloading.
The mistake people make is trying to save on the wrong head. Saving on door finish or paint brand is one thing. Saving on foundation depth, steel quality, waterproofing, or terrace slope is not savings. It is future repair. On a Chennai house, the wet months test your choices fast. If drainage is weak, the plinth and entrance levels show it. If waterproofing is rushed, the terrace will tell you by the second season.
| Work Head | Indicative Rate | What It Usually Means |
|---|---|---|
| Standard residential construction | ₹1,900 – ₹2,300 per sq ft | G+1 with standard finishes and regular RCC structure |
| Mid-premium residential | ₹2,300 – ₹2,800 per sq ft | Better finishes, more detailing, and stronger coordination |
| Premium / luxury residential | ₹2,800 – ₹3,500+ per sq ft | Higher-end materials, custom design, and tighter finish tolerances |
| Interior works | ₹1,200 – ₹2,500 per sq ft | Fit-out, storage, partitions, and finish items inside the house |
Approvals, Water, And The Bits People Forget
For a house in and around Vandalur, the paperwork is not the hard part if you begin early. Patta, encumbrance certificate, FMB sketch, approved architectural drawings, structural stability certificate, and drainage details are the usual documents we see needed. If your plot is in a nearby airport influence zone, height clearance can also come into play, so we check that before anyone promises a roofline.
Rainwater harvesting is mandatory in Tamil Nadu, and it should not be treated as a token chamber near the gate. It needs to fit the site drainage logic. In a developing area, the house that handles roof water well usually ages better than the one that looks grand but discharges water into a weak compound edge. That is one reason we spend time on levels at the start. You only get one chance to set the site up before concrete closes the question.
How We Work
We start with a site visit, a plain discussion of your budget, and a BOQ-based estimate. Our in-house team handles design and technical coordination, and Mr. D. Salamon Ashok Rajan personally reviews projects. The contract carries milestone-linked payments, and if you cannot visit often, we send weekly WhatsApp photo updates so you know what happened that week, not just what was promised. If you want to talk through a plot in Vandalur, call +91 97107 13838 or write to info@shalomconstruction.com. You can also see our architectural design, residential construction, and projects pages for how we handle the work.
Frequently Asked Questions
If you want a house that feels solid after the first heavy rain, don’t start with a rate card. Start with the plot, the soil report, the approvals path, and the contract. That is where the build becomes predictable.
Best Home Construction in Vandalur
Send us your plot details and we’ll come back with a practical site visit and a BOQ-based quote.
Request a Quote Call +91 97107 13838