


Best Home Construction in Chromepet
If you're planning the best home construction in Chromepet, the first thing to settle is not the elevation sketch. It is the ground, the licence route, and the true cost of getting materials to the plot without wasting a week in traffic.
Chromepet is a dense GST Road suburb with rail access, older homes, newer apartments and a lot of plots where access is tighter than it looks on paper. We write this page for the owner who wants a house done properly, wants to know what can go wrong, and wants to compare builders on the facts before signing anything.
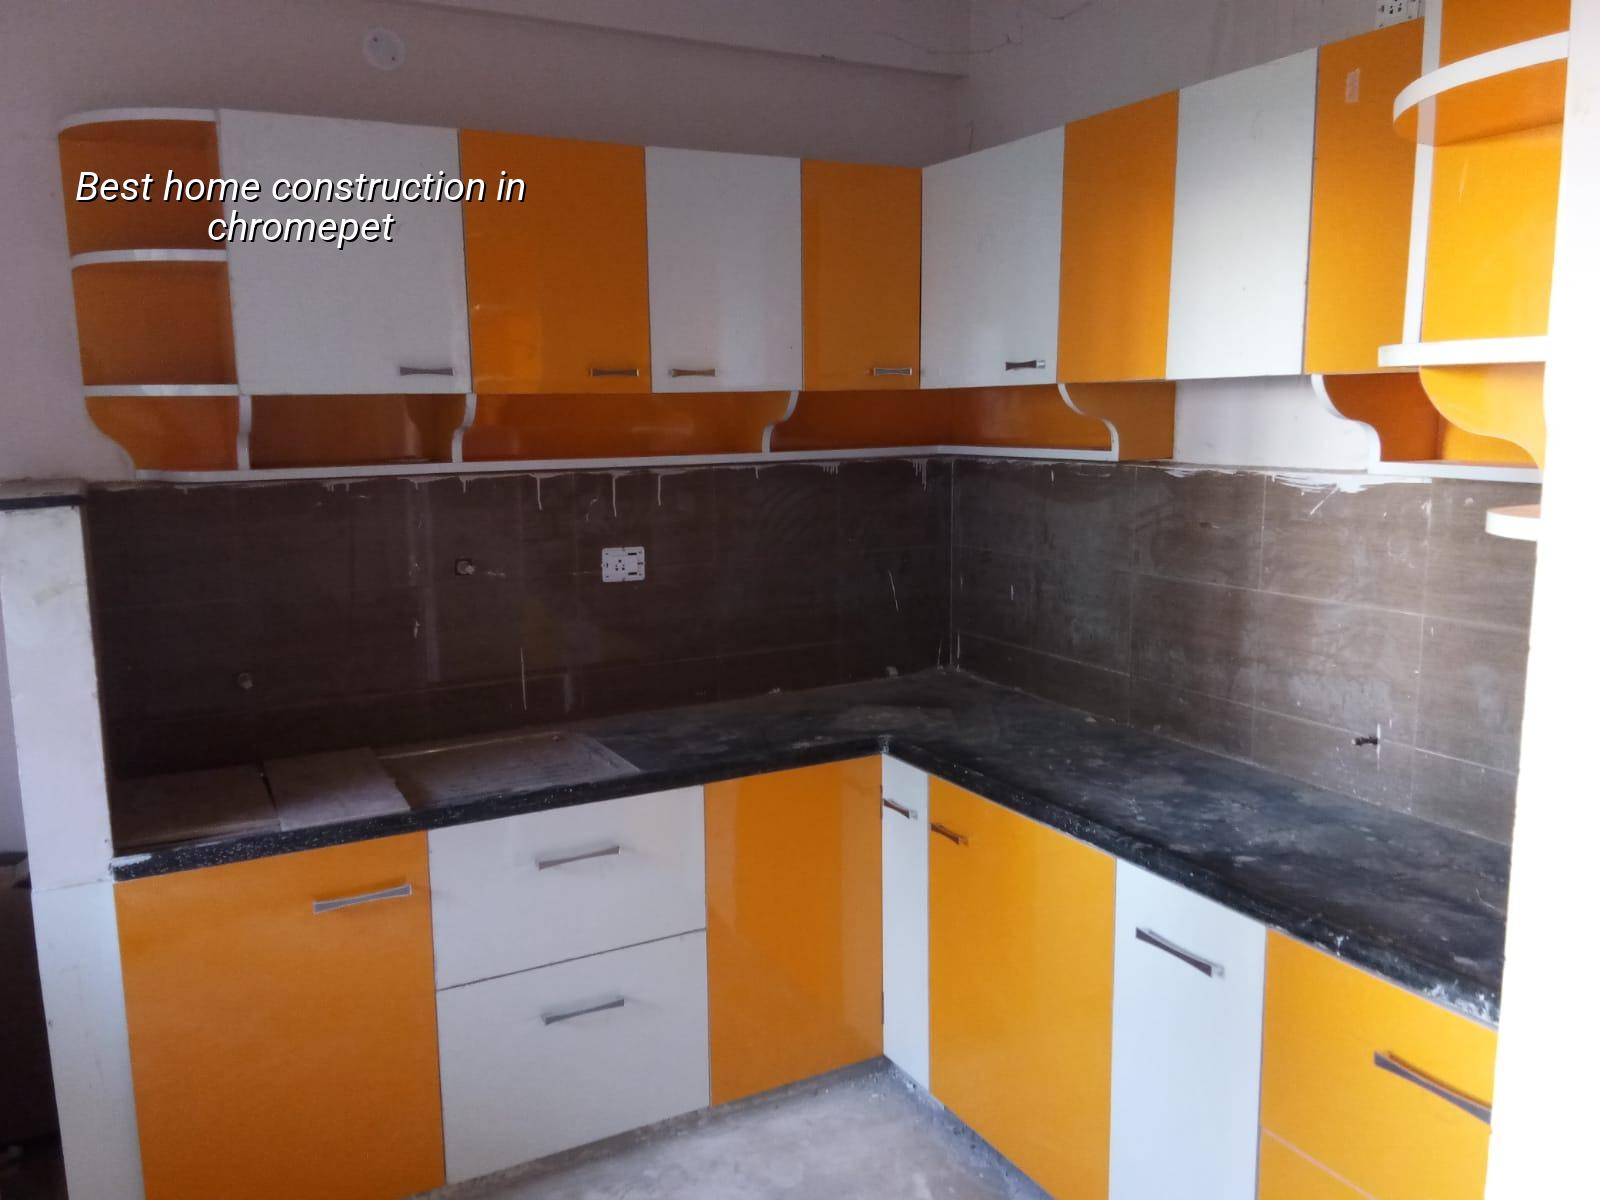
What Chromepet changes on site
Chromepet sits in the southern suburban belt where plots can be regular, but the streets around them are often busy and fully built up. That changes how we stage steel, shuttering and sand. If the street is narrow or parked with cars during the day, a concrete pour has to be planned around access, not around the calendar. We also check which body issues the building licence, because in this part of Chennai the route depends on the exact plot location and not on the sale deed address line.
Near the railway side, time lost in loading and unloading becomes real money. Near GST Road, traffic can make a small delay turn into a full-day shift. If the plot is close to Pallavaram side, height-related checks and paperwork can also matter. That is why a Chromepet house should be priced and scheduled from the site outward, not from a brochure outward.
Ground, approvals and the first decisions
For home construction here, the decision that matters most is foundation type. We never guess that from locality names. We start with soil investigation, then the structural engineer decides whether isolated footings, strip footings, raft or piles make sense for that plot. Chennai’s wider south belt often has mixed ground conditions, and the wrong guess is expensive to correct later.
What we check before foundation drawing
We look for the site level, adjacent road level, drainage path, and whether rainwater has anywhere to go in a hard monsoon. In a plot like this, a low finished plinth can turn into a permanent nuisance if water enters from the street side. We also check whether CMDA applies, and whether the licence comes through the local municipality or town panchayat route. Patta, encumbrance certificate, FMB sketch, approved architectural drawings, structural stability certificate and drainage details are usually part of the file.
For Chennai homes, RCC design follows IS 456:2000, load checks follow IS 875, seismic design follows IS 1893:2016 and NBC 2016 guides the overall building practice. We also plan rainwater harvesting, because it is mandatory in Tamil Nadu and it should be part of the house from the day the layout is fixed, not added as a box-ticking exercise later.
- Soil test and survey — 3 to 7 days. We confirm plot levels, boundaries and ground conditions before the structural drawing starts.
- Architectural plan and BOQ — 1 to 2 weeks. You see the room layout, structural grid and item-wise quantity list before contract signing.
- Licence and approval file — timeline depends on authority and completeness. We keep drawings, signatures and attachments aligned so the file does not bounce back.
- Foundation and plinth — 2 to 4 weeks. The actual duration depends on soil, weather and access for material movement.
- RCC frame to finishing — usually 4 to 7 months for a normal independent house, depending on size, floors and finish level.
How to verify a builder before you sign
People searching for the best home construction in Chromepet usually have two fears: being overcharged, and finding out too late that the contractor has no system. The easiest way to avoid both is to verify the boring documents first. Ask for the BOQ before you sign. Ask who prepares the structural drawings. Ask whether a site engineer will be present every working day, because a house without daily supervision slowly becomes a collection of excuses.
A fair contract should say what is included, what is excluded, when payments are due, and what happens if the scope changes. You should see milestone-linked payments, not a large advance with no visible progress line. We also tell clients to ask how change requests are priced, because most disputes start with a small variation that was never written down.
- Ask for the BOQ and check whether steel, concrete, brickwork, plaster, waterproofing and finishing items are written separately.
- See who signs the structural drawings and whether the design follows IS 456, IS 875, IS 1893:2016 and NBC 2016.
- Confirm the payment stages and keep each stage tied to measurable work.
- Check whether soil investigation is done before the foundation design, not after excavation starts.
- Ask who is on site daily and how often you receive photo updates if you cannot visit.
- Read the exclusions carefully; staircase railings, modular kitchens, compound wall, sump, septic tank and exterior works are often the hidden arguments.
Cost drivers you should watch
For residential construction in Chennai, standard finishes usually sit around ₹1,900 to ₹2,300 per sq ft, mid-premium work around ₹2,300 to ₹2,800 per sq ft, and premium work around ₹2,800 to ₹3,500+ per sq ft. That range is not a quote. It moves with soil and foundation type, number of floors, span, finish level and site access, and the BOQ is what settles the real figure before any contract.
In Chromepet, access can add hidden cost even when the plot size looks comfortable. If a mixer or lorry cannot stand close enough, labour time goes up. If the plot needs extra dewatering, level correction or a heavier foundation, the per-sq-ft figure changes quickly. Saving on structure is the wrong place to save. Saving on a cleaner specification for tiles or fittings is sensible if the budget is tight.
| Cost Driver | What It Changes | Good Decision |
|---|---|---|
| Soil condition | Foundation type and excavation depth | Do the soil test first |
| Floors and spans | Steel quantity, shuttering and beam size | Keep the structural grid simple |
| Site access | Labour time, material handling and pour planning | Plan storage and pour timings early |
| Finish level | Tiles, paint, doors, fittings and waterproofing quality | Spend where wear will be high |
| Scope changes | Delay and rework | Freeze the BOQ before work begins |
What we do on a Chromepet house
We handle residential construction with in-house civil engineers, a structural engineer and an architect, so the drawing room, footing and service lines are not handled by separate teams that blame one another later. A site engineer is present every working day. If you are away, we send weekly photo updates on WhatsApp. Mr. D. Salamon Ashok Rajan, our Managing Director, personally reviews projects, and the contract includes milestone-linked payments and a detailed BOQ before anything is signed.
For many owners, the safest way to start is with a site visit and a BOQ discussion. You can see our residential work on the residential construction page, and if you're also thinking about design, the architectural design page shows how we handle drawings before the civil work begins. If the project is a full turnkey home, our home page gives the wider picture of how we work across Chennai.
Frequently Asked Questions
If you want a house in Chromepet that is built around the plot instead of around guesswork, start with the soil, the approval route and the BOQ. The rest becomes easier to manage. If you skip those three, the site usually reminds you.
Best Home Construction in Chromepet
Call us for a site visit, a drawing review or a BOQ-based estimate. We can discuss the plot, the licence route and the build plan before you commit to any contract.
Request a Quote Call +91 97107 13838