


Architects in Saidapet
If you are planning a house, floor addition, or redevelopment in Saidapet, the first drawing should already think about access, drainage, and approval, not just the front elevation. A good design here is one that fits a tight urban plot, gets through the local process, and can actually be built without constant site changes.
We work on that basis. The architect’s plan, the structural scheme, and the approval set have to match each other from the start, because in a dense part of Chennai small mistakes show up fast on site. That is what this page is meant to settle for you.
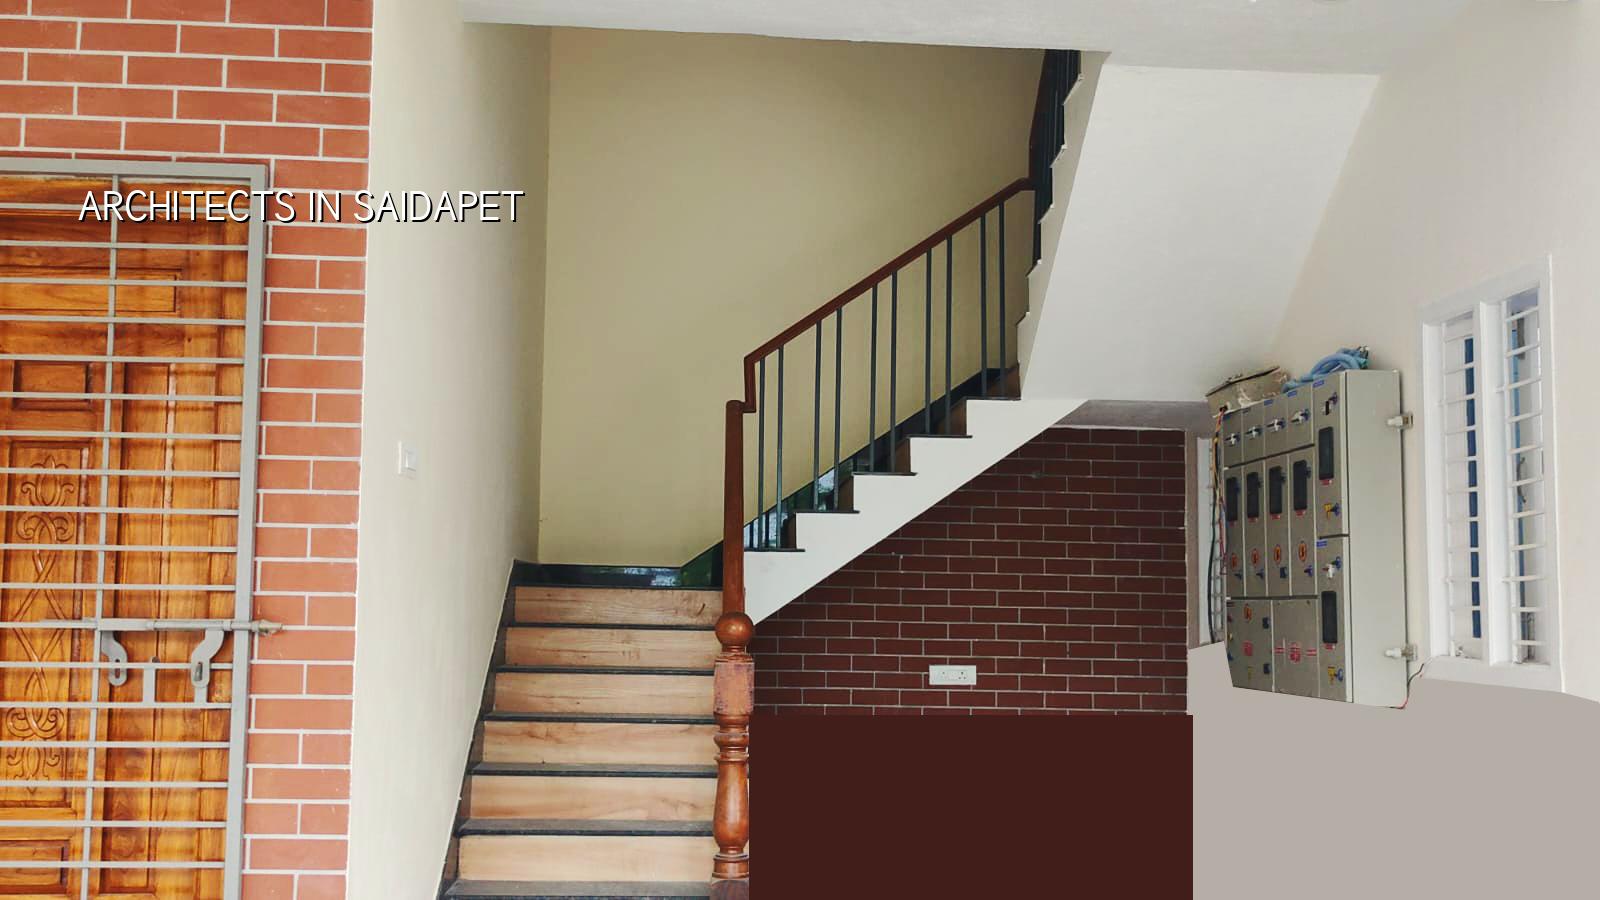
Saidapet needs design that respects the site
Saidapet is not a blank residential layout with easy setbacks and spare parking. It is a dense part of the city, close to the Adyar side, with older buildings, active streets, and plots where the real constraint is often the approach road and neighbour coordination. If a lorry cannot turn in, if shuttering material cannot be stacked cleanly, or if the work front is too narrow for safe labour movement, the drawing has to respond to that before anyone starts casting columns.
That is why the first site discussion is never just about plan size. We ask where the staircase will sit, how daylight gets in, where rainwater leaves the terrace, and whether the plot is suitable for straight redevelopment or only for partial retention. In a place like this, a pretty drawing that ignores the street is not useful.
The approval route also matters. Inside Chennai, the planning side sits with CMDA, and the building licence route depends on the exact boundary of the plot. For some sites, the practical question is Greater Chennai Corporation; for others, the local body route is different. We confirm that against the plot, because a wrong assumption at the start wastes time later. If the land record, FMB sketch, and title papers do not line up cleanly, the drawing set must wait until they do.
What we design and coordinate
Our work as architects is not only about looking at the front of the house. We prepare the plan, align it with RCC and service needs, and keep the whole package workable for construction. The final set usually needs the floor plan, elevations, section cuts, foundation logic, structural coordination, drainage points, and the drawings required for approval and execution. That is the difference between a sketch and a buildable project.
Where the engineering sits inside the design
We design to Indian standards, with RCC work aligned to IS 456:2000, loading under IS 875, earthquake considerations under IS 1893:2016, and the usual Chennai compliance side under NBC 2016. Chennai falls in Seismic Zone III, so even a normal home needs a sensible structural plan, not a decorative one. We also look at soil investigation before the foundation is fixed. On some plots a simple isolated footing works well; on softer ground the safer answer may be raft or pile with tie beams. The test is cheap next to a cracked structure.
Services matter too. Water lines, sump, overhead tank, rainwater harvesting, sewage routing, and electrical shaft locations cannot be left as afterthoughts. Tamil Nadu has required rainwater harvesting since 2003, so a plan that ignores it is not a real plan. Most homeowners only ask about it once the walls have gone up. By then, the cleanest route is already gone.
- Site visit and brief — we measure the plot, study access, and note what the road, neighbour walls, and level differences mean for the design. This usually starts the same week you call.
- Concept plan — we place rooms, staircase, parking, and service spaces so the house works on paper before it works on site. One or two rounds of changes are normal here.
- Approval set — we prepare the drawings and supporting documents needed for the local approval route, including the structural and drainage side where required. This stage depends on paperwork quality.
- Execution drawings — we issue the working set for column positions, beam levels, slab details, and service openings so the site team can build without guessing. That is where costly mistakes are usually prevented.
- Site coordination — our engineer checks the work on site every working day, and we keep the client updated with photos each week if they cannot visit.
How to choose an architect safely
If you are comparing architects in Saidapet, do not start with front elevation pictures. Start with the documents. Ask for a sample drawing set, a written scope, the number of revisions included, and a clear note on who handles approval drawings versus execution drawings. A fair contract should say what is being delivered, what is excluded, and how changes after freeze will be priced or handled.
That matters because a lot of problems begin with a vague promise. A client thinks “design” includes every drawing needed for construction. The designer thinks only the concept plan is included. The fight starts after money has moved. The safer path is to ask these questions before signing anything.
- Ask whether you will receive concept plans, approval drawings, and working drawings, or only one of them.
- Check if revisions are limited by count or by a freeze date, and what happens after that.
- See who signs the structural coordination set and who coordinates with the engineer.
- Confirm whether rainwater harvesting, drainage, and service points are drawn or left to the contractor.
- Read the payment stages and make sure they are tied to deliverables, not just dates.
- Look for a written BOQ before the contract is signed, so the cost is not guessed later.
Fees, approvals and the part people miss
Design fees and construction rates are not the same thing, and people mix them up too often. If you are only asking for architectural design, the scope is different from turnkey construction. For the build side, indicative Chennai rates are tied to the finish level: standard residential construction is usually ₹1,900 – ₹2,300 per sq ft, mid-premium work is ₹2,300 – ₹2,800 per sq ft, and premium homes go higher. The real figure still moves with soil, foundation type, number of floors, span, finish level, and site access, so a detailed BOQ settles the number before contract.
| Stage | What is checked | Typical time |
|---|---|---|
| Brief and site measure | Plot size, road width, access, existing levels | 1 to 3 days |
| Concept and revisions | Room layout, stair position, parking, light and ventilation | 1 to 2 weeks |
| Approval drawings | Plan set, documents, structural coordination, drainage details | 1 to 3 weeks |
| Execution set | Column grid, beam layout, slab levels, service openings | 1 week or more, based on changes |
Approvals in Chennai are not a single desk affair. CMDA is the planning authority for the metropolitan area, while the licence route depends on where the plot sits. Inside city limits, Greater Chennai Corporation is usually the body you deal with; outside it, the municipality or town panchayat matters, and Pallavaram follows its own cantonment route. Near the airport side, AAI height clearance can also come into play. If the papers are incomplete, the best drawing in the world does not move the file.
How we work
Our in-house civil engineers, structural engineer, and architect handle the technical work together, so the concept is not separated from the build. Mr. D. Salamon Ashok Rajan personally reviews projects, and our site engineer is on site every working day. We write the BOQ before signing, keep payment linked to milestones, and send weekly WhatsApp photo updates when you cannot come. If you want to discuss a plot, call +91 97107 13838 or write to info@shalomconstruction.com. Our office is at No. 45, 2nd Main Road, Abirami Nagar, Koladi, Thiruverkadu, Chennai – 600077, and we also serve from our contact page.
Frequently Asked Questions
We have seen enough site work to know this: the best drawing is the one that survives the first week on site. If you are comparing architects, ask for the drawing set, the BOQ path, and the approval route before you ask for a fancy elevation.
Architects in Saidapet for your next project
Send us the plot details, and we can start with a site visit or a drawing discussion based on your papers and budget.
Request a Quote Call +91 97107 13838