


Architects in Thiruvanmiyur
If you’re planning a house in Thiruvanmiyur, the architect has to think beyond the elevation. The plot may be close to the coast, the approach road may be tight, and the drawings have to work with CMDA rules, structural design, and the way Chennai actually builds.
We handle the full set of drawing work in-house, from concept sketches to structural coordination, so you can see what you’re getting before the first brick is laid. If you’re comparing firms, this page will help you check what a proper architectural service should include, what usually changes the cost, and where people make avoidable mistakes.
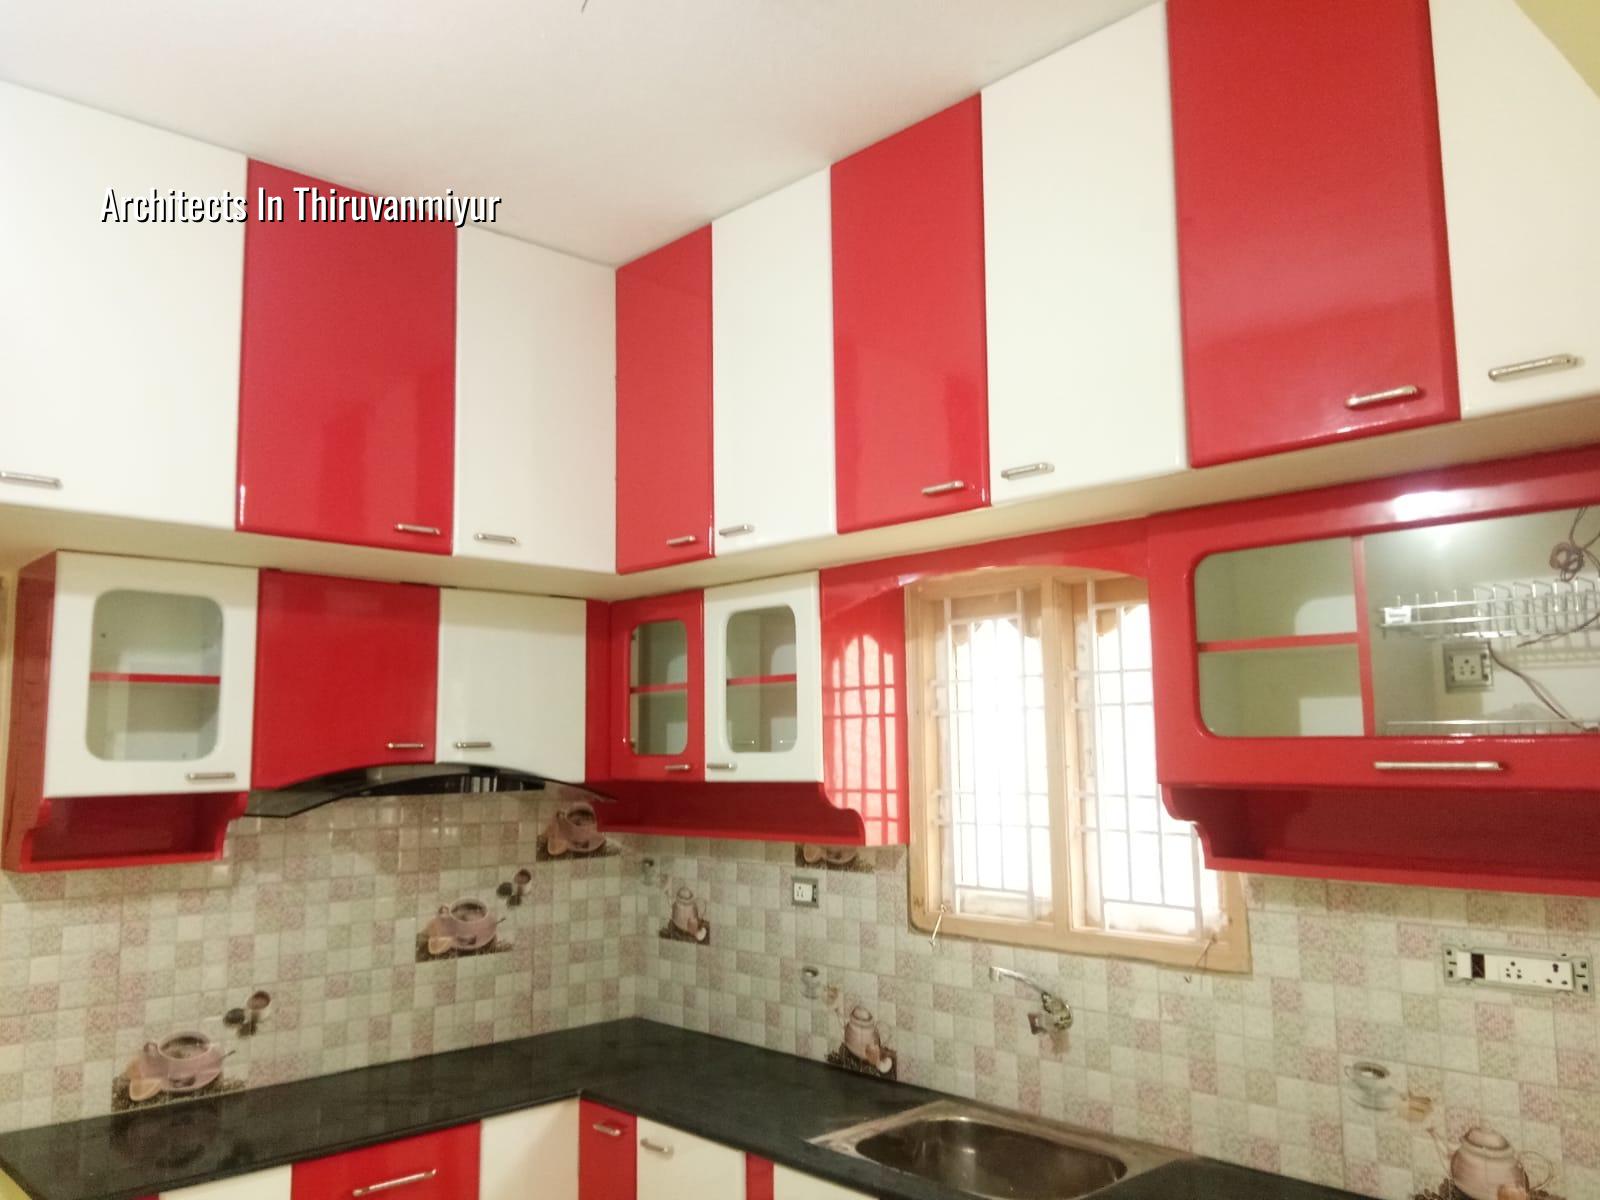
What Thiruvanmiyur plots ask from a design
Thiruvanmiyur is not a place for generic plans copied from a brochure. Some plots sit close to the coast, some are tucked into older streets with trees and boundary walls, and many owners want an independent house that still feels open on a fairly ordinary city plot. That means the design has to respect salt exposure, privacy, natural light, and the actual width of the road outside your gate.
On a coastal side of Chennai, small choices matter. A balcony detail, exterior paint system, reinforcement cover, and water seepage control are not decoration decisions. They change how long the building stays sound. If you ignore them at design stage, you pay for it later in repairs that are more annoying than expensive.
The other reality is approvals. The planning authority inside the Chennai Metropolitan Area is CMDA, but the licence route depends on where the plot sits. In the same stretch of city you may deal with Greater Chennai Corporation, a local body outside it, or in some cases another authority depending on the exact survey and jurisdiction. We do not guess that part. We check the plot first.
How we shape a house plan
Good architecture starts with usage, not elevation lines. We ask how many people live there, whether elders will use the ground floor daily, how often you entertain, where the morning sun falls, and whether you want the kitchen isolated from the main living area. From there we work out the room sizes, stair position, service shaft, and the simplest structural grid that can carry the house without making the rooms awkward.
Design work that should be on the table
For a normal residential project, you should expect a clear concept plan, a working floor plan, elevation development, section drawings, structural coordination, and service planning for plumbing and electrical routes. If you are building now and fitting interiors later, the architect should still leave enough room for wardrobes, false ceiling zones, AC piping, and wet area fall slopes. Poor coordination there shows up after possession, usually when the first carpenter starts asking awkward questions.
We design to Indian standards, and that means RCC design under IS 456:2000, load assumptions under IS 875, earthquake considerations under IS 1893:2016, and NBC 2016 where applicable. Chennai sits in Seismic Zone III, so structural discipline is not optional. We also plan for rainwater harvesting, which has been mandatory in Tamil Nadu since 2003. A house that ignores drainage in this city is asking for trouble.
- Plot study — We inspect the site, road access, surroundings, and basic orientation first. This usually takes a few days, but it saves weeks of revision later.
- Concept planning — We prepare the first plan options around your room count, budget, and daily routine. This is where most decisions get made.
- Drawing development — Once the direction is fixed, we develop the plans, elevations, sections, and structural coordination. Expect one or two proper revision rounds, not endless tinkering.
- Approval set and BOQ — We prepare the drawing set and a detailed BOQ so the cost is known before contract signing.
- Execution support — A site engineer stays on site every working day, and we track the work against the drawings instead of hoping the contractor reads minds.
How to choose an architect without regret
Most people compare only the elevation. That is the wrong filter. A neat front view means little if the rooms are dark, the staircase eats half the ground floor, or the plan causes drainage and duct issues later. Ask for what the architect will actually hand over, how revisions are handled, and who coordinates structure and services. If those answers are vague, keep walking.
- Ask for a plan, elevation, section, and whether structural coordination is included.
- Check how many revision rounds are allowed before extra charges start.
- See whether the architect will prepare a BOQ or only a sketchy estimate.
- Confirm who handles CMDA-related drawing requirements and local licence paperwork.
- Ask how plumbing shafts, rainwater harvesting, and tank location are decided.
- Look for site visits, not just drawings sent over WhatsApp and forgotten.
The fair contract is the one that says what is included, what is not, when revisions stop, and how payment links to deliverables. It should also name the drawing list clearly. A homeowner should never have to argue later about whether a section drawing or structural note was part of the service. That sort of ambiguity turns into delay on site, and delay is where budgets get damaged.
Cost, approvals, and the bits that change the fee
Architectural work is not priced by magic. The fee changes with plot complexity, number of floors, how much custom detailing you want, whether approval drawings are needed, and how much coordination the project needs with structure and interiors. If the site is simple and the plan is straightforward, the work is lighter. If the plot is tight, coastal, or legally awkward, the architect spends more time solving problems before a mason ever starts.
For Chennai homes, the construction rate you may hear for the overall build is separate from architectural design fee. Standard residential construction is typically ₹1,900–₹2,300 per sq ft, mid-premium ₹2,300–₹2,800 per sq ft, and premium homes ₹2,800–₹3,500+ per sq ft. Those figures move with soil and foundation type, number of floors, span, finish level, and site access. A detailed BOQ settles the real figure before any contract. We do not pretend one number fits every plot.
| Stage | What you receive | Typical time |
|---|---|---|
| Site study | Measurement check, access review, and planning inputs | 3 to 5 days |
| Concept plan | First layout options with room placement and circulation | 1 to 2 weeks |
| Working drawings | Final plan, elevation, section, and coordination drawings | 1 to 3 weeks |
| BOQ and contract set | Itemised quantity list and execution reference | About 1 week |
Approvals are where many people lose time because they assume every plot follows the same route. Inside city limits, the building licence is through Greater Chennai Corporation. Outside that, it may be a municipality or town panchayat. Near the airport side, AAI height clearance can also matter. The documents usually asked for include patta, encumbrance certificate, FMB sketch, approved architectural drawings, structural stability certificate, and drainage details. We verify the route before the drawing set is frozen.
How we work with you
Our team keeps the technical work in-house. You deal with civil engineers, a structural engineer, and an architect, not a chain of outsourced middlemen. Mr. D. Salamon Ashok Rajan, our Managing Director, reviews the projects personally. We share weekly photo updates on WhatsApp if you cannot visit the site, and the payment schedule is milestone-linked and written into the contract. If you want to start with a design discussion, call us at +91 97107 13838 or write to info@shalomconstruction.com.
Frequently Asked Questions
If you’re comparing architects in Thiruvanmiyur, start with the drawings, the approval route, and the way the site will actually be run. A neat render is easy; a house that works in Chennai weather is the part that takes judgement.
Architects in Thiruvanmiyur for house design
Send us your plot details and we’ll discuss the plan, approvals, and BOQ before you commit to construction.
Request a Quote Call +91 97107 13838