


Architects in Teynampet
When you search for architects in Teynampet, you usually have a real plot, a tenant, or a deadline in front of you. Maybe it is an office floor on Anna Salai side, maybe a redevelopment plan in a tight central street, maybe a house where the family wants one more floor without making the frontage look crowded.
We handle the plan, the drawings, the structural coordination, and the paperwork that sits behind a build. The part that matters is not a nice elevation on paper. It is whether the drawings can be approved, built, and kept dry, straight, and serviceable after the first monsoon.
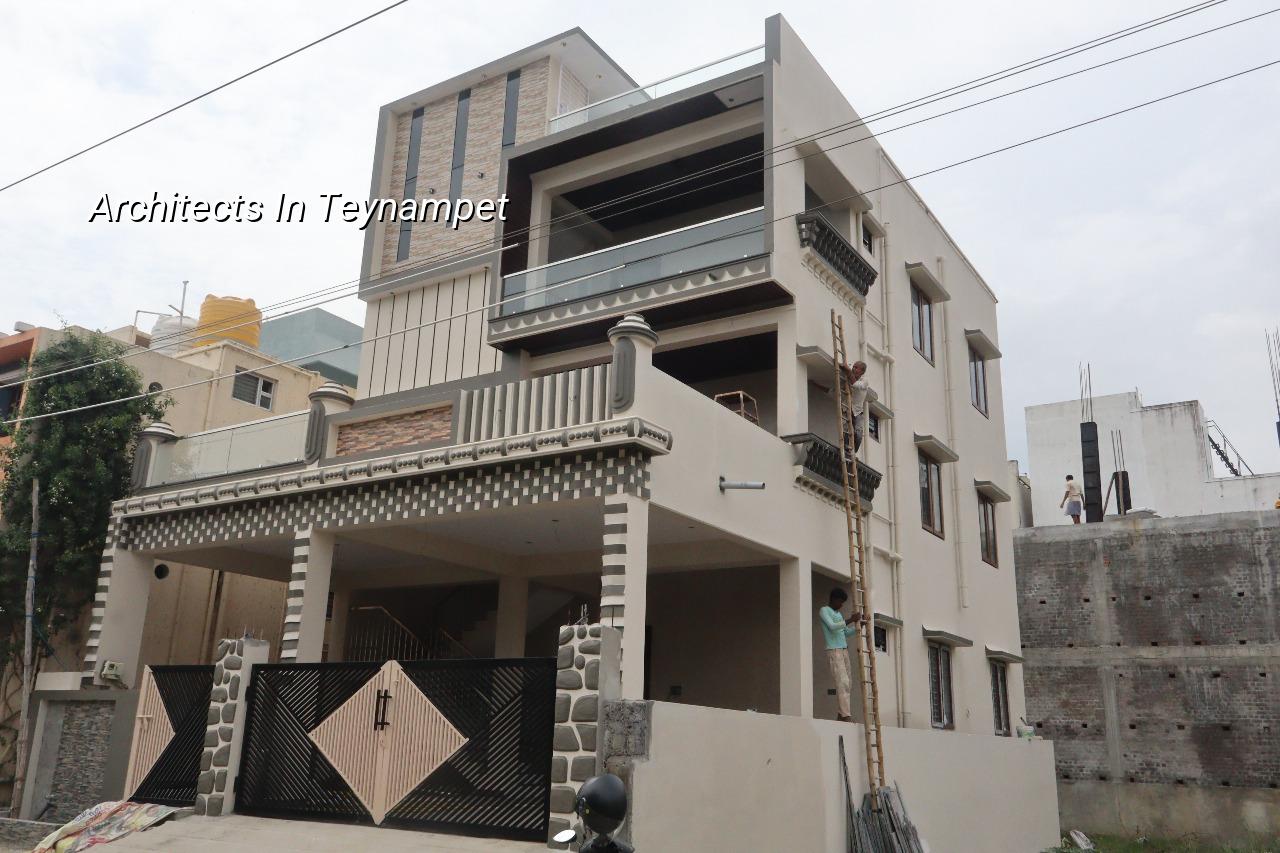
What Teynampet demands from a drawing
Teynampet is not a place where you can pretend the site is wide open. It sits on the city’s commercial spine, with dense development, traffic, and very little patience for material storage or sloppy coordination. In practice that means the plan has to respect access for labour, staging space for shuttering and steel, and the way neighbours will react when a concrete truck arrives late or blocks a narrow lane.
On these plots, the first design mistake is often not structural. It is spatial. A staircase that eats usable floor area, a service shaft that is too small for actual plumbing, or a frontage that ignores setbacks and parking can make a good plot awkward for years. We see that more often in older central areas than people expect.
There is also the approval side. Inside Chennai city limits, the licence route runs through the Greater Chennai Corporation, while planning control sits under CMDA for the metropolitan area. For some plots you may also face extra checks tied to road width, building height, or proximity to airport influence zones, so the drawings should be prepared with the full file in mind, not just the appearance of the building.
How we approach design and approvals
Good architectural work starts with the plot, not with the façade. We measure the site, check the orientation, study the road edge, and then set the room layout around the way light, heat, and movement will actually work. Chennai heat punishes badly placed windows. A west-facing room without shading becomes a complaint in April, not a feature.
Our in-house team works with architectural drawings, structural coordination, and civil checks together. That matters because a column line that looks fine on a sketch can ruin a car park, a kitchen opening, or a future expansion plan. We do not treat the architect and the structural engineer as separate silos. On a tight site, that split is where rework begins.
We follow Indian standards in the background of the design work: IS 456:2000 for RCC, IS 1893:2016 for seismic design, IS 875 for loads, and NBC 2016 for general planning and services. Chennai sits in Seismic Zone III, so the structure should be designed with that in mind even when the building is only G+1 or G+2. The drawings should also allow for rainwater harvesting, which has been mandatory in Tamil Nadu for years.
What we check before the first line is final
We look at soil, road access, neighbour walls, drainage outfall, and the use you actually want from the building. A house needs a different internal logic from a clinic, and an office floor needs a different service layout from a villa. If the brief is vague, the plan becomes vague too. Most people only notice that once the masonry has started.
Soil investigation comes before foundation design. That is not a slogan; it changes the structure. If the log shows soft or water-retaining layers, we may move to raft or pile foundations with tie beams. If the ground is firm, isolated or strip footings may be suitable. The test is cheap compared with repairing settlement cracks later.
- Site study — one visit, levels and access checked, usually within 1 to 2 days.
- Concept layout — room arrangement, circulation, parking and services blocked out, about 3 to 5 days.
- Drawing set — architectural plans, elevations, sections, and structural coordination prepared over 1 to 2 weeks.
- Approval file — papers, drawings, and stability details assembled and corrected until the submission set is clean.
- Execution support — site clarifications, mark-ups, and stage-wise checks during construction.
Choosing an architect without guessing
If you are comparing firms, do not start with the façade image. Start with the file they can actually produce and defend. A good architect should be able to show you the full drawing list, explain what gets revised, and say plainly what happens if the corporation or local body asks for corrections.
We always tell people to ask for the working set, not just the presentation set. The working set should include plans, elevations, sections, structural coordination drawings, door and window schedules, basic service routing, and enough note detail to reduce ambiguity at site. If those parts are missing, the contractor ends up deciding things that should have been settled on paper.
For a Chennai project, the contract should also state who handles approval follow-up, how many revisions are included, what is excluded, and when the design freezes. A fair agreement does not promise endless changes. It gives you enough time to make sensible decisions, and then it protects the build from late churn.
- Ask for a complete drawing list before you pay advance money.
- Check whether structural coordination is included or left to someone else.
- See how many revisions are allowed for the plan and elevation.
- Confirm who handles CMDA or local body submission and corrections.
- Ask how the design handles rainwater harvesting, drainage, and service shafts.
- Look for clear notes on materials, not only a pretty 3D image.
Approvals, fees and the real timeline
Approval time is rarely the same for two plots. The authority, the completeness of your documents, and the shape of the site all affect the schedule. In Chennai, the paperwork usually needs patta, encumbrance certificate, FMB sketch, approved architectural drawings, structural stability certificate, and drainage details. If a plot is near the airport side, height clearance can become part of the process too.
People often ask us how long design takes. The honest answer is that concept work can move fast, but proper coordination takes time. If you rush the drawings, you pay for it later in site changes. A neat set of drawings saves more money than a rushed approval ever does.
| Stage | What you receive | Typical time |
|---|---|---|
| Concept | Layout options, rough massing, room sizes, initial circulation | 3 to 5 days |
| Design development | Chosen plan, elevation study, basic service coordination | 1 to 2 weeks |
| Approval set | Submission drawings, notes, and supporting documents | Varies by authority and corrections |
| Execution support | Site clarifications, changes marked in writing, stage checks | Through the build |
We do not quote a total project price here because design alone is only one head of the job. Construction rate depends on soil, foundation type, number of floors, finish level, span, and site access. For residential construction, the indicative range is ₹1,900 to ₹2,300 per sq ft for standard finishes, ₹2,300 to ₹2,800 for mid-premium, and ₹2,800 to ₹3,500+ for premium work. A detailed BOQ settles the real figure before any contract is signed.
How we work on a real project
We keep the work in-house with civil engineers, a structural engineer, and an architect handling the technical side together. A site engineer is on site every working day. If you cannot visit often, we send weekly photo updates by WhatsApp, because half the worry in a project is not knowing what has changed since last week.
Mr. D. Salamon Ashok Rajan reviews the project direction as Managing Director. We also use a milestone-linked payment schedule in the contract, so the work and the payment stages stay tied to actual progress. If you want to discuss a plot in Teynampet or nearby central Chennai, call us on +91 97107 13838 or write to info@shalomconstruction.com. Our office is at No. 45, 2nd Main Road, Abirami Nagar, Koladi, Thiruverkadu, Chennai – 600077.
Frequently Asked Questions
If you already have a plot or an old building in mind, bring the sketch, the site photos, and the papers. We can tell you quickly what is realistic, what needs correction, and what should wait.
Architects in Teynampet who understand the site
Send us the plot details and we will discuss the drawing path, the approval route, and the scope before you spend money on avoidable changes.
Request a Quote Call +91 97107 13838