


Architects in Purasawalkam
If you are looking for architects in Purasawalkam, you are probably trying to fit a house or a rebuild into a tight, old-city plot without making the approval process harder than it already is. That is where drawings, structure and site reality have to match from day one.
We work on homes, renovations and mixed-use buildings across Chennai, but Purasawalkam needs a different approach from a new layout on the outskirts. The lane width, neighbour walls, access for materials and the age of nearby buildings all affect the design before a single footing is marked.
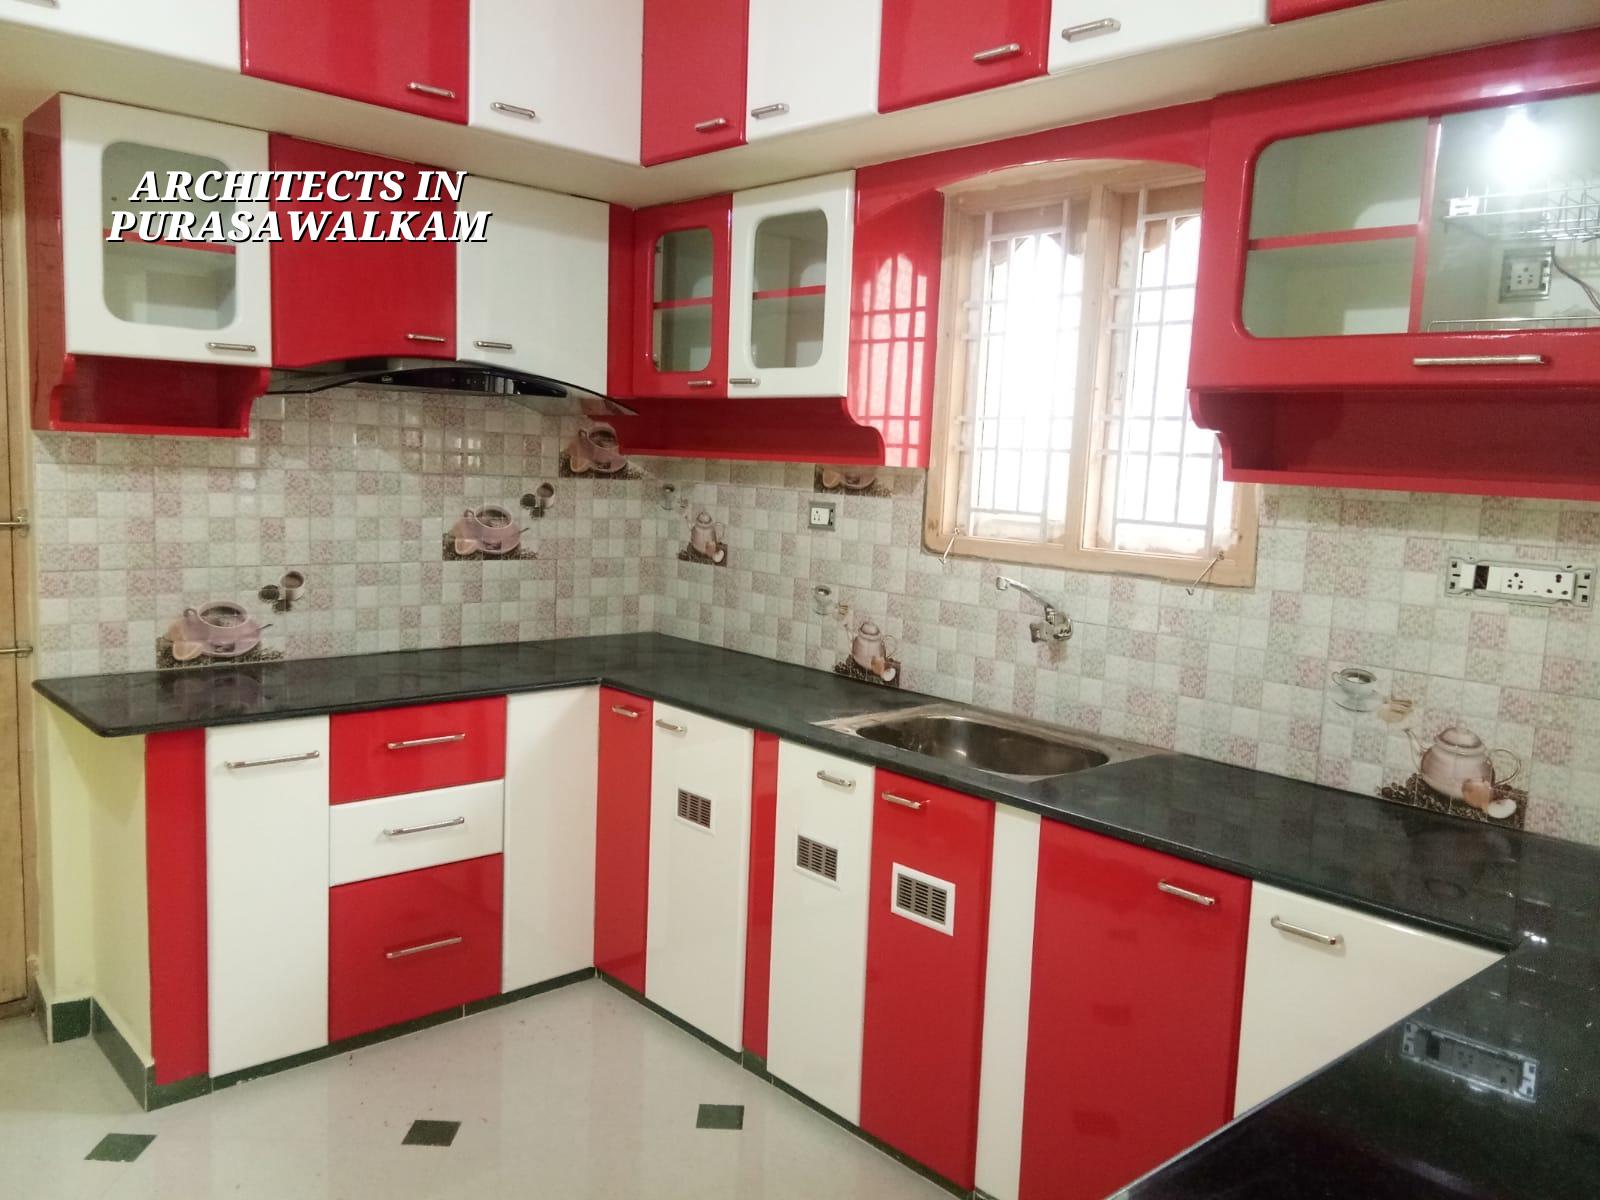
Purasawalkam site reality
Purasawalkam is dense, old and busy. Most plots do not give you generous setbacks to work with, and material movement is rarely simple. A drawing that looks neat on paper can fail on site if it assumes truck access, storage space or easy shuttering that the street simply does not allow. In this part of Chennai, we think about approach width, neighbour protection, work hours and the order in which materials can enter the plot.
That matters because many projects here are not fresh-start villas. They are rebuilds, first-floor additions, room reworks or old-house replacements where one wall may stay and another must go. If you do not check the existing condition first, you can end up designing around a crack, a weak beam or a boundary line that was never surveyed properly.
We also have to respect the approval route. In the Chennai Metropolitan Area, CMDA is part of the picture, and the building licence depends on whether the plot falls under Greater Chennai Corporation, a municipality, a town panchayat or, in some cases, a cantonment route. Near older central localities, that paperwork needs to be handled early, not after the plan is already fixed.
What the design has to solve
Good architectural work here is not about decorative fronts first. It is about getting the room sizes, circulation, structure and services to sit comfortably inside a plot that may already have constraints. In our work, the architect and structural engineer sit in the same chain of decisions, so a staircase, a duct, a beam line and a window do not fight each other later.
For homes and rebuilds
For an independent house, the first questions are usually simple: how many bedrooms do you actually need, where will the staircase sit, where does light enter, and how much of the ground floor must remain usable during construction if you are staying nearby? On older Purasawalkam streets, we often find that a narrow frontage pushes the plan toward stacked services and a compact core. That can work well, but only if the section is drawn properly.
For renovation, we start with a condition check. We look at the existing columns, beams, slab lines, damp patches, roof leaks, wall cracks and any signs that prior alterations were done without a proper structural review. Some changes are repairable. Some are not. It is cheaper to admit that early than to force a new plan onto an old frame that should have been reinforced first.
- Site visit and measure-up — We verify the plot, existing structure and access, usually within the first visit and a follow-up measurement round.
- Concept planning — We place the rooms, staircase, setbacks and service zones, then test whether the plan works on the actual site.
- Structural coordination — We check spans, load paths and foundation needs under IS 456:2000, IS 875 and IS 1893:2016 for Chennai’s Seismic Zone III.
- Approval drawing set — We prepare the architectural and structural drawings, along with the documents needed for the local licence route and drainage details.
- BOQ and execution — Before contract signing, we issue a detailed BOQ so the quantities, scope and payment stages are clear.
How to choose an architect here
If you are comparing architects, do not start with elevation sketches alone. Start with the questions that save you from trouble later. Ask who actually prepares the structural drawings, who handles the approval set, and whether the same team stays involved when the site starts. In our field, the plan is the easy part. Coordination is the part that saves money.
You should also see how they respond to changes. A good firm will tell you which changes are harmless and which ones ripple through the structure, staircase, plumbing or approvals. If someone says every change is easy, they are usually not the one paying for the correction.
- Ask for the full drawing list: plan, elevation, section, structural set and service coordination.
- Check whether the BOQ is issued before the contract, not after work starts.
- See how many revision rounds are included and what counts as a real revision.
- Confirm who visits the site and how often, especially if your plot is in a tight lane.
- Ask what happens if soil conditions need a different foundation from the first proposal.
- Make sure the approval route is explained for your exact plot, not guessed from the street name.
Approvals, drawings and what changes the fee
The drawings are only part of the work. For a Chennai plot, the approval path can involve CMDA alignment, the local licence body, patta, encumbrance certificate, FMB sketch, structural stability certificate and drainage details. If the plot is close to airport influence areas such as Pallavaram or the Tirusulam side, height clearance may also become part of the process. We do not assume that for every site. We check it only where it applies.
Architectural fee and project cost are not the same thing. The fee depends on scope, number of revisions and whether we are doing concept design only, full working drawings, or design plus site supervision. The construction cost depends on soil, foundation type, floor count, finish level and access. A BOQ settles the actual figure before any contract is signed. That is the only honest way to do it.
| Scope | What you receive | Typical Chennai rate context |
|---|---|---|
| Concept design | Plan options, room arrangement, staircase position, basic elevation idea | Depends on plot size and revision count |
| Approval drawings | Architectural set, structural coordination, drainage and required documents | Depends on local authority route and plot data |
| Full residential construction | Design, BOQ, execution and site supervision | ₹1,900 – ₹2,300 per sq ft for standard finishes |
| Mid-premium home | Better finishes, more detailing, tighter coordination | ₹2,300 – ₹2,800 per sq ft |
| Renovation / structural change | Condition check, repair strategy and revised drawings | Cost depends on what can stay and what must change |
How we work on these projects
We keep the technical work in-house. Our civil engineers, structural engineer and architect work from the same set of drawings, and a site engineer is on site every working day. If you cannot visit often, we send weekly photo updates by WhatsApp. Mr. D. Salamon Ashok Rajan reviews projects personally, which helps when a design decision affects both budget and buildability. If you want to start with a site discussion, call us at +91 97107 13838 or write to info@shalomconstruction.com. You can also see our residential, renovation and architectural pages.
Frequently Asked Questions
If your plot is in an older part of Chennai, the best design is usually the one that keeps the approval path simple and the structure honest. A neat drawing that cannot be built without surprises is just a nice file.
Architects in Purasawalkam
Send us your plot details, and we will tell you what the site is likely to need before you spend on drawings or construction.
Request a Quote Call +91 97107 13838