


Architects in Tambaram
If you need architects in Tambaram, you are probably at the point where the plot is real, the budget is real, and the drawing can no longer be vague. You need a plan that works on your site, gets through the right approval route, and does not force changes after the foundation is already cast.
We see the same problem often: people start with a pretty elevation and only later ask about structure, drainage, parking, staircase width, or how the walls will actually sit on the plot. A good drawing set settles those things early. That is what saves money and arguments.
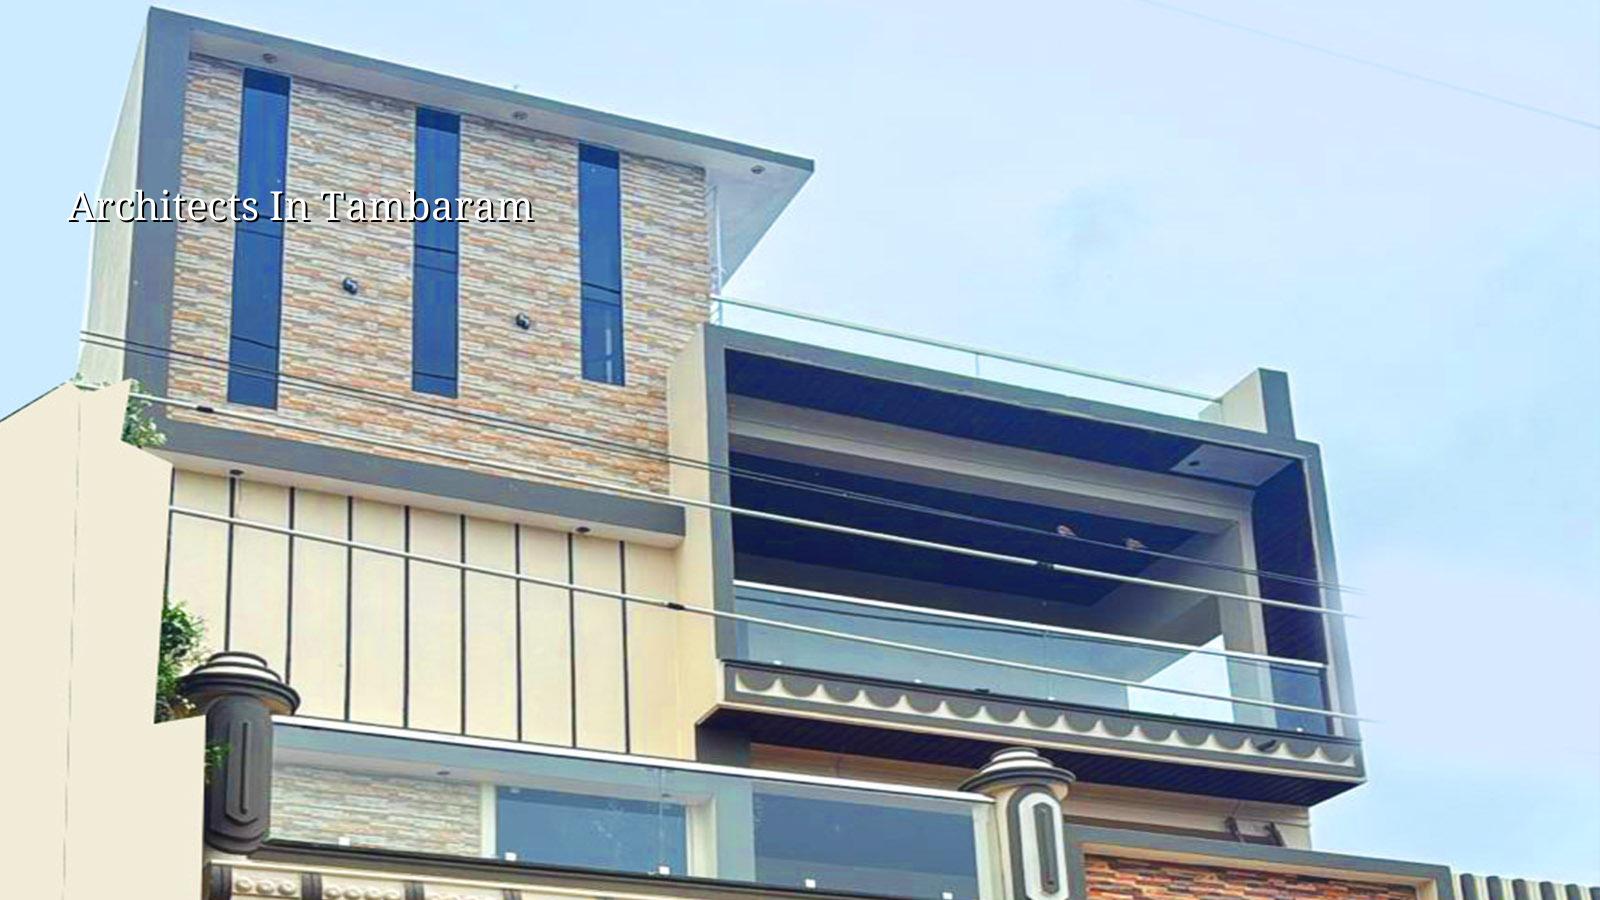
What Tambaram sites usually need first
Tambaram is not a one-size-fits-all place. Some plots are close to the rail corridor with older homes and tight neighbour gaps. Others sit in newer layouts where the road is better but the plot owner still needs a clean plan, a workable car porch, and drawings that match the approval file. Because the area is under the Chennai metropolitan belt, the planning side usually runs through CMDA, while the building licence depends on whether the plot falls under the municipality or another local body. That routing matters. If the site is near the airport side, AAI height clearance can enter the picture too.
We do not guess those parts. We check them against the plot papers, the road width, and the authority that will actually see the file. In Tambaram, that saves time because a small mismatch in the drawing set can send you back for revision when you are already ready to start work.
Design that can actually be built
A house plan is not just room arrangement. It has to respect structure, service lines, ventilation, sunlight, and how people will use the house in daily life. In our office, the architect, structural engineer, and civil engineers work together, so the plan you see is not something that gets rewritten later by the site team. We design to Indian standards: IS 456:2000 for RCC, IS 875 for loads, IS 1893:2016 for seismic design, and NBC 2016 for planning basics. Chennai sits in Seismic Zone III, so the structure has to be designed for that reality, not for a brochure.
What we usually prepare
Most clients ask for the same core set, only in different forms. A plot owner may want a compact independent house. Another may want a duplex with one rental portion. A third may need a commercial building with parking and service access. The drawing list changes, but the logic does not. First comes the site study and sketch options. Then comes the approval drawing, structural design, and working drawings. After that, the site team can build from the drawings instead of interpreting them.
- Site visit and measurement — we verify the plot, road access, boundaries, and the real buildable envelope before any plan is locked.
- Concept options — usually 1 to 2 layout directions, so you can compare room flow, stair position, parking, and future expansion space.
- Approval drawings — prepared to suit the local authority file, along with the details typically asked for in the Chennai area.
- Structural and working drawings — column layout, beam details, slab layout, stair details, and the set the site team needs to build correctly.
- Revisions and final issue — we settle the practical changes before construction starts, not after labour is on site.
How to verify an architect before you sign
If you are comparing firms, ask for the things that matter on a real site. Pretty renders are easy. A usable drawing set is harder. The contract should say what you will receive, how many revision rounds are included, and whether structural design, submission drawings, and site coordination are part of the scope or separate. A fair agreement also says who is responsible for coordination if the approval office asks for a correction. That one line avoids a lot of blame later.
We also tell people to ask for the BOQ path. If the architect and builder never discuss quantities, the plan may look fine on paper and still create costly bends in execution. In a compact Tambaram plot, one wrong stair position or an over-wide passage can steal useful area from the rooms you actually wanted.
- Ask for the full drawing list, not just the floor plan and elevation.
- Check whether structural design is done in-house or handed out to someone else.
- See how many revision rounds are included before extra charges start.
- Confirm who will handle approval corrections if the authority asks for changes.
- Read the payment stages and make sure they match visible deliverables.
- Look for a BOQ before the final agreement, not after work has begun.
Tambaram approvals, site reality and local constraints
The local constraint here is simple: many Tambaram plots are good enough to build on, but the paperwork and the access road decide how smooth the start will be. On a tight street, a lorry cannot stop wherever it likes, so material movement has to be planned around delivery windows and neighbour access. On busier stretches, work hours matter because concrete pour timing, shuttering movement, and labour parking can create trouble if nobody plans them early.
That is why we ask for patta, encumbrance certificate, FMB sketch, and the plot documents before the design is finalised. We also check whether the site needs drainage details, whether the local body route is municipal, and whether the plot’s position near GST Road or the airport side changes the file path. For a reader, the real trade-off is this: you can push for a faster sketch and start “somehow”, or you can spend a little more time on the plan and avoid a costly correction after approval. We normally recommend the second, because the correction is always more expensive than the pause.
| Drawing stage | Typical output | What it helps you avoid |
|---|---|---|
| Concept stage | 1 to 2 plan options with room sizes and circulation | Locking a bad stair, car porch, or passage layout |
| Approval stage | Drawing set aligned to the local authority file | Revision cycles caused by missing details |
| Structural stage | Column, beam, slab and footing design | Last-minute site changes and unsafe assumptions |
| Working drawing stage | Dimensions, levels, sections and stair details | Site interpretation and avoidable rework |
How we work on design jobs
We keep the technical work in-house. That means the architect, structural engineer and civil engineer are speaking to each other before the drawing is issued, not after the site team has already found a problem. Mr. D. Salamon Ashok Rajan reviews projects personally, and a site engineer is on site every working day once work starts. Clients who cannot visit get weekly photo updates by WhatsApp. If you want to start with a plan review or a fresh design discussion, call us on +91 97107 13838 or write to info@shalomconstruction.com.
Frequently Asked Questions
If you are starting with a Tambaram plot and need a plan that can be approved and built without drama, we can help you think it through properly. The first call is usually where we save you the most time.
Architects in Tambaram
Send us your plot details and we will discuss the plan, approval path, and next steps clearly before you spend on the wrong drawing.
Request a Quote Call +91 97107 13838