


Architects in Poonamallee
If you’re looking for architects in Poonamallee, you usually have a plot, a rough budget and one big worry: will the drawing you approve on paper actually work on this site? That is the right question. A good house plan is not just elevation work; it has to fit the road width, the approval route, the ground condition and the way your family will actually live in the house.
We handle design with that reality in mind. In Poonamallee, the details that matter are often boring on paper and expensive on site: access for materials, where the septic and rainwater line go, how the structure is set out, and what the local body will ask for before the licence moves.
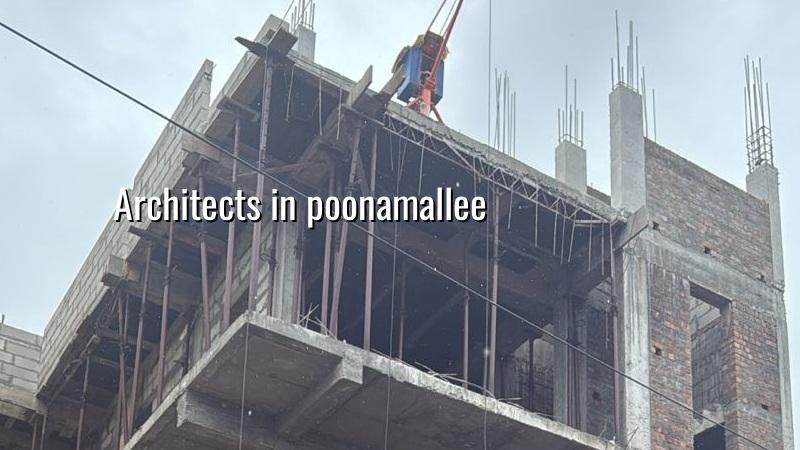
Poonamallee and the way plots behave here
Poonamallee is not one of those parts of Chennai where every plot behaves the same. You see a mix of older town pockets, newer residential layouts and sites along the highway side where access is easier but planning still needs care. Some plots give you room to stage steel, shuttering and sand. Others sit in tighter streets where one wrong delivery timing can block the lane and bring a neighbour complaint before the footing is even cast.
The approval route also matters. Depending on where the plot sits, the building licence may go through the municipality or local body, while CMDA rules still shape what can be drawn and what documents need to sit in the file. If the site is in a wider metropolitan belt, we check that early. If the plot is near the airport side or falls under a special control area, that gets checked before you freeze the roof height or the terrace layout.
Ground condition is the other practical issue. We do not guess soil. We look at the soil investigation and then decide whether the foundation should stay simple or move to a raft or a piled system with tie beams. That decision changes the whole budget and the schedule. A cheap drawing that ignores the ground is not cheap at all.
What a buildable design has to cover
As architects, we don’t stop at making the house look nice from the road. The drawing set has to be buildable, measurable and clear enough for the site team to work from without guessing. We design to Indian standards, with RCC design aligned to IS 456:2000, loading under IS 875, seismic provisions under IS 1893:2016 and the NBC 2016 framework. Chennai sits in Seismic Zone III, so structure and detailing cannot be treated as decoration.
What we prepare before work starts
A proper residential design package usually includes the concept plan, room sizing, wall layout, column grid, beam direction, stair arrangement, services routing, elevation, section drawings and the structural set. When the plot is small, every centimetre is argued over. That is normal. What matters is that the final plan still leaves enough circulation, light and service space after the furniture, sump, septic tank and rainwater harvesting system are placed.
Rainwater harvesting is not an optional extra in Tamil Nadu. It has been mandatory for years, and on many sites it is the first system people forget to fit neatly into the plan. Once the compound wall and driveway are fixed, the correct drain line becomes harder to place. We prefer to resolve it in the drawing stage, not after the mason has already filled the trench.
- Plot study and brief — 2 to 4 days. We check road approach, setbacks that depend on the plot, room list, parking need and approval route.
- Concept and planning — 5 to 7 days. You see the room arrangement, stair position, elevation direction and service zones.
- Structural coordination — 4 to 6 days. The column grid, slab spans and foundation approach are matched to the soil report and the plan.
- Approval drawing set — 5 to 10 days. We prepare the set needed for the local body file, including the documents and details that are usually asked for.
- Site marking and start — after approval and contract. The final set is translated to site dimensions so the work does not drift from the drawing.
How to judge a design firm
If you are comparing architects, don’t start with the 3D image. Start with what can be checked. Ask what drawings you’ll get, who signs the structural work, whether the soil test is being used in the foundation design, and whether the approval file is handled with the local body reality in mind. A pretty plan that cannot pass scrutiny is just expensive paper.
We also tell clients what not to spend on first. In many Poonamallee homes, the smart money goes into a sound structure, a usable stair, ventilation, kitchen layout and waterproofing. Fancy façade cladding can wait if the family budget is tight. That is not a popular answer, but it is the correct one for a house you want to live in for decades.
- Ask for a drawing list, not just a concept image.
- Check who handles structural design and whether it is coordinated with the architect.
- See whether the plan is tied to the site survey and actual plot dimensions.
- Confirm how many revisions are included before the final set is issued.
- Look for a clear approval path, including the body that will actually issue the licence.
- Reject vague promises like “we will manage everything” unless the file sequence is written down.
Approval and paperwork before you sign
For a Chennai plot, the file usually needs patta, encumbrance certificate, FMB sketch, approved architectural drawings, structural stability certificate and drainage details. Depending on the exact location, the licence comes through the municipality, town panchayat or Corporation route; Poonamallee area plots are commonly outside the Greater Chennai Corporation limits, so the local body process needs to be confirmed for the specific survey number. If the site falls in a special zone, the extra clearance must be planned into the schedule before the roofline is fixed.
We don’t promise a universal setback or floor-height number on a public page. That would be careless. What decides those numbers is the plot size, road width, building use, height and local rule set. The correct approach is to verify them for your plot, then draw once. That is slower than guesswork and faster than rework.
| Stage | Typical duration | What you get |
|---|---|---|
| Site visit and survey | 1 to 2 days | Plot measurements, access check and brief |
| Design development | 1 to 2 weeks | Plan options, elevation study and room sizing |
| Structural coordination | Several days | Column layout, slab spans and foundation direction |
| Approval file and revisions | 1 to 2 weeks | Final drawing set and supporting documents |
How we work on your site
We keep the technical work in-house. Our civil engineers, structural engineer and architect coordinate the drawing set, and a site engineer is on site every working day once work starts. Clients who cannot visit get weekly photo updates on WhatsApp. We also prepare a detailed BOQ before any contract is signed, because that is the only honest way to settle price, scope and material specification. If you want to talk through a plot in Poonamallee, call us on +91 97107 13838 or write to info@shalomconstruction.com. Our office is at No. 45, 2nd Main Road, Abirami Nagar, Koladi, Thiruverkadu, Chennai – 600077.
Frequently Asked Questions
Good design feels quiet on site. The column lines are where they should be, the contractor is not asking for clarifications every hour, and the family can focus on decisions that matter to daily life. That is what we try to give you.
Architects in Poonamallee for your plot
If you want us to review your plot, prepare a buildable plan or check the approval path before you sign a contract, send the site details and we’ll tell you what comes next.
Request a Quote Call +91 97107 13838