


Architects in Pallikaranai
If you are looking for architects in Pallikaranai, you usually have a plot, a budget in mind, and one big question: what kind of house will actually work on this ground and still get approved without avoidable rework. That is where design should start. Not with a pretty elevation first, but with the plot, the drainage line, the road width, and the way the family will live.
We design with those things in mind. On a place like Pallikaranai, that means we look at the marsh-side ground behaviour, the level of the site, the access for lorries and shuttering materials, and the approval route before we draw too much. A plan that looks fine on paper can fail you later if it ignores any of that.
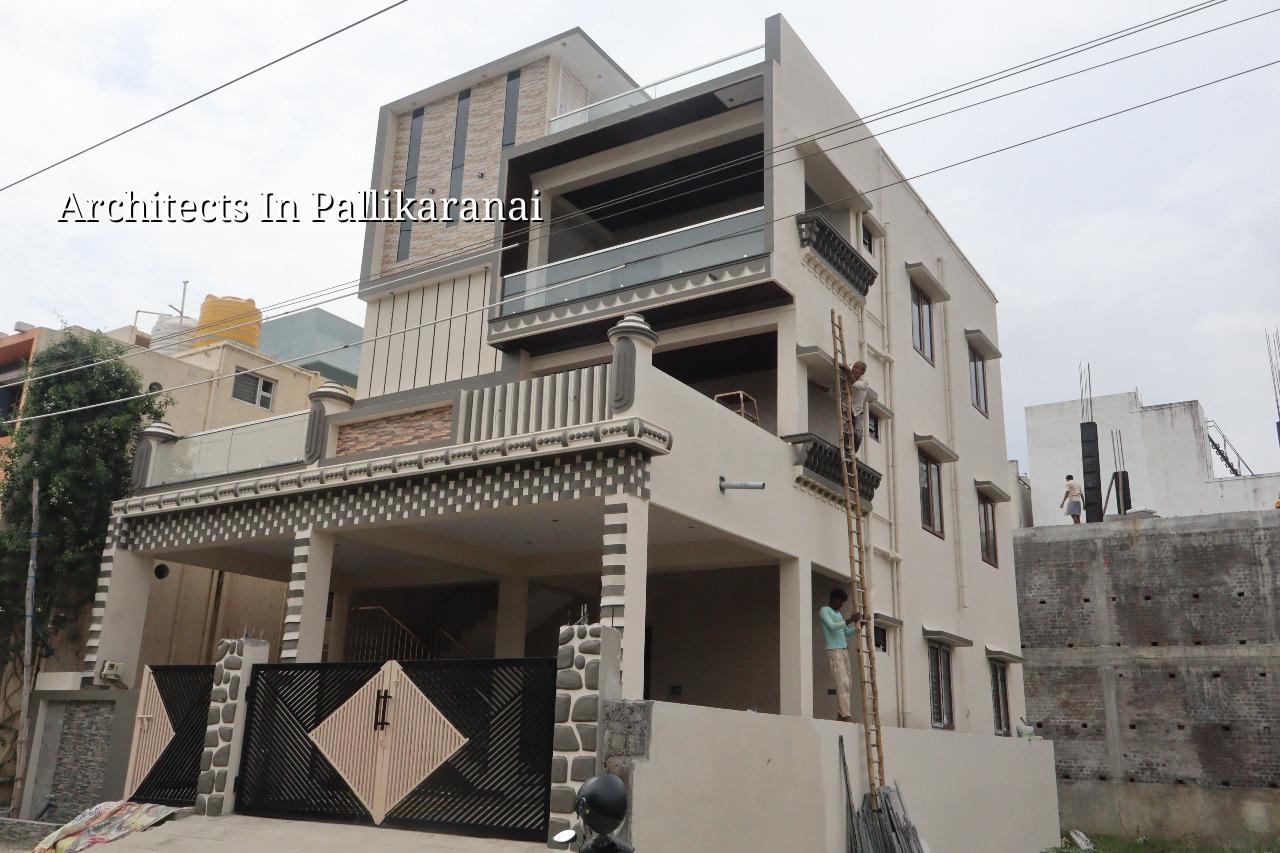
What Pallikaranai asks from a design
Pallikaranai is not the kind of place where you can treat the plot like a blank sheet. In many pockets, the ground holds water longer than people expect, and that changes the first decisions: plinth level, surface drainage, rainwater paths, and the foundation type we finally adopt after soil investigation. If the site is low, raising the finished ground level late in the process is a bad idea. It affects steps, compound wall height, parking slope and the way water leaves the plot during the northeast monsoon.
That is why we spend more time on the front end. A narrow lane near a built-up stretch needs different staging than a plot with open access. If your site is close to the marsh edge or on land that stays damp after rain, we are more cautious about the foundation decision. Soft layers may push us towards a raft or a pile-supported solution with tie beams. Firmer ground can suit isolated or strip footings. The test is cheap compared with correcting the wrong foundation later.
We also pay attention to what the area is becoming. Pallikaranai has a mix of independent houses, apartment blocks and plots where owners want to build later in phases. That affects the structural grid and the MEP layout. A house that may take an extra floor one day should not be drawn like a one-time, no-future structure. Clients ask for a plan that stays useful after five years, not only on handover day.
What we design and how the drawings move
Our architectural work is tied to the structural and approval side from the first week. We do not send you a pretty image and leave the rest to chance. The in-house architect, structural engineer and civil engineers work on the same set of drawings, so the wall positions, beam sizes, stair case, service shafts and tank locations do not fight each other later. That saves time in the site room. It also saves awkward calls when the plumber says the shaft is too tight after the slab is cast.
For residential work, the usual drawing set includes the concept plan, the revised plan after client comments, the final floor plans, elevations, sections, foundation input, structural drawings, and the service coordination needed for water supply, drainage and rainwater harvesting. In Tamil Nadu, RWH is not optional. We keep it in the design from the start instead of treating it like a last-minute box to tick.
What a proper drawing set should contain
A useful architectural package should show the real build, not just the pretty front. We expect clear dimensions, room furniture clearance, staircase width, stair headroom, beam drops where they matter, service duct positions, septic or sewer connection logic, and roof drainage details. If you are comparing firms, ask for the drawings in a form a site engineer can use without guessing. A drawing that needs interpretation is how mistakes start.
- Site study and briefing — we visit the plot, check access, levels, neighbour conditions and the approvals path before drawing. This usually takes 1 to 2 working days.
- Concept planning — we prepare the first layout with room sizes, circulation and parking logic. Most homes need 3 to 5 days, depending on the brief.
- Revision and coordination — we adjust the plan after your comments and coordinate with structural needs, staircase position and services. This is where weak ideas get removed.
- Final drawings and BOQ input — once the plan is settled, we prepare the drawings needed for execution and work into a detailed BOQ before contract sign-off.
- Approval support and site issue handling — we help the plot owner keep drawings aligned with the local approval route and the actual site condition during execution.
How to choose an architect without regret
If you are choosing an architect, don’t start with the elevation photos. Start with what they will show you in writing. Ask for the drawing list, the number of revisions, the structural coordination method, and the approval support they include. A fair contract should say who prepares which drawing, what gets revised, how site changes are handled, and what happens if the client changes the brief after freezing the plan.
One mistake people make is treating “design” as a one-day service. It isn’t. The first sketch is the easy part. The hard part is fitting the family’s needs into the plot, the budget and the rules without ending up with wasted passages or rooms that never get used. On smaller plots, this matters even more. A bad stair position can eat a whole floor. A bad kitchen location can make the house feel wrong for twenty years.
- Ask for a full drawing list, not just a floor plan and elevation.
- Check whether structural drawings are coordinated before the slab stage.
- See how many revision rounds are included in writing.
- Confirm who handles CMDA-linked approvals and local body submission documents.
- Look for rainwater harvesting, drainage and septic or sewer logic in the plan.
- Reject any proposal that promises a quick sketch but avoids BOQ details.
- Make sure the architect has actually worked with narrow access, low sites or water-prone plots if your site has those conditions.
Approvals, cost and the real schedule
For Pallikaranai, the approval route depends on the exact plot location and the local body that issues the building licence, while CMDA remains the planning authority for the Chennai Metropolitan Area. The paperwork usually involves patta, encumbrance certificate, FMB sketch, approved architectural drawings, structural stability certificate and drainage details. If the plot sits near airport influence or another special zone, extra clearance may enter the picture. We do not guess at that. We confirm it for the specific site.
On cost, architectural and structural design are not priced the same way as construction. The bigger money question is the build rate after design is fixed. For standard residential construction in Chennai, the indicative rate is ₹1,900 to ₹2,300 per sq ft. Mid-premium work runs ₹2,300 to ₹2,800 per sq ft, and premium homes go higher. Soil, foundation type, number of floors, span, finish level and site access all move the figure. A detailed BOQ settles the real number before any contract is signed.
| Stage | Typical time | What you get |
|---|---|---|
| Brief and site visit | 1 to 2 days | Plot reading, needs list, access check, level awareness |
| Concept plan | 3 to 5 days | First layout, room sizes, stair position, parking logic |
| Revision cycle | 3 to 7 days | Plan corrections, façade discussion, family-use adjustments |
| Final coordination | 5 to 10 days | Architectural, structural and services drawings aligned for execution |
If your plot is in a low-lying pocket, the budget can shift before the superstructure even starts. That is not a trick. It is the cost of doing the base correctly. On the other hand, trying to save by skipping soil investigation or by drawing the house first and checking the ground later is the expensive mistake. We see that pattern often enough to say it plainly.
How we work on a site like yours
We keep the design and construction conversation in one place. Shalom Construction has in-house civil engineers, a structural engineer and an architect, and our site engineer is on the plot every working day once the work starts. The Managing Director, Mr. D. Salamon Ashok Rajan, a civil engineer, reviews the technical side personally. Clients who cannot visit often get weekly photo updates by WhatsApp. Before any contract is signed, we prepare a detailed BOQ and write a milestone-linked payment schedule into the agreement. If you want to discuss a Pallikaranai house or a rebuild on a tight plot, call us at +91 97107 13838 or write to info@shalomconstruction.com.
Frequently Asked Questions
If you want your plan to fit the plot instead of fighting it, start with a proper site reading and drawings that a site engineer can actually use. That is the difference between a house that gets built cleanly and one that keeps asking for corrections.
Architects in Pallikaranai
Book a site visit or ask us for a BOQ-based discussion for your plot in Pallikaranai.
Request a Quote Call +91 97107 13838