


Interior Designers in Navalur
If you’re planning interiors in Navalur, the first thing to settle is not colour. It’s scope, site condition, and how much of the work has to happen around an occupied home or a fresh handover.
That changes the price, the timeline, and the finish you can actually live with. We work on homes, villas and apartments across Chennai, and Navalur usually needs practical planning: access for materials, coordination with apartment rules, and finishes that can take daily use without constant repair.
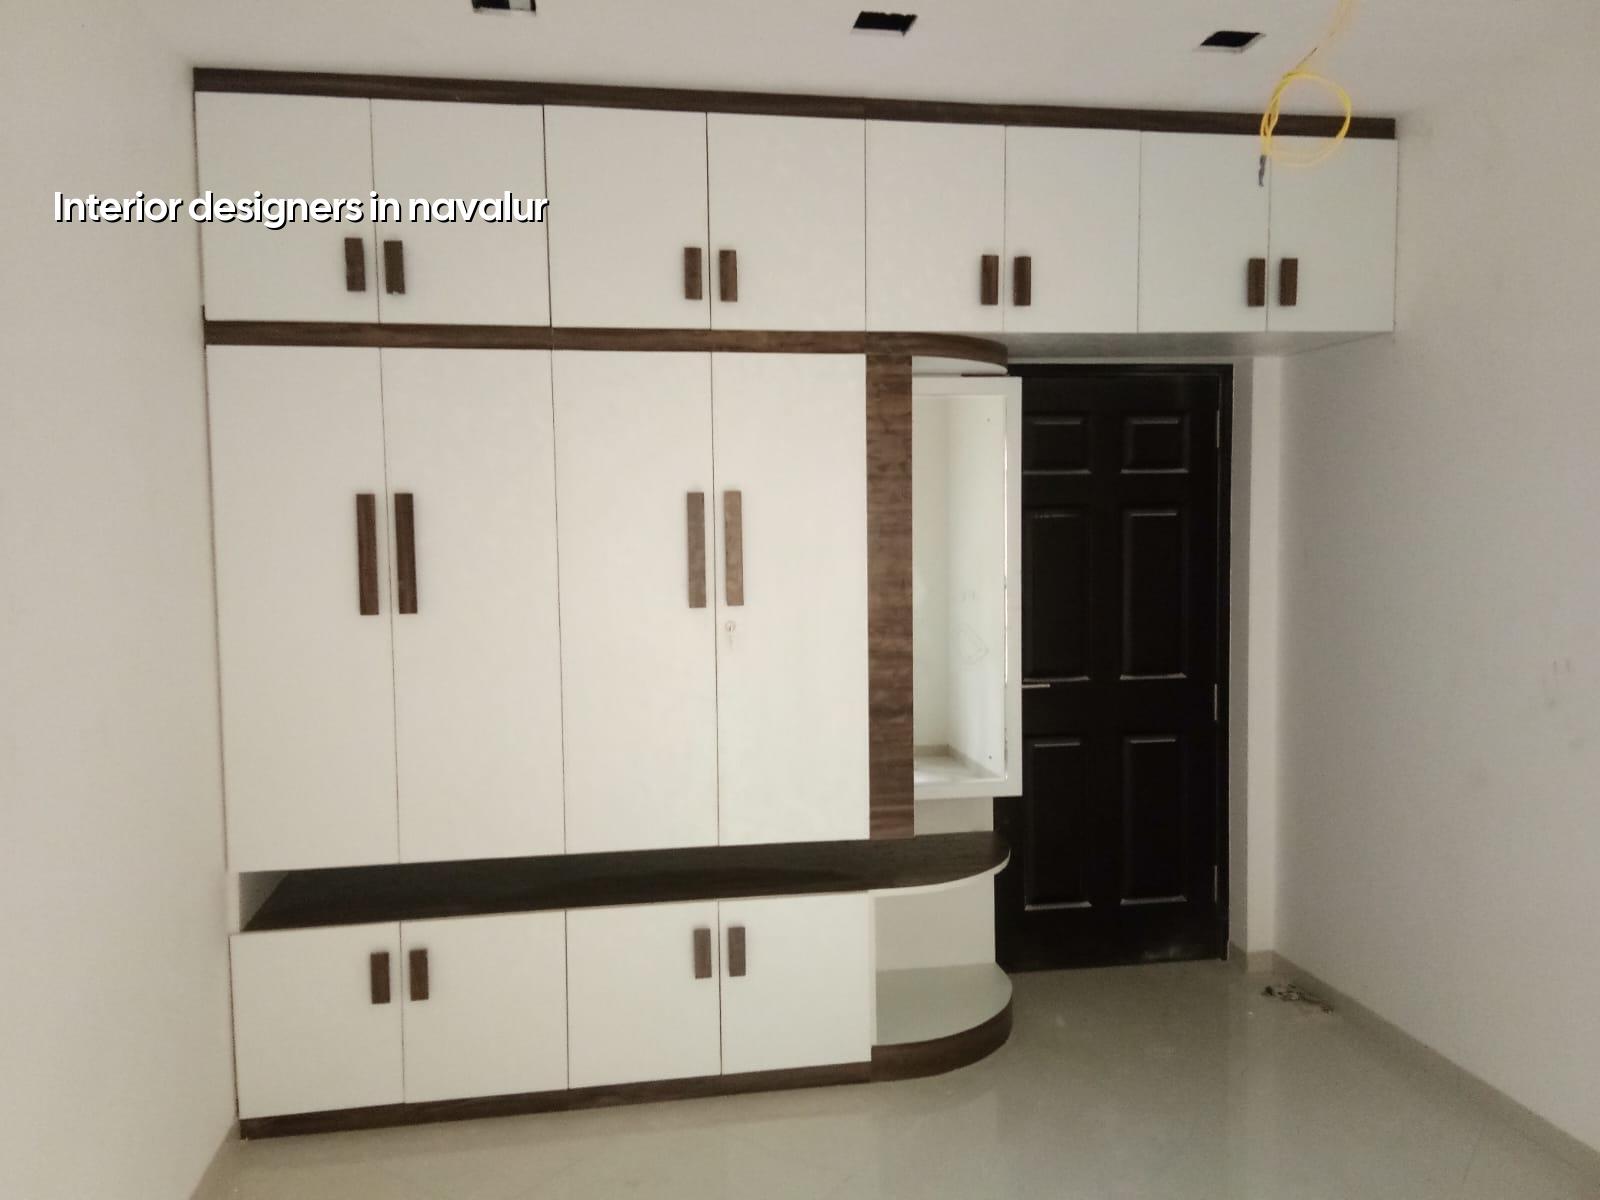
What Navalur sites usually need
Navalur sits on the growth corridor where many projects are apartments, villas and compact family homes. That means interiors are often being done in a building that already has a finished shell, but not always a generous one. Lift size, parking rules, stair access and the amount of space you have for shifting plywood and modular units all matter. On a villa plot, the issue is usually coordination between civil finishes, electrical points and carpentry dimensions. In an apartment, the issue is more about timing and protection, because one careless move in a corridor can bring a complaint before the first cabinet goes up.
We also look at the reality of the climate here. Chennai heat, monsoon humidity and day-to-day dust punish weak edge banding, poor sealing and cheap hardware. A glossy sample looks fine in a showroom. On site, the panel warp, hinge sag and laminate swelling tell the truth after a few months.
What interior work must get right
Interior design is not decoration added at the end. The layout decides how you move in the house; the services decide whether the house is easy to live in; the material schedule decides how often you call the carpenter back. We treat it as a sequence. First comes measurement and discussion. Then space planning. Then drawings, electrical points, plumbing changes if any, and a BOQ that states what is included and what is not.
Materials, fit and failure points
The most common failures are simple. Termite-prone wood in hidden areas. MDF used where moisture is likely. Poor edge sealing near kitchen sinks. Thin shutters that flex. Overloaded wall-mounted storage with weak anchoring. A proper specification avoids those shortcuts. For kitchens and utility zones, we usually insist on materials and hardware that can handle cleaning, humidity and repeated opening. In wardrobes and living areas, the finish can be lighter, but only if the installation is accurate and the wall surface is prepared properly.
Most people ask for “modern interiors”. That can mean almost anything. For us, it means the room must work in daylight, the switches must be where your hand reaches, drawers must clear each other, and the carpenter should not need to improvise on the final day because the drawing was vague. Good interiors are quiet when they are done. Nothing rattles, catches, swells or stains too soon.
- Site measurement and brief — 1 to 2 days for a clear room-by-room note of what you need, what you already have and what has to stay.
- Layout and 2D drawings — 3 to 5 days to fix furniture positions, circulation, electrical points and storage zones.
- Material finalisation — 2 to 4 days for laminate, shutter finish, hardware, paint and lighting choices.
- Execution and installation — 3 to 8 weeks depending on scope, carpentry volume and whether civil changes are involved.
- Snag check and handover — 1 to 3 days to correct alignment, touch-ups, soft-close issues and site cleaning.
How to choose an interior team
If you’re comparing interior designers in Navalur, ask for things that can be checked, not just promised. You need a drawing set, a BOQ, a payment plan, and a clear list of exclusions. You also need to know who actually executes the work. Many people like the presentation but never ask who is cutting the shutters, who is supervising the site, or what happens when the wall is not perfectly straight. That’s where budgets slip.
We’d also suggest watching the attitude toward changes. A decent team will tell you when a request adds time or cost. A careless one says yes to everything and fixes the problem later with thinner material or a compromise you didn’t approve.
- Ask for the room-wise scope in writing, not just one lump-sum line.
- Check whether hardware brands, laminate grades and paint system are named.
- See if electrical points and lighting positions are marked before work starts.
- Confirm who handles site protection, dust control and debris removal.
- Read the payment stages and make sure they match visible milestones.
- Ask what happens if a shutter swells, a hinge loosens or a finish shade differs from the sample.
Cost, timelines and what changes the figure
Interior works in Chennai generally fall within the standard rate bands we use on our projects: interior works and fit-out are typically around ₹1,200 to ₹2,500 per sq ft. The exact number depends on scope, hardware, finish level, site access and how much civil or electrical change is needed. A BOQ settles the real figure before any contract is signed. That is the only honest way to price interiors, because two homes of the same size can be very different once storage, kitchen depth, loose furniture and lighting are counted.
In Navalur, the practical cost driver is often not just the finish. It’s access. If the site has limited parking, a small lift, or tight timings for material movement, labour takes longer and installation has more handling risk. If the home is part of a larger apartment project, coordination with association rules can also add time. If it’s a villa, the cost can shift because you may want more custom work, more ceiling detail and more storage than the flat shell suggests.
| Scope | Typical rate band | What usually moves it |
|---|---|---|
| Basic apartment fit-out | ₹1,200 – ₹1,700 per sq ft | Simple storage, standard laminate, limited ceiling work |
| Mid-range home interiors | ₹1,700 – ₹2,200 per sq ft | Better hardware, more carpentry, lighting and kitchen detail |
| Premium villa interiors | ₹2,200 – ₹2,500 per sq ft | Custom joinery, stronger finishes, more ceiling and feature work |
| High-change renovation work | Varies by BOQ | Wall corrections, rework, shifting services, site protection |
How we work on interior jobs
We start with an engineer’s check of the room, not a sales pitch. Our in-house civil engineers, structural engineer and architect review the job, and a site engineer stays on site every working day. We prepare the BOQ before signing, so you know what material, finish and labour are covered. If you can’t visit often, we send weekly photo updates by WhatsApp. That helps in Navalur, where many clients are balancing office hours, school runs and site visits across the city.
For interior work, our advice is plain: do not begin carpentry before the drawings are frozen and the electrical points are marked. If you change those later, the cabinet ends up serving the drawing instead of your daily use. If you want to talk through a Navalur home, call us on +91 97107 13838 or write to info@shalomconstruction.com. You can also see our residential, interior works and projects pages for the kind of work we do.
Frequently Asked Questions
If your Navalur home needs interiors that work on day one and still hold up after the first year of use, we can help you plan it properly and price it without guesswork.
Interior Designers in Navalur
Send us your floor plan or book a site visit. We’ll check the space, list the scope and prepare a BOQ-based quote you can compare properly.
Request a Quote Call +91 97107 13838