


Wardrobe Designers in Velachery
Wardrobe designers in Velachery have to think past looks. In a low-lying area, a wardrobe that blocks skirting access, traps damp air or fights a shallow beam line becomes a daily nuisance. If you are planning a new flat, a remodel, or a bedroom fit-out before monsoon, the first question is not colour. It is how the cabinet will actually sit in the room.
We design wardrobes with the room, the wall and the way you use the bedroom. That means checking clearances, shutter swing, loft height, service access and the finish that will survive Chennai humidity. If you want the wardrobe to feel built-in rather than crowded in, the details matter more than the catalogue.
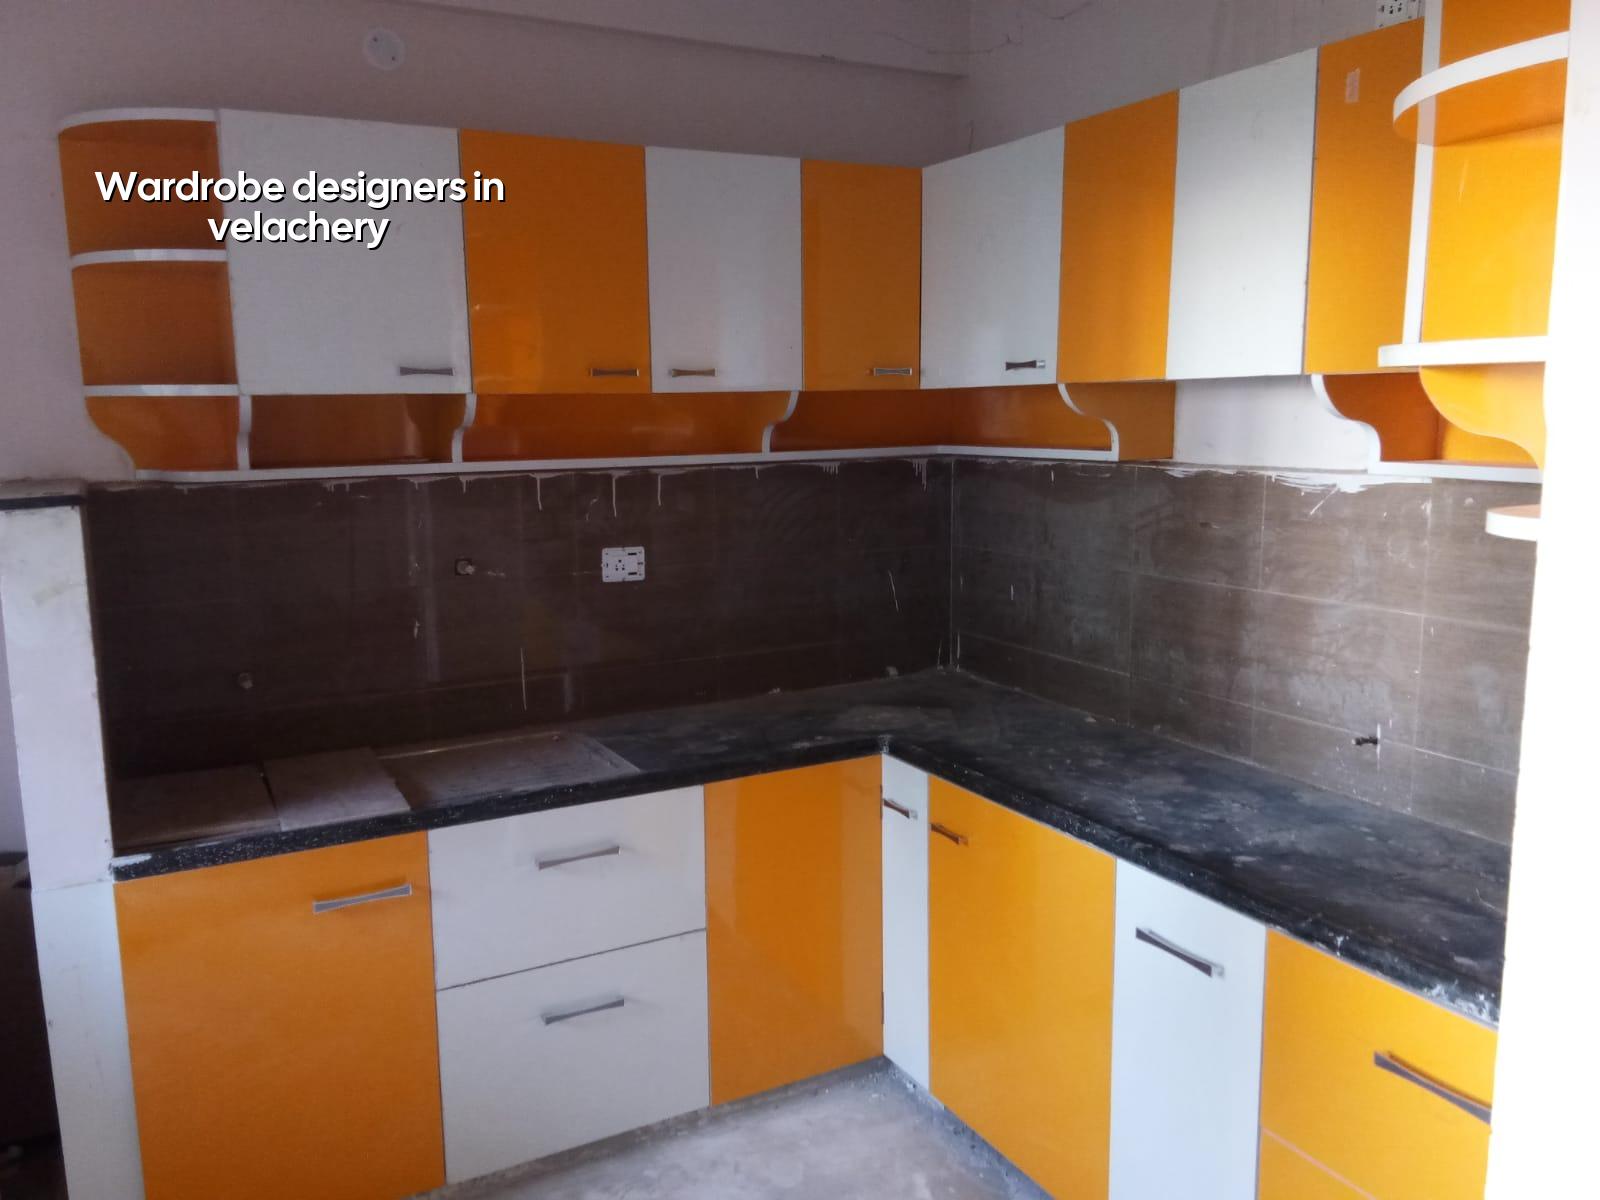
Why Velachery changes the wardrobe plan
Velachery is not a place where you can treat every bedroom the same. In many homes, the practical problem is moisture and level differences, not just size. During the northeast monsoon, homes with poor site drainage and lower floor levels feel the effect first. Inside the room, that shows up as damp corners, swollen panels near the floor and fittings that need to be chosen for clean maintenance, not just appearance.
We also see a lot of mixed building stock here. Some homes are in older compact apartments with beams and service shafts that cut into usable height. Others are in newer blocks where the room width is fine, but the wall finish and floor line still need checking before a cabinet is measured. If you skip that part, the wardrobe ends up with odd filler strips, doors that scrape, or a loft that looks like an afterthought.
There is another local issue people ignore: access. In dense streets, bringing in full shutter panels, mirror sheets and long carcass boards needs planning. A design that works on paper but cannot be carried up the stairwell is not a design. It is a problem waiting for the delivery van.
How we design a wardrobe that fits the room
Our work starts with a site measurement, not a showroom drawing. We check the wall plumb, floor level, beam drops, electrical points and any AC copper line or drain route that may run behind the cabinet. Then we decide whether the wardrobe should be floor-to-ceiling, partial height, with loft storage, or split around an obstruction. That choice changes the feel of the room and the cost of the job.
Materials and failure points
In Chennai, the wardrobe usually fails at the edges before it fails in the middle. The base absorbs cleaning water, the shutter edges chip from daily use, and hinges loosen when the door is too heavy for the hardware. For that reason we pay attention to panel grade, edge sealing, backing support and hinge load. A pretty finish over weak board is still weak board.
For wet or semi-wet conditions near bathrooms, we prefer detailing that keeps the carcass off the floor line where possible and makes cleaning easier. For full wardrobes in bedrooms, the bigger issue is keeping the board stable and the shutters aligned after months of use. Good workmanship here is not about fancy profiles. It is about joints that stay true.
- Measure the room — site visit, wall and floor checks, one working day for first measurement and notes.
- Freeze the layout — decide hanging space, shelves, drawers, loft and mirror positions, usually 2 to 3 days with revisions.
- Prepare drawings and BOQ — we issue the design, material specification and itemised quantities before contract sign-off.
- Make and install — factory preparation and site fixing, typically 1 to 3 weeks depending on size and finish.
- Check and hand over — shutter alignment, hinge action, edge finish and cleaning, then a final walk-through with you.
What to ask before you finalise the design
If you are comparing wardrobe designers, ask questions that make the drawing testable. A good answer should tell you what board is being used, how the shutter weight is handled, what happens at the skirting line, and how much access you retain for cleaning and service. Vague talk about “premium finish” does not tell you whether the wardrobe will work in your room.
You should also ask for the drawings before payment moves too far. A fair package has enough detail for you to see shelf heights, drawer count, loft height and how the cabinet meets the ceiling. If the plan changes after carpentry starts, you pay for rework. In our experience that is where budgets slip.
- Ask for a measured drawing with shutter widths, drawer count and loft height.
- Check whether the base can handle mopping water without swelling at the bottom edge.
- Confirm if the design allows door swing and bedside movement in the room.
- See the board grade, laminate or paint finish, edge sealing and hardware list.
- Make sure the BOQ names what is included, not just the final cabinet shape.
- Ask how cable points, switches and AC lines are kept accessible.
Cost, scope and what affects the price
For wardrobe and interior fit-out work, Chennai rates usually move with finish level, hardware choice, board quality, shutter style and how much custom cutting the room needs. For interior works, the indicative rate is ₹1,200 to ₹2,500 per sq ft. That is only a working range. The real figure comes from the BOQ, because one bedroom wardrobe with simple shutters is a different job from a full-height unit with mirrors, lofts and internal drawers.
Saving on hardware is the common mistake. People often shave money from hinges, channels and edge sealing because those items look small on the quote. They are small on the quote and large in the repair bill. On the other hand, not every expensive detail is worth the money. If the room is small, a plain shutter with careful proportion often looks better than a heavy profile that eats space.
| Item | What it changes | Practical note |
|---|---|---|
| Board and backing | Strength, moisture resistance, long-term stability | Weak board shows damage first at the floor edge and hinge zones |
| Hardware | Door feel, load handling, daily durability | Cheap hinges and channels are a false saving in busy family homes |
| Finish | Cleaning, scratch resistance, room style | Choose a finish that you can clean often without polishing stress |
| Room adjustments | Filler strips, beam boxing, loft shaping | Uneven walls and low beams add time, material and fitting care |
How we work on your home
We handle the design in-house, with civil engineers, a structural engineer and an architect involved when the room needs more than simple joinery. A site engineer visits every working day, and clients who cannot come often get weekly photo updates on WhatsApp. We also prepare a detailed BOQ before any contract is signed, so you know what the wardrobe includes and what it does not. If you want us to look at your room in Velachery, call +91 97107 13838 or write to info@shalomconstruction.com.
Frequently Asked Questions
We have found that the best wardrobe is the one you stop noticing after a few months. It opens cleanly, clears the bed, holds the clutter and survives daily use without asking for attention. If you want that kind of result in Velachery, we can start with the room you already have.
Wardrobe Designers in Velachery
Send us your room size, photos and what you want to store. We can come for a site visit and prepare a clear BOQ-based quote.
Request a Quote Call +91 97107 13838