


Wardrobe Designers in T Nagar
If you are comparing wardrobe designers in T Nagar, you are probably staring at a bedroom that feels smaller than it should and wondering how to get storage without making the room harder to use. In T-Nagar, that question is never only about looks. It is about doorway clearances, mirror placement, wardrobe depth, lift access for carcass panels, and how much noise and dust your building can tolerate during work.
We design wardrobes for real Chennai bedrooms, not showroom rooms. That means we look at wall straightness, ceiling level, termite protection, hinge quality, shutter swing and how the wardrobe will survive daily use. If you want a wardrobe that opens properly after the painter leaves, this page will help you judge the work before you sign anything.
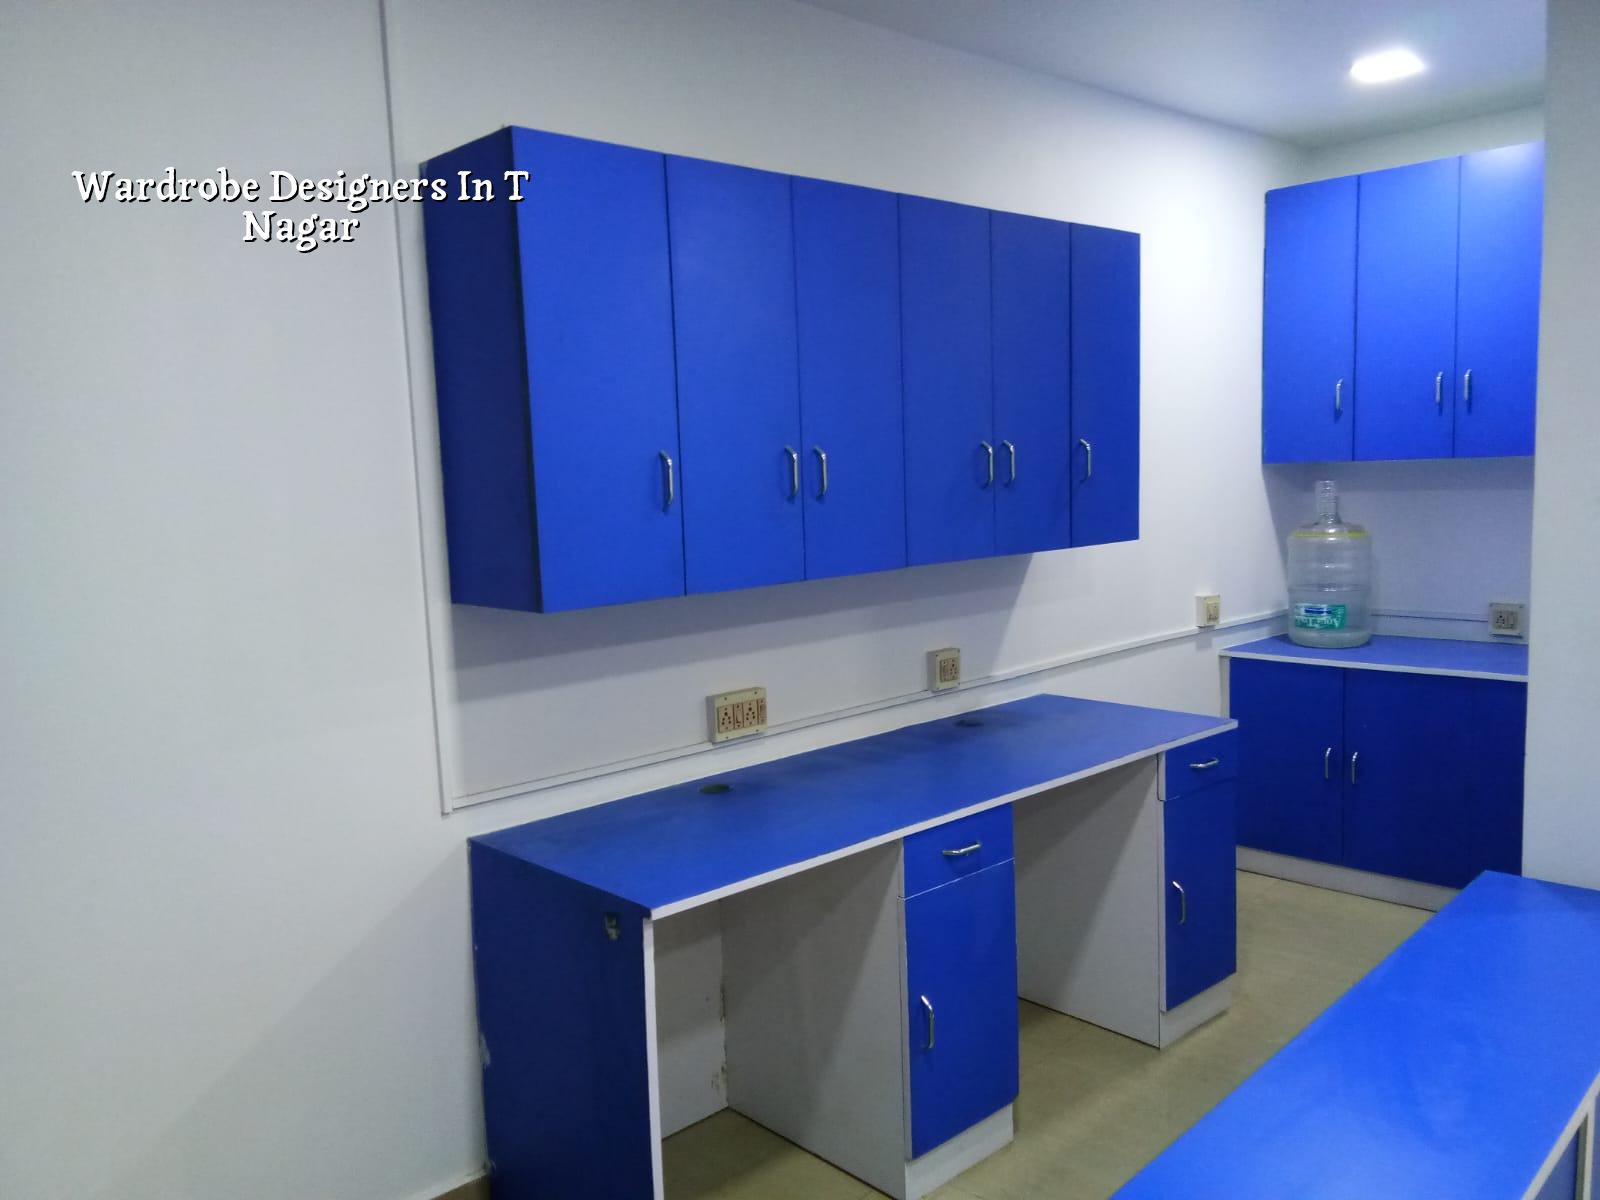
T Nagar needs more than a pretty shutter
T-Nagar is dense, busy and unforgiving to poor site planning. Flats here often have limited parking, narrow entry paths and neighbours who will not accept a week of noisy cutting outside the door. A wardrobe project that looks simple on paper can become messy if the team arrives without final measurements, a proper BOQ and a plan for carrying boards upstairs. In older buildings, wall plumb can vary enough that a factory-cut wardrobe needs trimming on site, and that is where careless work starts failing.
The other local issue is room size. Bedrooms in this part of Chennai often need a wardrobe that does three jobs at once: clothes storage, loft storage and concealed electrical clearance around switches, AC pipes or window grills. If you treat the room like a standard catalogue layout, you lose usable space very quickly. We see that mistake often in homes where a builder left no thought for furniture lines during the civil stage.
What changes in T-Nagar is the working method. Material movement, cut-list accuracy and dust control matter as much as the design sketch. In a premium flat above a busy street, you cannot promise a neat finish if the installers are improvising on site. The plan has to be fixed before the first board comes in.
How we plan the wardrobe
A good wardrobe starts with the room, not with a product brochure. We measure the available wall length, the ceiling height at more than one point, the skirting line, window projection and any beam that cuts the room. Then we decide whether the right answer is a full-height wardrobe, a sliding unit, a hinged unit, or a mixed layout with loft above and hanging below. For most Chennai bedrooms, the real question is not “what looks best?” It is “what opens cleanly every day without hitting the bed or the cot.”
Materials and hardware that hold up
For carcass material, the choice depends on budget, moisture exposure and how the room is used. We discuss BWR plywood, commercial plywood and MDF only after we know the location and finish requirement. Hinges, drawer channels and handles are not small items. They are the parts you touch every day, and cheap hardware is where many wardrobes begin to wobble or sag. In T-Nagar, with frequent use and limited tolerance for rework, we prefer hardware that closes properly and stays aligned under regular load.
We also think about the local climate. Chennai humidity is not kind to poor edge sealing, especially near external walls or in bedrooms that get little sun. A wardrobe can look perfect on day one and still start swelling or chipping later if the edge banding, polish or laminate edge treatment is careless. The fix is not magic. It is method.
What a proper layout includes
- Site measurement — we confirm wall-to-wall sizes, ceiling height and obstruction points before drawings are frozen. This usually takes one visit and a short follow-up if the room is under renovation.
- Layout sketch — we place hanging space, shelves, drawers and loft storage based on how you actually store clothes. That is usually done within 1 to 2 working days after measurement.
- Material selection — we finalise board type, shutter finish, hardware and mirror or glass details before work starts. Changes after this stage are where time and money begin to leak.
- Factory cutting and edge finishing — panels are cut to size, sealed and prepared for installation. This stage depends on finish type and usually takes several working days.
- Installation and alignment — carcass, shutters, drawers and accessories are fitted on site, then checked for door swing, level and smooth closing.
- Final touch-up — gaps, polish marks and alignment issues are corrected before handover, because a wardrobe is judged by the last 5 mm, not the brochure picture.
How to verify a wardrobe team
If you are choosing among wardrobe designers, ask for the same things you would ask from any serious interior contractor: the drawing, the board specification, the hardware list and the payment stages. A fair contract names what is included and what is not. It should say whether loft shutters are part of the quote, whether mirror work is included, whether civil patching is part of the job, and who pays for electrical changes if the wardrobe blocks a switch point. Vague quotes are where most disputes begin.
- Ask for a dimensioned drawing, not only a 3D image.
- Check the board thickness and finish type in writing.
- Confirm hinge, handle and channel brands before work starts.
- See how the quote handles loft, mirror, lights and inner drawers.
- Ask who measures after plastering, not before.
- Read the warranty terms for shutters, hardware and installation.
There is a trade-off here. A fully custom wardrobe gives you better use of space and cleaner integration with the room, but it costs more than a ready-made piece and takes coordination. A cheaper unit may look fine in photos, yet it often wastes corners, struggles with uneven walls and wears out faster at the hinges. If the room is temporary or the budget is tight, that lower-cost route can make sense. If this is your main home and the wall is permanent, cutting corners on materials is usually false economy.
Cost, fit and what drives the price
For wardrobe work, the price is driven by board type, shutter finish, hardware quality, number of drawers, loft height, sliding versus hinged shutters, and how difficult the site access is. In Chennai, a room on a narrow upper floor with no lift costs more to execute than the same wardrobe in an easy-access apartment because labour, carrying time and risk go up. We do not guess the figure from photos. We prepare a BOQ after measurement, and that settles the real scope before any contract is signed.
When people ask for a quick number, we first separate the wardrobe from the room work around it. If plaster patching, painting repairs or electrical shifting are needed, those should be shown separately. It is better to know that on day one than to discover it after panels are already cut.
| Work item | What affects it | What you should check |
|---|---|---|
| Wardrobe carcass | Board type, thickness, room moisture, wall straightness | Material name, thickness and edge sealing |
| Shutters and finish | Laminate, membrane, paint, veneer or glass | Finish sample and how corners are finished |
| Hardware | Hinges, channels, handles, lift-up fittings | Brand, load rating and soft-close quality |
| Installation | Floor level, wall plumb, access, lift or staircase | Whether site trimming and touch-up are included |
How we work on site
We handle wardrobe and interior work with our in-house civil engineers, architect and site team. The site engineer is present every working day, and clients who cannot visit get weekly photo updates on WhatsApp. If the wardrobe is part of a bigger bedroom renovation, we coordinate with our interior works and renovation teams so the carpenter is not waiting on the painter and the painter is not working around loose fittings. Mr. D. Salamon Ashok Rajan reviews the technical side personally, which helps when the room has awkward walls or the layout needs a civil adjustment before carpentry starts. If you want to discuss a wardrobe, call +91 97107 13838 or write to info@shalomconstruction.com, and we will start with measurements and a BOQ.
Frequently Asked Questions
If you are planning a wardrobe in T-Nagar, start with the room and the wall, not the catalogue. The better the measurements and the cleaner the scope, the less you will fight with the installer later. We have seen enough bedrooms to know where projects go wrong.
Wardrobe Designers in T Nagar
Send us the room size or ask for a site visit, and we will prepare the measurements and BOQ before anything is ordered.
Request a Quote Call +91 97107 13838