


House Plan Designers in T Nagar
If you're trying to get a house plan approved and built in T Nagar, the drawing has to do more than look neat. It must fit a dense plot, satisfy the local licence process, and still leave you with rooms that feel liveable after the walls, staircase, ducts and setbacks are fixed.
We work on house plans the way a site engineer checks them: by asking what will happen at foundation level, where the tank and staircase land, how the truck reaches the street, and which authority will ask for what. That is the difference between a pretty plan and one you can actually build.
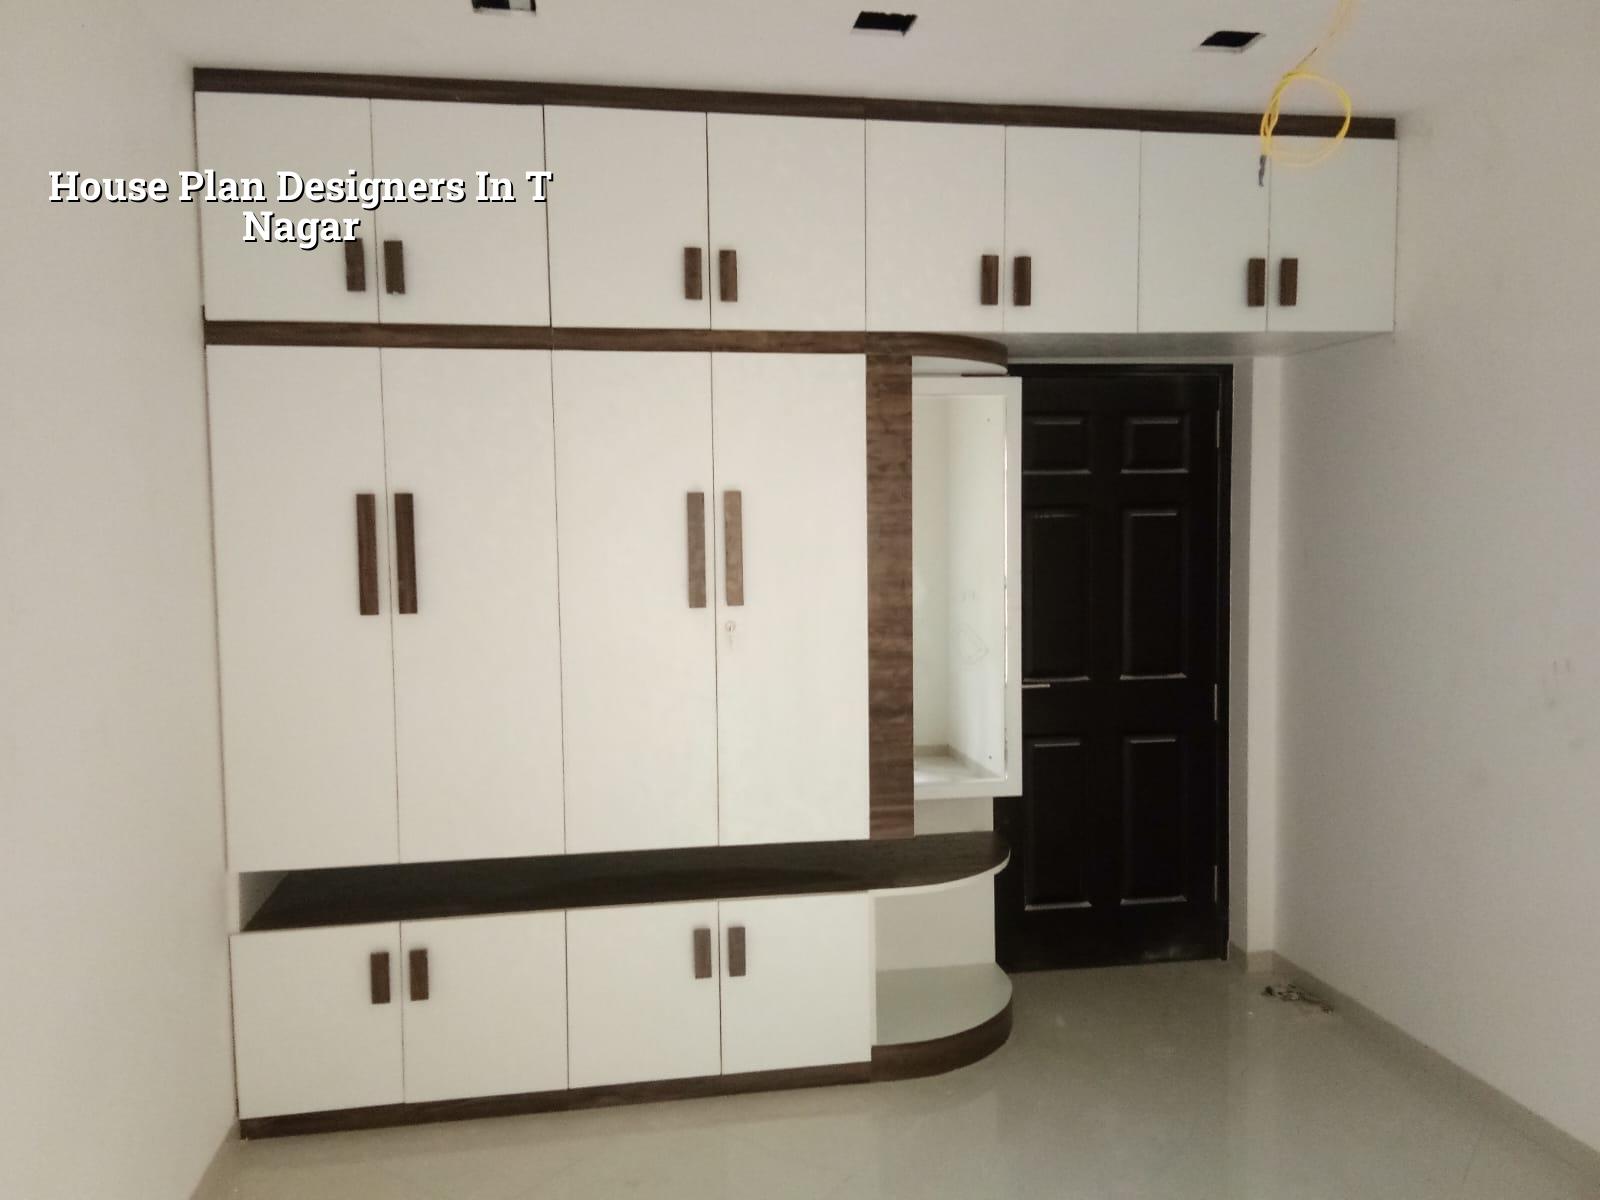
T Nagar needs a plan that fits the street
T Nagar is not the place for loose assumptions. The streets are busy, parking is tight, and many plots sit in a hard-working part of the city where every square foot has to earn its keep. On a plot like this, the plan is shaped by access, neighbour walls, stair placement, and the reality of construction material moving through a crowded road with little space to stack anything.
We also see a different kind of pressure here. Owners often want a home that feels premium because the neighbourhood is central, but the plot itself may not forgive waste. A room that is too wide can ruin circulation. A balcony that looks elegant on paper can become awkward once you account for privacy, heat, and the way a staircase or service shaft cuts through the layout.
Another local point is approvals. In the Chennai Metropolitan Area, CMDA rules frame the planning side, while the building licence comes from the body that governs the plot location. Inside city limits it is the Greater Chennai Corporation; outside that, it may be a municipality or town panchayat. If a plot is near the airport side, height clearance can also come into play. A good plan has to respect all of that before the first line is frozen.
What makes a house plan buildable
A useful house plan is not just a room arrangement. It is a drawing set that lets the structural engineer, architect and site team work from the same numbers. For a house in a dense central area, we first look at plot shape, road width, neighbouring buildings, orientation, parking need, and whether the owner wants one large family house, rental portions, or a future vertical extension. Those choices change the column grid, staircase position and service core.
Drawing work we normally expect
The plan stage should answer the basic questions before construction starts. We prepare the concept plan, then refine the room sizes, stair width, openings, kitchen and utility layout, and the way services pass through the building. After that, the structural side is checked against IS 456:2000, IS 875, IS 1893:2016 and NBC 2016. For Chennai, rainwater harvesting is part of the real discussion, not a decorative add-on.
Soil investigation comes before foundation design. That sounds ordinary, but a lot of mistakes begin when someone guesses the foundation type from a neighbour's house. If the log shows softer layers, we may move to raft or pile-supported solutions with tie beams. If the ground is firmer, isolated or strip footings may make sense. You do not want to decide that from hearsay.
- Site reading — we measure the plot, check the road side, nearby setbacks, drainage slope and access; usually 1 visit and a short follow-up.
- Concept planning — room positions, stair location, parking, light and ventilation are fixed; this usually takes 3 to 5 working days.
- Approval drawing set — architectural drawings, structural inputs and service details are prepared for the licence process; allow about 1 to 2 weeks depending on revisions.
- Final coordination — the BOQ, structural notes and construction sequence are matched so the site team can start without guesswork; this is where many avoidable changes get removed.
How to verify a designer before you sign
If you're comparing house plan designers in T Nagar, don't start with fancy 3D views. Start with the documents. Ask for the drawing list you will receive, who is signing the structural parts, how revisions are handled, and what happens if the plan needs to change after site marking. A fair designer should be able to explain the plan in plain language, not hide behind software output.
We tell owners to check the contract as carefully as the drawing. The agreement should say what is included, how many revisions are covered, which approvals are assumed, how payment is linked to milestones, and who carries responsibility for structural coordination. If someone refuses to write that down, the risk lands on you later.
- The plot dimensions on paper match the site measurement, not just the sale deed sketch.
- The stair, toilet shafts and ducts are placed before room furniture is overlaid.
- The plan shows where rainwater from the roof goes, not just where it is collected.
- The drawing set names the applicable codes and does not improvise them.
- Revision limits are clear before money changes hands.
- The BOQ matches the plan so the estimate is not built on a wrong layout.
What the licence process usually needs
For a house plan in this part of Chennai, the paperwork is often where owners lose time. The files commonly include patta, encumbrance certificate, FMB sketch, approved architectural drawings, structural stability certificate and drainage details. Depending on the plot's position, the approving body changes. Inside city limits, it is the Corporation. Outside, it may be a municipality or town panchayat. In places close to the airport, a height check can also matter. We confirm the route for the specific plot before a submission goes out.
One thing people get wrong is assuming all central Chennai plots move through the same approval route. They do not. A plan that works on a quiet interior street can still fail if the plot record, road width or authority document trail is not aligned. That is why we keep the drafting and the approval conversation together from the beginning.
| Stage | Typical input | What we lock at this stage |
|---|---|---|
| Plot study | Survey, road side, neighbour walls, access | Buildable footprint and circulation |
| Concept plan | Room needs, parking, future floor idea | Stair, column grid, service zones |
| Approval set | Documents, licence route, structural notes | Submission-ready drawing package |
| BOQ and execution | Quantities, finishes, method, timeline | Build sequence and payment stages |
How we work on central Chennai houses
We keep our architecture, structure and site coordination in-house, so the plan doesn't drift when construction begins. A site engineer is on the job every working day, and if you cannot visit often, we send weekly photo updates by WhatsApp. Mr. D. Salamon Ashok Rajan reviews projects personally, and we prepare a detailed BOQ before any contract is signed. If you want us to look at a plot or an existing sketch, call +91 97107 13838 or write to info@shalomconstruction.com. Our office is at No. 45, 2nd Main Road, Abirami Nagar, Koladi, Thiruverkadu, Chennai 600077.
Frequently Asked Questions
We find that the best house plans are the ones that stop arguments later. They answer the small questions early: where the scooter turns, where the over-head tank sits, where the rainwater drain exits, and how the family will use the house in ten years, not just on handover day.
House Plan Designers in T Nagar
Share your plot details with us and we'll study the site, the approval route and the buildable layout before we give you a drawing or a BOQ-based estimate.
Request a Quote Call +91 97107 13838