


3D Elevation Designers in T Nagar
If you're planning a new house or a front-facing rebuild in T Nagar, the elevation work has to fit the plot, the street and the way you actually want to live. 3D elevation designers in T Nagar should do more than make a pretty image; the drawing has to match the structure, the setbacks, the neighbour line and the approvals that follow.
We see a lot of owners come to us after they have already liked a façade online. The first useful question is not the style. It is whether that style can be built on your plot, with your budget, without creating a maintenance headache two years later.
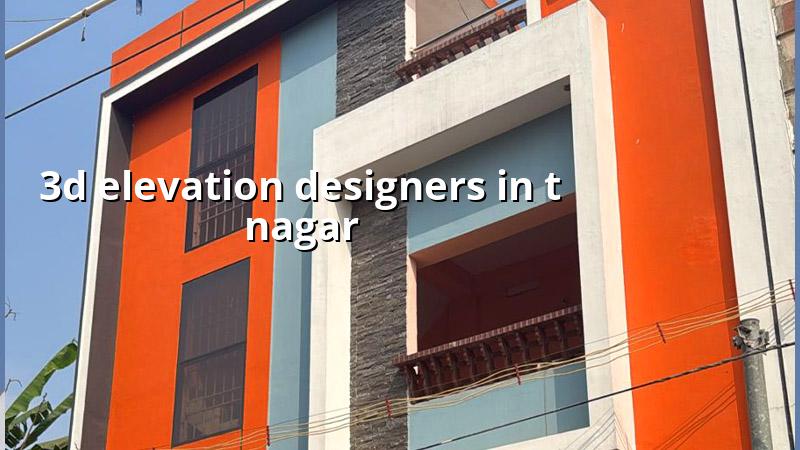
T Nagar has its own design pressure
T Nagar is one of those places where the street itself changes the design. Traffic is heavy, plots are often tight, and many sites sit in older built-up streets where material storage and work hours are not forgiving. In a place like this, the front elevation must respect the actual width of the road, the neighbour walls, balcony projection choices and how scaffolding will be erected without blocking the lane for half a day.
That matters because a design that looks easy on screen can become awkward on site. A deep projection may shade nicely in a rendering, but on a dense street it can invite disputes, reduce light at the lower floors and make shuttering harder. In central Chennai, we also think about dust, rain splash, access for labour, and whether the finish can be cleaned without special equipment. People in T Nagar usually want a front that looks refined from the road, not overdone.
This is also where approval path and delivery planning matter. Depending on where the plot sits, the building licence may be through Greater Chennai Corporation or the local body outside city limits, while CMDA rules still shape the planning. If your plot is near a tight commercial street, you need the design settled early so the structural grid, staircase position and façade lines do not keep changing after drawings have gone out.
What a good elevation drawing should settle
A proper 3D elevation is not just an image for approval day. It should answer the questions that come up before construction starts: how the front wall reads from the road, where parapet lines sit, what the compound gate looks like, whether the windows are proportioned correctly, and how the materials age in Chennai heat and monsoon. We usually work the 3D view only after the plan has enough discipline to support it.
What we check before the façade is fixed
First, we check the plan, the road-facing side and the likely structure. Then we look at whether your house is meant to feel open, private or compact. A family that entertains often wants more glass and a stronger entrance statement. A family that values low maintenance usually does better with restrained projections, fewer ledges and finishes that can be washed down without a ladder every month.
- Site and road review — we study the frontage, access and neighbour lines before sketching, usually in the first visit.
- Concept sketch — we block the massing, balcony lines and entry frame, then narrow the style direction in a few days.
- 3D views and material selection — we show the front in context, with paint tones, cladding, grills or stone choices.
- Drawings for execution — we issue the final elevation and related details so the mason, shuttering team and painter can follow one reference.
- Coordination with structure — we check that the façade ideas do not fight the beam layout, stair headroom or roof drainage.
In our work, the best façade is the one that can be built by a normal Chennai site team without guesswork. If the design only works when the labour keeps asking the architect for clarifications every day, it is not finished.
How to verify a designer before you sign
If you're comparing firms, don't ask only for a prettier sample image. Ask how they protect you from a façade that looks good but is difficult to construct. A good designer will show the actual scope, the revision count and the coordination points with the structure and services. That is where many projects go wrong.
Ask for the drawing set, not just the rendered view. You should see whether the team gives you the front elevation, side elevation if needed, sections, colour references and the dimensions that matter on site. If somebody refuses to talk about structure or says the façade can be changed anytime without affecting cost, that is a warning sign. Every projection, column cover, sunshade and grill detail affects labour and material.
- Ask for the exact deliverables: plan, front elevation, 3D views and any side views needed for your plot.
- Check how many revisions are included before extra charges start.
- See whether the designer coordinates with the structural drawing or works in isolation.
- Look for a clear material note: paint type, cladding type, grill finish, parapet treatment.
- Ask how they handle rain exposure, dust, cleaning and future repainting.
- Confirm who will translate the drawing into site dimensions during execution.
A fair contract for design work should say what you receive, when you receive it and what changes count as extra work. It should not hide behind vague language. If you are spending real money on a front façade, the paper trail should be as clear as the picture.
Materials, finish and failure points
T Nagar façades face the same Chennai climate as the rest of the city, but the maintenance pressure is higher because people expect the front to keep its look. The common failure points are not dramatic. They are the small things: hairline cracks at junctions, water marks under projections, faded putty, rusting grill edges, stain lines below coping stones and poor lighting positions that make an otherwise neat elevation look flat at night.
That is why we think about cover, drainage and finish together. A deep recess needs proper water handling. A cladding strip needs fixing details that do not trap moisture. A box frame around the entrance needs a proper joint plan so cracks do not show in the first monsoon. In Chennai, if water enters a detail, it will tell you within a season.
| Item | What we specify | Why it matters |
|---|---|---|
| Wall finish | Exterior-grade paint or texture suited to sun and rain | Controls fading, patchiness and washability |
| Projection details | Measured chajjas, drip edges and correct slope | Reduces seepage and staining |
| Grills and metalwork | Proper primer, top coat and fixing points | Slows rust and keeps edges neat |
| Lighting | Fixed positions planned with the façade lines | Prevents awkward holes and glare |
| Cladding or stone | Only where the fixing method suits the wall and exposure | Avoids debonding and water entry |
Cost, time and what changes the number
For pure design work, the price depends on how many views you need, how much revision is included and whether the façade needs coordination with a structural rework. For construction, the rate is not fixed by the elevation alone. It changes with soil and foundation type, number of floors, span, finish level and site access. A detailed BOQ settles the real figure before any contract is signed.
If your project is a standard residential build, the indicative Chennai rate is ₹1,900 – ₹2,300 per sq ft. Mid-premium work runs ₹2,300 – ₹2,800 per sq ft, and premium residential can go from ₹2,800 – ₹3,500+ per sq ft. Those are starting points only. The façade choice can move the number when it adds cladding, special grills, more labour at height or difficult detailing around balconies.
What usually changes the budget most is not the fancy feature in the render. It is the amount of rework needed to make that feature stable and water-tight. A simple elevation with good proportions often costs less to maintain than a busy front with many small parts. People ask us for a modern look, but after a site visit they often accept a cleaner design because it saves money later.
One honest limitation: if the plot is already over-committed, or if the structure is fixed in a way that does not support the façade ideas, no designer can make everything fit without compromise. In those cases we reduce the design ambition and protect buildability first.
How we work on these projects
We handle the architectural and structural side in-house, so the elevation does not get drawn in a vacuum. Mr. D. Salamon Ashok Rajan reviews the technical side, our site engineer stays on site every working day, and we share weekly photo updates for clients who cannot visit. The work starts with the plan, the front face and the practical constraints of your plot, then we move to the rendered view and execution details. If you want to talk through a site in T Nagar, call us on +91 97107 13838 or write to info@shalomconstruction.com.
Frequently Asked Questions
If you want a façade that suits the street, the plot and the budget, we can help you shape it properly before any work starts on site. A good elevation saves arguments later. It also saves repainting money.
3D Elevation Designers in T Nagar
Send us your plot details and we will review the site condition, the plan and the front elevation scope before suggesting the next step.
Request a Quote Call +91 97107 13838