


Wardrobe Designers in Pallavaram
Wardrobe designers in Pallavaram have to work around real room sizes, older masonry walls, and a lot of bedrooms that never had a proper cupboard plan when the house was built. If you’re replacing a loose carpentry unit, fitting a new flat in a compact layout, or trying to make a corner usable, the first job is measuring the room the right way.
We design wardrobes for Pallavaram homes with the things that matter on site: wall plumb, door swing, loft height, shutter finish, and how much dust the room will see during installation. A good wardrobe is not just storage. It should open cleanly, survive daily use, and still make sense when the bed, window, and switchboard are already fixed.
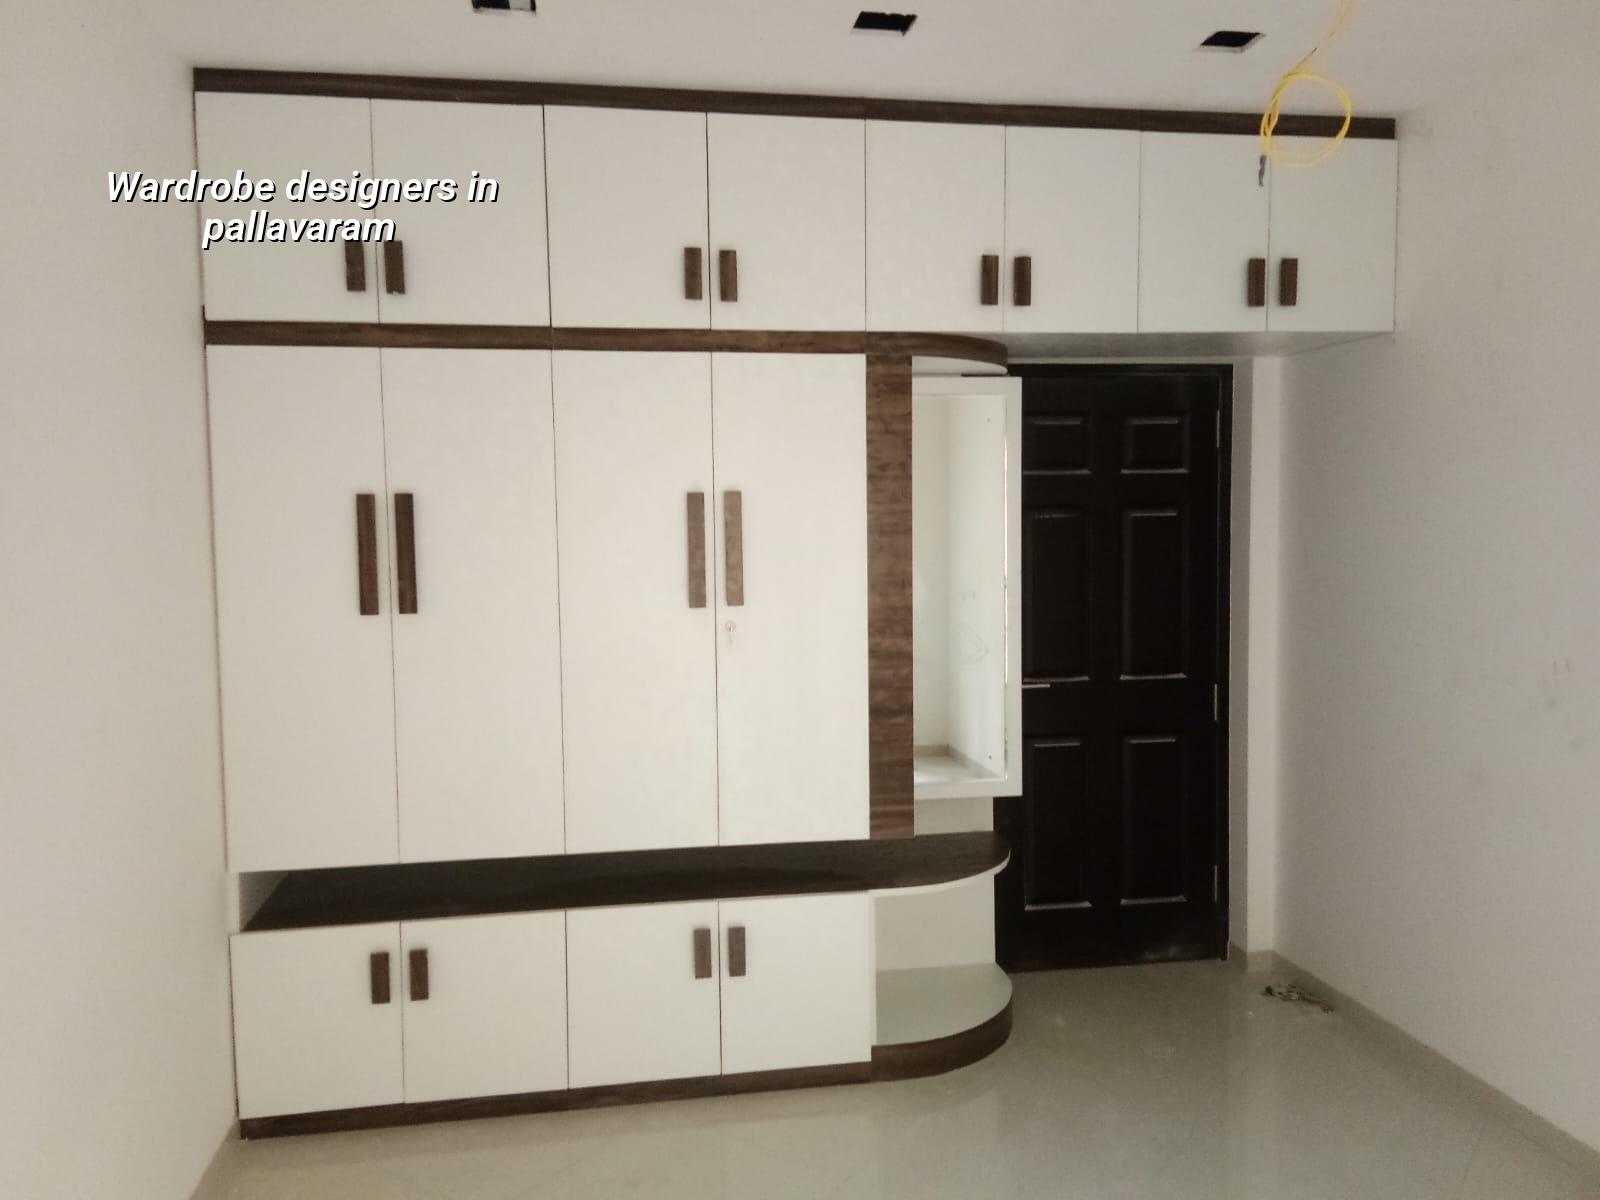
Pallavaram homes need practical wardrobe planning
Pallavaram is not a place where you can assume a textbook room. Near the airport side you see a mix of older houses, recent apartments, and remodelled bedrooms where the wall line is rarely perfect. In many homes, one wall has a beam projection, another has a window ledge, and the electrical point sits exactly where the sliding shutter wants to travel. That changes the wardrobe layout before the finish colour even enters the conversation.
The other local factor is the approval and access side of the work. Pallavaram sits near the airport corridor, so some plots fall under tighter height and access checks, and material movement has to be planned around narrow internal roads or shared parking. A wardrobe that looks simple on paper can become awkward if the staircase is tight, the flat is on an upper floor, or the installation has to happen without upsetting neighbours. We think about all that before we cut the first board.
Most people also want storage that fits the way the family actually lives. In a Pallavaram bedroom, that often means a mix of hanging space, saree shelves, shirt storage, a loft for seasonal items, and a bottom drawer for daily use. If you skip that discussion, you end up with plenty of volume and very little usable space.
What we build and how we size it
For wardrobe design, the real work is inside the measurements. We check wall-to-wall width, floor-to-ceiling height, skirting, beam drops, and the opening needed for shutters or sliding tracks. We also check where the bed is placed, because a wardrobe that opens well on an empty plan can become useless once the bed is in the room. That is why a site visit is better than a rough phone estimate.
Materials and fittings that hold up
For most homes we discuss engineered boards, ply-backed carcasses where needed, laminate finishes, and hardware that matches the use of the room. Hinges, channels, handles, and edge banding matter more than people think. A shiny shutter with weak hardware will start sagging long before the finish looks old. In Chennai’s heat and humidity, a cheap edge or poor sealing can swell, chip, or peel at the corners first.
We also look at moisture risk. Ground-floor rooms, wall edges near bathrooms, and walls that share a face with a utility area need more care than a dry inner room. If a wardrobe is built flush against a damp wall without checking the source of moisture, the back panel and lower edge usually fail first. That is a repair you could have avoided with a better specification.
- Measure the room properly — we check wall lines, height, beam projections, and door clearances; this takes one visit.
- Freeze the layout — shelves, hanging space, lofts, drawers, and mirror placement are finalised before work starts; usually 1 to 2 days.
- Prepare the materials — boards, laminate, hardware, and edge details are selected to match the room and finish level; about 3 to 7 days depending on the design.
- Make and install — factory or workshop work is followed by site fixing, alignment, and final touch-up; installation usually takes 2 to 5 days for a standard wardrobe.
How to choose a wardrobe design without wasting space
If you’re deciding between sliding shutters, hinged shutters, or a mix of both, don’t start with style. Start with clearance. Sliding shutters save swing space, but they reduce access to only part of the cupboard at a time. Hinged shutters give better visibility and easier cleaning, but they need room to open. In many Pallavaram bedrooms, the bed placement decides this more than preference does.
We also advise clients to think about what they actually store. A family with uniforms, office wear, and school bags needs a different internal split from a couple who mainly want hanging space and a few shelves. Too many wardrobes are designed with equal-sized shelves because that looks neat on a drawing. In daily use, that neatness often becomes waste.
- Check whether the wardrobe door can open fully without touching the bed or wall.
- Ask for the internal height of the hanging section, not just the outer size.
- Confirm the board thickness, laminate finish, and hardware brand or grade used.
- Make sure the back panel is not an afterthought in a room with damp risk.
- See how the loft will open and whether it will be reachable without a stool.
- Ask for the exact number of drawers, shelves, and hanging bays before approval.
Price, timeline and what changes the quote
Wardrobes are priced by size, finish, hardware, and site difficulty. For interior works, the usual Chennai rate band is ₹1,200 to ₹2,500 per sq ft, but the final figure depends on the board type, shutter finish, drawer count, sliding track quality, and whether the room needs extra civil correction before installation. We do not guess the final number from a photo. A detailed BOQ settles it before any contract is signed.
In Pallavaram, access also changes the price more often than people expect. If material has to be carried through a narrow stair, or if there is no space to cut and finish on site, labour goes up. If the wall is not straight, the carcass needs more packing and adjustment. Those are small things individually. Put them together and they change both time and cost.
| Wardrobe Type | Typical Use | What Usually Changes the Cost |
|---|---|---|
| Simple hinged wardrobe | Basic bedroom storage | Board quality, shutter finish, number of drawers |
| Sliding wardrobe | Rooms with tight clearance | Track quality, shutter weight, alignment tolerance |
| Wardrobe with loft | Family storage with seasonal items | Overall height, access, extra shutter or lift-up panel |
| Full-height custom wardrobe | Maximum storage in a fixed room | Site correction, hardware count, finish level, installation access |
How we work on site
We start with a proper measurement and a practical discussion about use. Our in-house civil engineers and architect review the room, then we prepare the design and BOQ before anything is signed. A site engineer stays involved during the work, and Mr. D. Salamon Ashok Rajan reviews the technical side personally. If you cannot visit often, we send weekly photo updates by WhatsApp. For Pallavaram homes, you can call us at +91 97107 13838 or write to our contact page.
Frequently Asked Questions
If you want wardrobe work that fits the room instead of fighting it, we can help you plan it properly. Send us the measurements, or let us visit the site and prepare the BOQ with the design.
Wardrobe Designers in Pallavaram
Request a site visit or ask for a BOQ-based quote for your bedroom wardrobe.
Request a Quote Call +91 97107 13838