


Wardrobe Designers in Mogappair
If you are searching for wardrobe designers in Mogappair, you probably already know the room problem: not enough storage, not enough walking space, and a cupboard that blocks a switch, a window, or the bed edge. The right wardrobe starts with the room size, the wall line, and what you actually keep inside it.
We design wardrobes the way they get used in Chennai homes. That means checking wall finish, measuring the clear opening, planning for damp corners, and choosing a shutter type that will not rub after a year. If you want a wardrobe that fits the room instead of forcing the room around it, this page will help you judge the options properly.
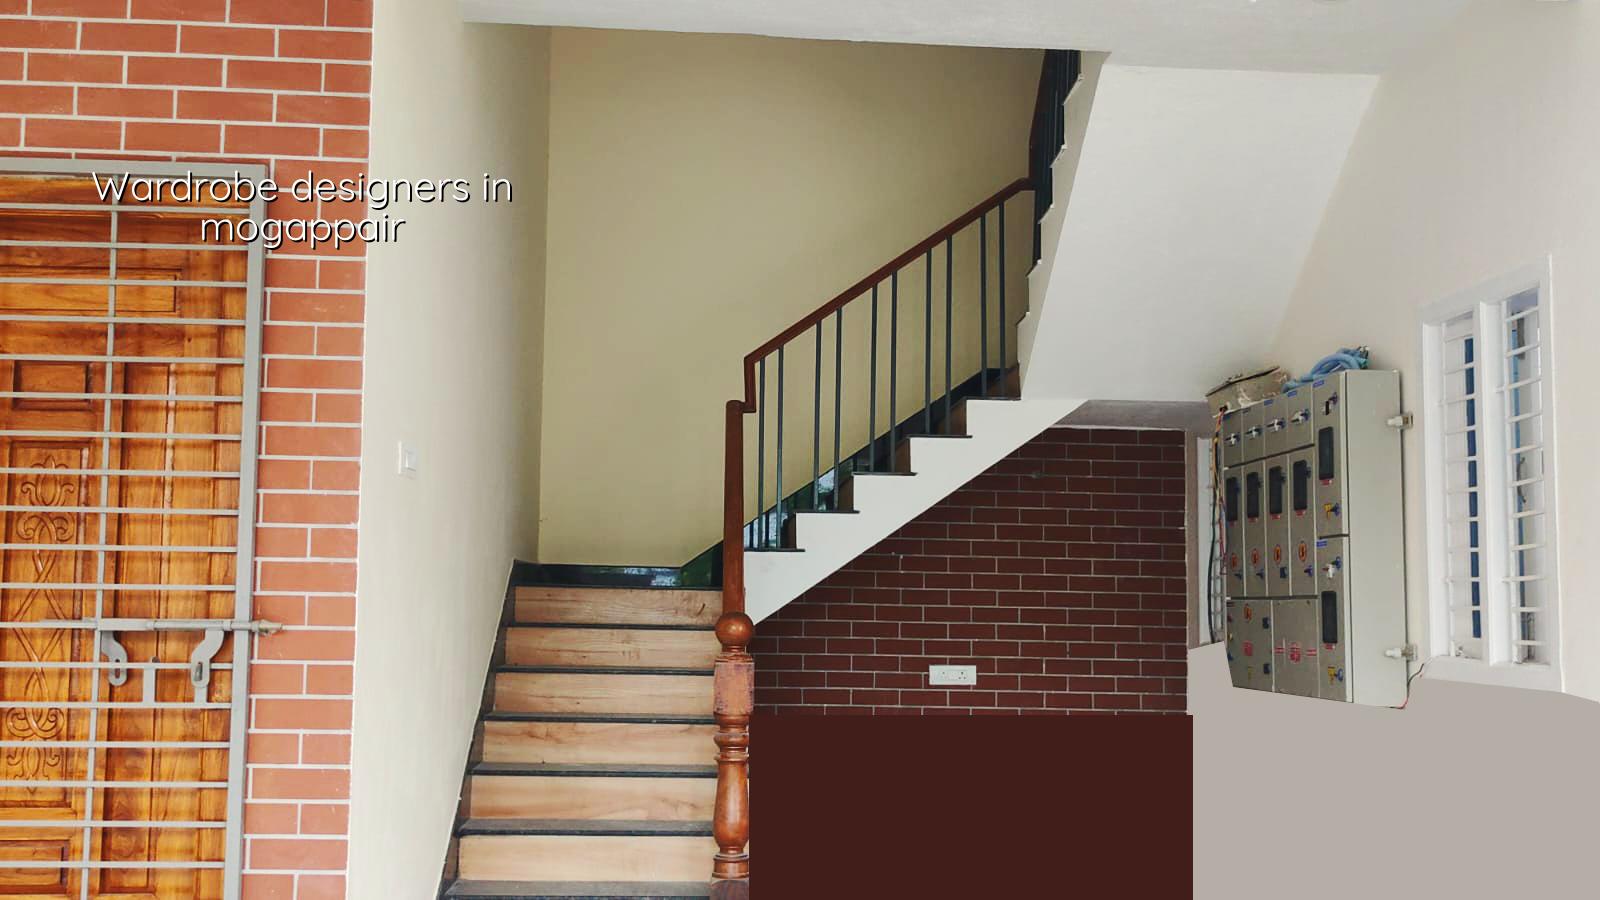
Mogappair homes need storage that actually fits
Mogappair has a mix of TNHB-style apartments, builder floors, and independent houses with rooms that are not always generous in width. Many bedrooms here have one long wall, one window wall, and a balcony or toilet door fighting for space. That changes wardrobe planning more than people expect. A design that looks neat on paper can fail if the door swing blocks circulation or if the loft opening becomes too awkward to use.
In this part of Chennai, we also see homes where the civil work is already done and the owner is trying to "adjust" storage after the fact. That is where mistakes begin. The wardrobe depth, skirting line, ceiling level, and electrical points must be read together. If the room has a slight floor slope or a wall that is not perfectly plumb, you correct for it in the carcass and the shutter alignment, not by hoping the carpentry will hide it.
For apartments, sound transfer matters too. A wardrobe fixed badly to a party wall can rattle when shutters close. For older houses, wall moisture near the bottom edge is a real issue during monsoon months, especially where ventilation is poor. We plan for that from the start rather than treating it as a finish issue later.
How we design the wardrobe
Good wardrobe design is not about adding more shutters. It is about deciding what should be accessed daily, what can go to loft storage, and how deep the hanging section must be. For shirts and folded clothes, a practical carcass depth is usually planned around the standard hanger and hanger rail arrangement, with the final dimension adjusted to the room and the shutter system. The inside layout changes if you need saree rolls, long hangers, bags, or a safe drawer zone for documents and jewellery.
Materials and fittings that fail first
The part that fails first is usually not the visible shutter. It is the hinge fixing, edge banding, drawer channel, or the panel bottom where mop water and humidity meet the board. In Chennai homes, especially where cleaning is frequent, a low-quality board swells at the base and a cheap hinge starts loosening before the owner notices. That is why we pay attention to board grade, edge sealing, handle fixing, and where the wardrobe sits relative to the bathroom wall.
For finishes, laminate is still the most practical choice for most bedrooms because it holds up better to regular use than paint-finished panels. Acrylic and glass finishes can look sharp, but they also show fingerprints and need better care. In a family home, that trade-off matters. You may like the shine on day one, but you should also ask what it will look like after a year of daily use, school bags, and a wet cloth wiping dust every morning.
- Room measurement and wall check — we measure the full wall, clear floor opening, ceiling height, switch points, and any slope. This usually takes one visit.
- Layout finalisation — we decide hanging, shelves, drawers, loft, mirror, and shutter type. This is where most people realise they do not need as many drawers as they first thought.
- Material selection and BOQ — board type, finish, hardware, and accessories are listed clearly before work starts.
- Factory cutting or site carpentry — panels are prepared to size, then brought for installation. A typical wardrobe takes a few days, depending on finish and detailing.
- Installation and alignment — carcass, shutters, handles, and soft-close fittings are fixed, then checked for rubbing, level, and opening clearance.
What to ask before you sign off
If you are comparing wardrobe designers, ask for the actual panel build-up, not just the outer look. A neat sketch is not enough. You need to know what the inner carcass is made of, how the loft will open, what hardware is being used, and whether the quote includes fittings like handles, hangers, channels, and edge banding. A vague quote is how budgets slip.
- Ask whether the wardrobe is made with laminate, painted finish, or a mixed specification.
- Check if the quote includes soft-close hinges, drawer channels, and handle selection.
- Confirm how the plinth is treated if the floor is uneven or likely to get wet.
- See a drawing with exact internal dimensions, not only the outside elevation.
- Ask where the loft line ends and whether it will interfere with ceiling fans or curtain rods.
- Find out how the edge of the board is sealed near sinks, bathrooms, or outer walls.
Cost depends on the finish, not the label
For interior works in Chennai, wardrobe pricing usually sits inside the broader interior works range of ₹1,200 – ₹2,500 per sq ft, but the wardrobe itself is priced by size, finish, and hardware. A simple laminate wardrobe with standard shutters and practical fittings will sit at the lower end of that range. A higher-end wardrobe with premium finish, glass, extra drawers, loft detailing, and better hardware moves up fast. The BOQ settles the figure before you sign the contract, which is the only fair way to do it.
What moves the cost most is not the brand name on the brochure. It is the board thickness, the number of shutters, the amount of internal partitioning, whether the wardrobe goes up to the ceiling, and whether the room needs civil correction before carpentry begins. If the wall is bad, the finish cost will rise because the base work must be corrected first. If the room is square and dry, you save money cleanly without compromising the cabinet.
| Component | What it changes | What we check |
|---|---|---|
| Board and finish | Look, durability, cleaning effort | Laminate, acrylic, painted finish, edge sealing |
| Hardware | Shutter life and daily comfort | Hinges, channels, handles, hinge load |
| Internal layout | Storage usefulness | Hanging space, shelves, drawers, loft access |
| Site condition | Installation time and correction work | Wall straightness, floor level, damp patches, electrical points |
How we work on site
We handle the design and technical coordination in-house, so the person measuring the room is not disconnected from the person deciding the structure of the cabinet. For a wardrobe job, that matters more than it sounds. A site engineer checks dimensions, our team prepares the BOQ, and Mr. D. Salamon Ashok Rajan reviews the project flow. If you cannot visit often, we share photo updates by WhatsApp. If you want to speak before starting, call +91 97107 13838 or write to info@shalomconstruction.com. Our office is at No. 45, 2nd Main Road, Abirami Nagar, Koladi, Thiruverkadu, Chennai – 600077.
Frequently Asked Questions
If your room in Mogappair needs storage that works every day and not just on installation day, we can help you plan it properly. The safest first step is a room measurement and a clear drawing, then the BOQ follows from there.
Wardrobe Designers in Mogappair
Send us your room size and a photo of the wall, and we will help you work out a practical wardrobe plan with the right finish and fittings.
Request a Quote Call +91 97107 13838