


Wardrobe Designers in Mangadu
If you’re searching for wardrobe designers in Mangadu, you’re probably trying to fit more storage into a bedroom that already feels tight, awkward, or half-finished. In most homes, the problem is not the number of shelves. It’s the wall length, the swing of the door, the ceiling beam, and the damp that creeps in when a cupboard is designed like showroom furniture.
We plan wardrobes as part of the room, not as a box dropped into it. That means taking wall size, bed position, electrical points, ventilation, and daily use into account before we talk about shutters, laminates, or hanging space.
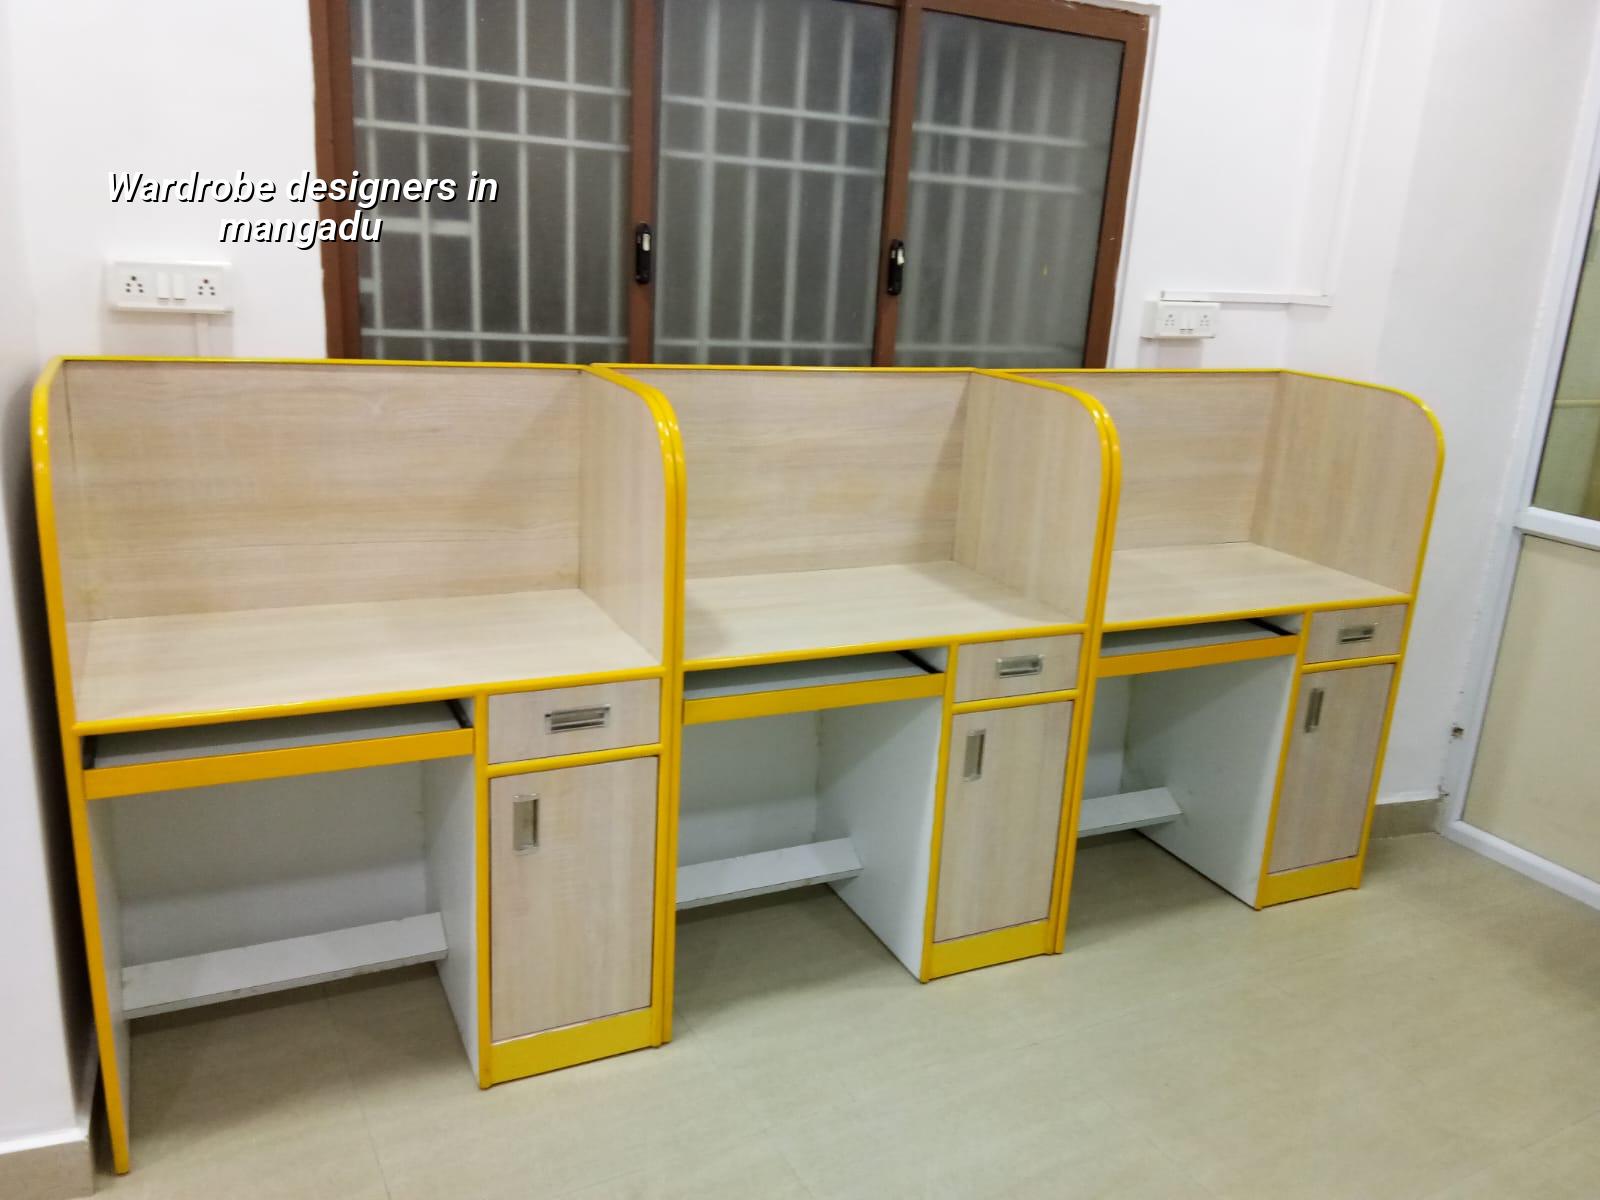
Mangadu homes need practical storage
Mangadu is not the kind of place where you can assume every bedroom is square, dry, and easy to fit. Many houses here are on evolving layouts, with mixed plot sizes, compound walls close to openings, and rooms that were drawn for living first and storage later. That changes the wardrobe conversation. If the wall is short, a full-height hinged shutter may hit the door. If the room is narrow, a sliding system saves movement space but needs better track care. If the wall faces a damp corner, the board choice matters more than the finish shade.
We also look at the larger Chennai context. Mangadu falls under local approval routes that depend on the exact plot location, and the build itself must still respect Indian standards for structure, loads, and moisture control. The wardrobe may be interior work, but it sits inside a room that expands and contracts with heat, monsoon humidity, and poor cross-ventilation. If you ignore that, the shutter edges swell first, the hinges start pulling, and the owner blames “bad carpentry” when the real issue was design.
Most people only notice this after installation. By then, the corridor is blocked with plywood, the bedroom is occupied, and the only fix is a costly remake. We prefer to measure twice, mark the obstructions, and decide what kind of door movement the room can actually support.
How we design a wardrobe that works
We start with the room, not the catalogue. For wardrobe design in Chennai homes, the useful questions are simple: how much hanging space do you need, how many folded items do you keep, do you want loft storage, and will the wardrobe be used daily or only for seasonal items? A couple with formal wear needs different internals from a family storing school uniforms, sarees, and luggage in the same unit.
The construction also matters. We normally specify boards and hardware that suit Indian residential use, with edge sealing done properly and fixing points planned before the shutter design is frozen. IS 875 matters for loads because shelves fail when people overload them with files, steel trunks, or water containers. Moisture resistance matters because a beautiful laminate does nothing once the substrate starts swelling at the skirting line. If the room has a wall that gets hot in the afternoon or a corner that stays damp after rain, we change the detailing instead of pretending the finish will save it.
What fails first in a bad wardrobe
Usually it is not the visible surface. The failures come from below and behind: poor levelling, weak carcass support, cheap hinges, unprotected board edges, and no allowance for site movement. A wardrobe can look neat on day one and still become sticky by the second monsoon if the plinth gap is wrong or the board is cut flush to a wall that holds moisture. We have seen plenty of homes where the owner wanted a “simple cupboard” and got a unit that looked fine only until the first cleaning mop and the first humid spell.
- Room measurement and obstacle check — We measure wall length, ceiling height, sill level, switch points, beam drops, and door swing. This takes one site visit and prevents design errors that are expensive to undo.
- Storage planning — We divide hanging, shelves, drawers, lofts, and accessory zones based on how you actually use the room. This usually takes a day or two after the discussion.
- Material and hardware selection — We finalise board type, finish, handle profile, hinges, channels, and edge sealing. This is where the cost changes most if you pick premium fittings.
- Drawing and approval — We share the internal layout and front elevation, then make corrections before work starts. One or two revision rounds are normal.
- Carcass fabrication and installation — Our team fabricates, levels, fixes, and tests shutter movement on site. For a typical bedroom wardrobe, installation is usually a few working days, depending on finish and site readiness.
What to check before you hire anyone
If you’re comparing wardrobe designers, ask for the parts of the job that are easy to hide. A pretty 3D picture is not the same thing as a usable wardrobe. You need to see the inside layout, the board specification, the hinge brand, the edge banding detail, and the exact way the wardrobe will be fixed to the wall. You also need to know who is responsible if the unit warps after installation.
This is where many homeowners get trapped. They ask for the cheapest rate, then discover later that drawer channels were downgraded, backing boards were thin, or the quote excluded loft shutters and handle cut-outs. A fair quote should tell you what is included, what is excluded, how much site modification is expected, and when the next payment becomes due.
- Ask for a BOQ that lists board, shutter finish, hardware, and installation separately.
- Check whether edge sealing is included on all exposed cuts.
- Confirm if the wardrobe will be fixed to wall and floor, or only resting on the base.
- See how the design handles electrical switches, AC lines, and skirting.
- Ask what happens if a wall is out of plumb or the ceiling has a beam drop.
- Make sure the quote states the revision limit before fabrication starts.
Cost, material and finish choices
Interior wardrobe work in Chennai usually depends on finish level more than the outside size alone. A standard wardrobe fit-out generally sits in the interior works range of ₹1,200 to ₹2,500 per sq ft, but that figure moves with board quality, hardware brand, shutter type, internal drawers, sliding channels, and site condition. If the wall is uneven or the room needs correction before installation, the cost climbs. If the design is simple and the room is already true, the cost stays calmer.
The honest trade-off is this: sliding shutters save space, but they need cleaner tracks and better hardware. Hinged shutters are easier to service and cheaper to maintain, but they need clearance in front of the wardrobe. Mirror shutters make a bedroom feel larger, but they show dust and ask for stronger backing and careful fixing. There is no one correct answer. We decide based on room width, daily use, and whether you want convenience or easier upkeep.
| Choice | Best for | Watch out for |
|---|---|---|
| Hinged wardrobe | Rooms with clear front clearance and simple maintenance | Door swing can block beds or passages |
| Sliding wardrobe | Narrow rooms and compact layouts | Tracks need regular cleaning and better hardware |
| Loft with shutters | Families needing seasonal storage | Needs correct height planning and easy access |
| Laminate finish | Everyday use and easier cleaning | Cheap board underneath will still fail if sealed badly |
What we do on site
We handle wardrobe work through our interior team with civil-engineering oversight, because a cupboard is never just a cupboard once it meets a real wall. Our in-house engineer checks level, plumb, and fixing points. Our architect helps with the room layout if the wardrobe is part of a larger bedroom remodel. If you already have a home in Mangadu and want the work tied to a larger renovation or bedroom makeover, we can coordinate it with our interior and renovation services instead of treating the wardrobe as an isolated item.
We also give weekly photo updates by WhatsApp if you’re not on site. That sounds small, but clients use it to catch mistakes early: a drawer height that is too low, a handle line that looks off, or a shutter opening that collides with a bedside table. It is much easier to correct those things before the final finish goes on.
Frequently Asked Questions
If you want wardrobe work that fits the room instead of fighting it, we can measure, plan, and price it properly. You’ll get a clear BOQ, a real drawing, and a site team that knows how Chennai homes behave after the monsoon starts.
Wardrobe Designers in Mangadu
Talk to us for a site visit, layout discussion, or BOQ-based wardrobe quote. Call us at +91 97107 13838 or send your details through our contact page.
Request a Quote Call +91 97107 13838