


Wardrobe Designers in Avadi
If you are comparing wardrobe designers in Avadi, you are probably trying to fit more storage into a room that already feels full. Most calls we get are from people who want sliding shutters, loft space, and a finish that will not swell, rattle, or scrape after the first monsoon.
We design wardrobes for real bedrooms, not showroom corners. That means checking wall straightness, ceiling height, ventilation, switch positions, and the way the room is actually used before we talk about shutters, laminates, or handles.
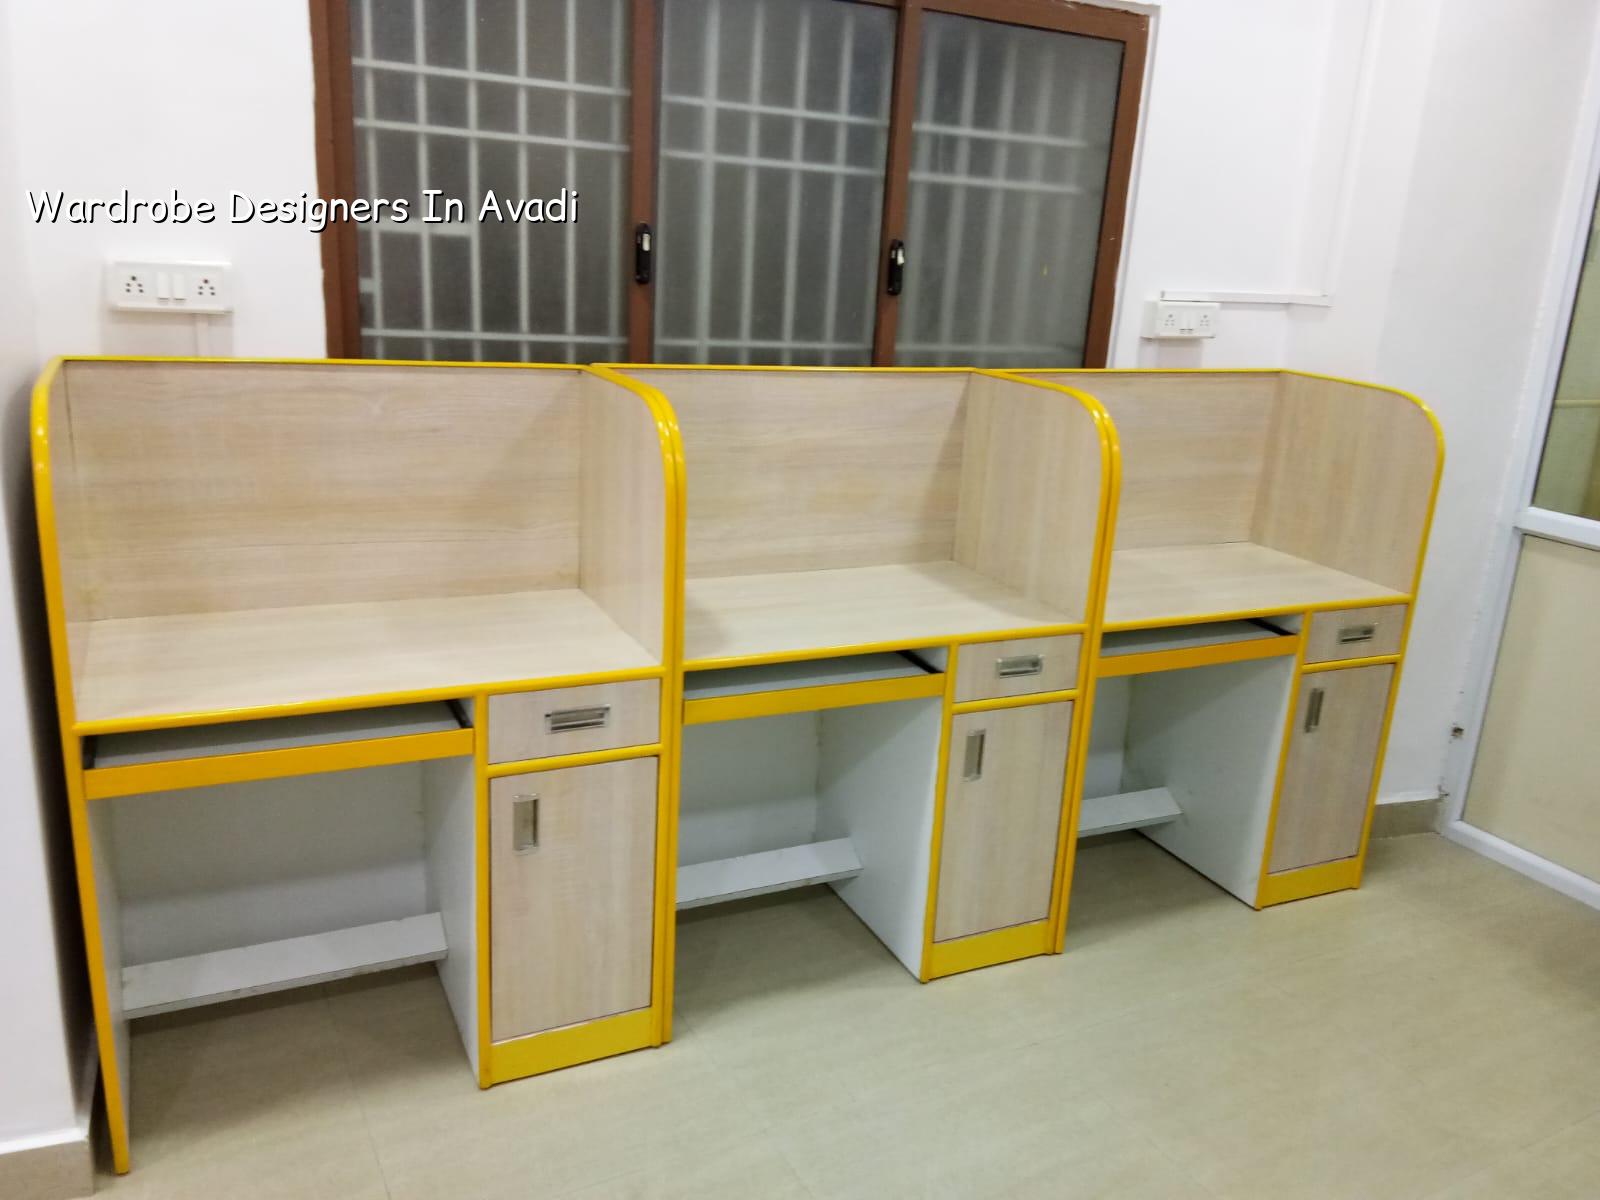
What changes in Avadi bedrooms
Avadi is not a polished apartment belt with identical rooms. We see independent houses, duplexes, builder-floor bedrooms, and older homes with uneven plaster, damp patches near external walls, and a lot of built-in storage that was added in stages. That matters because wardrobe design starts with the room, not the catalogue. A wall that is out by 12 mm will show up at the shutter gap. A floor that slopes toward the bathroom will change the plinth line. If you ignore those things, the wardrobe looks fine on day one and awkward by month six.
The other local point is dust. Homes here often sit close to busier roads, service lanes, or active construction around growing residential pockets. A wardrobe for that setting needs good edge banding, proper shutter closing, and hardware that does not loosen quickly. In a bedroom with a fan running daily and windows opened for airflow, cheap hinges and weak tracks fail faster than people expect.
We also plan around the room layout that Chennai families actually want. One person wants more hanging space for sarees and formal wear. Another wants shelves for school uniforms and folded clothes. Someone else needs a lower section for daily use and a top loft for seasonal bags. If that mix is not decided at the start, the wardrobe becomes a storage box that never quite fits anyone.
Design choices that matter more than the finish
Good wardrobe work is mostly about decisions you cannot see. Inside depth, shutter type, carcass material, edge protection, hinge quality, back panel thickness, and how the wardrobe is fixed to the wall all matter more than the colour on the front. We usually start with the room size and the user, then choose between hinged shutters, sliding shutters, or a mixed layout. Sliding shutters save swing space, which helps in narrow bedrooms, but they need level tracks and clean installation. Hinged shutters are easier to use, easier to service, and better when you want full access to the interior. There is no single right answer.
What fails first
Most wardrobe complaints begin with the same small things. Shutters start rubbing because the frame was not aligned. Laminates chip at the edges because the edge band was rushed. Hinges sag because the screws were fixed into weak board. In homes near humid corners of the city, swelling at the bottom happens when the plinth is poor or cleaning water keeps reaching the base. If you want a wardrobe that survives daily use, you need a proper carcass, a dry base, and hardware that suits the weight of the shutter.
- Room check — measure wall length, ceiling height, skirting, switch points, and opening clearances. This takes one visit.
- Layout planning — decide hanging, shelves, drawers, loft, mirror, and shutter type. We usually freeze this in a day or two.
- Material selection — choose board type, laminate, edge band, hinges, channels, handles, and accessories. The budget shifts here.
- Workshop fabrication — boards are cut, edge-banded, and pre-assembled to the approved drawing. This usually takes a few days.
- Site installation — leveling, fixing, shutter alignment, and final adjustments. A normal bedroom wardrobe is installed in one to three working days.
How to choose a wardrobe designer
If you are comparing people in this field, ask for the drawing before you pay anything. A good drawing should show dimensions, internal division, shutter type, material specification, and hardware brand or grade. You should also ask who is actually doing the work. In our line, the difference between a neat installation and an irritating one is often the site fitter, not the sales talk. We tell clients to check the carcass thickness, edge finishing, and how the wardrobe is anchored to the wall. If the answer to those questions is vague, walk away.
- Ask for a measured drawing with internal layout, not only a front elevation.
- Check whether the quote includes loft shutters, handles, mirrors, and hanging rods.
- See the board specification and edge banding details in writing.
- Confirm who repairs alignment issues after installation and for how long.
- Compare access inside the wardrobe, not just the outside finish.
- Reject a quote that is too neat if it hides hardware, transport, or fitting charges.
Material, cost, and what the quote really means
For wardrobe work in Chennai, the rate depends on board type, shutter style, drawer count, finish, and hardware. Interior works usually fall within the site rate bands we use across the city, but wardrobes are priced by specification more than by a simple square-foot number. For fit-out work, the indicative range is ₹1,200 to ₹2,500 per sq ft, and that moves with finish level, access, and detailing. We do not treat that as a fixed bill. The BOQ settles the real cost before any contract is signed.
Saving money is sensible in the carcass where the room is dry and the use is light. Saving money on hinges, channels, or edge banding is dangerous. A wardrobe is touched every day. People open it half asleep, children hang on the shutters, and cleaning happens with too much water more often than anyone admits. The cheapest board on paper can become the costliest choice after a year if it swells or sags.
| Part | What we check | Why it matters |
|---|---|---|
| Carcass | Board thickness, moisture resistance, joint quality | Sets the life of the wardrobe |
| Shutters | Weight, alignment, edge finish, closing gap | Controls smooth use and dust entry |
| Hardware | Hinges, channels, handles, soft-close where needed | Stops sagging, noise, and wear |
| Base and fixing | Level line, anchoring, skirting treatment, damp protection | Prevents tilt and bottom swelling |
Approvals, room conditions, and what we can promise
Wardrobe work itself rarely needs a separate approval, but the room condition decides how much alteration is sensible. If you are changing electrical points, shifting a switch board, altering a loft line, or touching a wet wall, those things need to be planned before fabrication starts. We also look for seepage, cracked plaster, and whether the wall can actually hold the load. A wardrobe fixed onto a weak or damp wall is not a finish problem; it is a site problem.
We cannot promise that every bedroom will accept the same design. Some rooms need a shallower depth because the passage is tight. Some need a cut-out for a column. Some need a service access panel, which clients usually do not think about until the plumber needs it later. The honest answer is that design follows the room, and the room decides more than the brochure does.
How we work
At Shalom Construction, we handle design and execution in-house, so the same team that measures the room also follows the work through fitting. Our site engineer checks the layout, the carpenter or fitter works to the approved drawing, and Mr. D. Salamon Ashok Rajan reviews the technical side when needed. If you want a wardrobe that fits your bedroom in Avadi properly, we can start with a site visit, a measured drawing, and a BOQ-based quote. Call +91 97107 13838 or write to info@shalomconstruction.com.
Frequently Asked Questions
If your bedroom is cramped, uneven, or already patched once, that is exactly when the design needs more care, not less. We build wardrobes that respect the room you actually have, not the one in a brochure.
Wardrobe Designers in Avadi
Book a site visit if you want a measured layout, material advice, and a BOQ-based quote for your bedroom wardrobe.
Request a Quote Call +91 97107 13838