


Wardrobe Designers in Adyar
If you're planning wardrobe designers in Adyar, the real question is not style first. It is how the wardrobe will hold up in a coastal, mature neighbourhood where rooms are often shaped by old walls, existing beams and limited set-back space inside the bedroom.
We design wardrobes for people who want storage that closes properly, opens without rubbing, and still looks neat after a few monsoons. That means correct clearances, sensible shutters, the right board for the room, and a layout that suits how you actually use the bedroom.
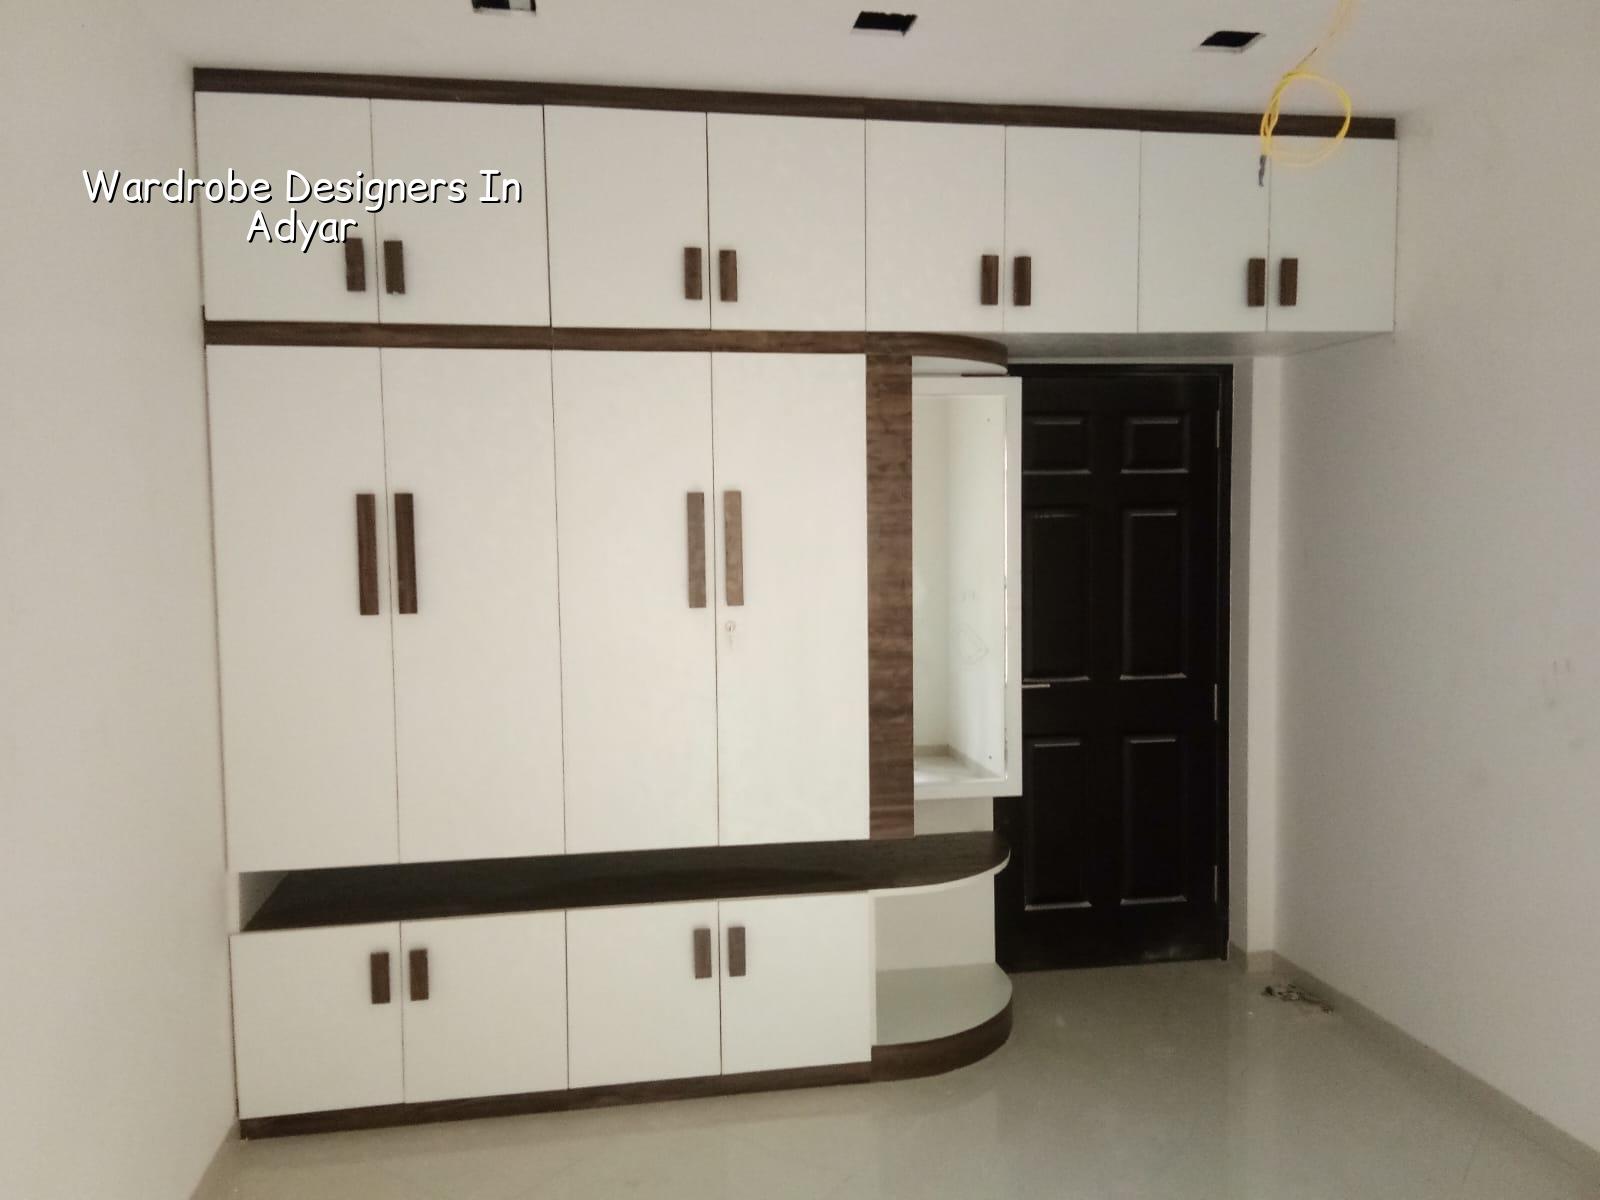
What Adyar rooms ask for
Adyar is not a place where you can assume a generic box-fit wardrobe will work. Many homes are in older plots with uneven walls, deep window bays, ceiling variations and floors that are not perfectly level. In some houses the wardrobe has to fit around an existing dressing niche or a structural projection that cannot be moved. In others, the issue is coastal moisture and the need to keep the shutter edges, laminates and hardware from ageing too fast near the sea air.
That changes the design brief. We check wall plumb, floor level and the swing zone for shutters before we draw the final storage modules. If the room is tight, sliding shutters may save movement space, but they also bring their own compromise: tracks need cleaning and good hardware, and the inside layout must be planned carefully because access is always half a panel at a time. If the room is wider and the user wants full access, hinged shutters with soft-close hinges are often the better call.
In Adyar, the best wardrobe is usually the one that suits the room you have, not the brochure you liked. That sounds plain, but it saves money and repair work later.
Materials, hardware and what actually fails
For wardrobes, the failures usually come from water entry, poor edge sealing, cheap hardware and bad site measurements. The board can swell at the bottom where mopping water reaches. Shutter edges chip when the laminate is cut badly. Hinges start sagging when the shutter weight is not matched to the hinge grade. Drawer channels get noisy when they are selected for light duty but loaded with folded clothes, bags and grooming items every day.
We usually talk through the materials in simple terms. BWR or MR grade boards are used based on the room condition and the expected moisture exposure. Laminate finish is practical for most bedrooms because it resists daily use well and cleans easily. APU or similar painted systems may look softer, but they need a cleaner room, more careful handling and a willingness to live with touch-up over time. For handles, channels and hinges, the difference is not in the showroom sample. It is in how the fitting survives three years of opening, closing and overstuffed shelves.
The parts that deserve attention
People often spend time on the shutter colour and ignore the inside structure. That is backwards. Shelf spacing, hanging space, drawer depth, loft access and skirting clearances decide whether the wardrobe is easy to use. We also check whether the room needs a full-height loft or a separate luggage zone. In many bedrooms, the topmost space turns into dead storage because nobody planned access. A better layout makes the top useful without forcing you to climb every week.
- Site measurement — we measure wall-to-wall, floor-to-ceiling and the exact opening path, usually in one visit.
- Layout draft — we divide hanging, folding, drawers and loft space based on how you store clothes, bags and bedding.
- Material selection — we confirm board type, finish, edge banding and hardware before fabrication starts.
- Factory preparation — panels are cut, edged and checked so the site work is mostly fitting, not improvisation.
- Installation and snag check — shutters, handles, channels and alignments are set, then we test opening, closing and soft-close action.
How to verify a wardrobe designer
If you're comparing firms, don't ask only for a photo gallery. Ask for the actual drawing, the material schedule and the hardware brand or grade written into the quote. A fair wardrobe proposal should tell you what board is being used, what finish is on each visible face, how the edges are sealed, and whether the bottom is protected from routine mopping. If that information is missing, you're being asked to buy sight unseen.
We also tell clients to check the room measurement method. A wardrobe that looks perfect on paper can fail at site because the wall is out of line by 12 mm or the floor drops toward the balcony. The designer should note those variations and build the carcass around them, not pretend the room is a square. In older Adyar homes, that check matters more than the final colour.
- A dimensioned drawing that shows width, height, depth and shutter opening clearances.
- A written list of board type, laminate or paint finish, edge banding and hardware.
- Clear internal storage zones for hanging, shelves, drawers and loft space.
- A note on how the bottom panel is protected from water and cleaning activity.
- A clause that says how many design revisions are included before fabrication.
- A site measurement step after civil or flooring work is finished, not before.
Cost, timeline and what moves the price
Wardrobe work in Chennai usually moves with material choice, shutter type, internal fittings and finish level. For interior works, the indicative rate is ₹1,200 to ₹2,500 per sq ft, but that is only a starting point. A detailed BOQ settles the real figure before any contract is signed. The price changes with board thickness, drawer count, hinges and channels, whether you want sliding or hinged shutters, and how much site correction is needed because the room is not perfectly true.
Saving money on the visible finish is usually harmless if the board, edging and hardware are still right. Saving on concealed parts is where wardrobes fail. A cheaper hinge that sags is more annoying than a slightly simpler laminate. A thin edge tape that peels is worse than a plain shutter in a better grade. The cheapest choice can cost more when you have to realign shutters or replace swollen panels later.
| Element | What to specify | Why it matters | What goes wrong if it's weak |
|---|---|---|---|
| Board | Match grade to room condition and usage | Controls swelling resistance and service life | Edges soften, panels bow, bottom zones swell |
| Shutters | Hinged or sliding based on room width | Controls access and movement space | Door clash, poor access, track wear |
| Hardware | Hinges, channels and handles suited to load | Keeps alignment and smooth operation | Sagging doors, noisy drawers, misalignment |
| Finish | Laminate or paint with proper edge sealing | Controls cleaning ease and appearance | Chips, peeling and visible wear at edges |
How we work on a bedroom storage job
We keep the process simple. Our architect and in-house civil team check the room, the wall condition and the practical clearances. If the wardrobe is part of a larger home interior, we coordinate it with the rest of the work so the unit is measured after the flooring level is known. A site engineer follows the work every day, and we share photo updates by WhatsApp if you can't visit. That avoids the usual problem where the shutter is ready but the room has shifted by a few millimetres after the final floor finish.
If you want us to review a wardrobe layout, call +91 97107 13838 or write to info@shalomconstruction.com. Our office is at No. 45, 2nd Main Road, Abirami Nagar, Koladi, Thiruverkadu, Chennai – 600077, and we also work with clients across Chennai through site visits and BOQ-based proposals. For wider interior scope, you can also see our interior and interior works pages.
Frequently Asked Questions
In a room that you use every day, the details matter more than the display sample. A wardrobe should close quietly, clean easily and stay straight even after the room gets humid for weeks.
Wardrobe Designers in Adyar
Share your room size, a few photos and the finish you have in mind. We'll study the layout, measure the site and give you a practical BOQ-based proposal.
Request a Quote Call +91 97107 13838