


Wardrobe Designers in Egmore
If you are comparing wardrobe designers in Egmore, the real question is not who can draw a nice shutter. It is who can make storage fit an older room, a tight passage, and a wall that may not be perfectly square. In Egmore, that matters more than glossy finishes.
We design wardrobes for bedrooms, guest rooms and compact apartments where every millimetre counts. Before any carpentry starts, we look at wall lines, window swings, skirting, electrical points and the way you actually use the room. That saves you from a wardrobe that looks fine on paper and annoys you every day after fixing.
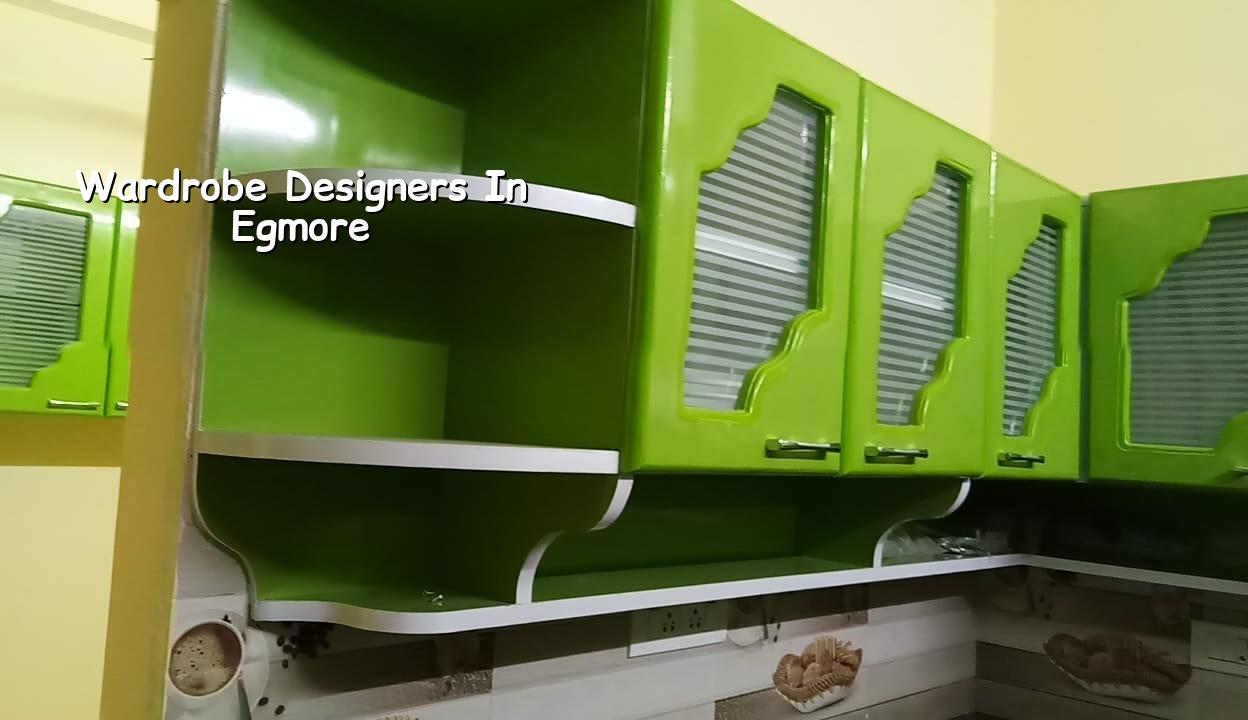
Why Egmore changes the design
Egmore is not a blank new-layout area where every bedroom gives you the same clear wall and the same ceiling height. You are often dealing with older apartments, renovated houses, short wall lengths, corners that are not true, and rooms where the bed, dressing unit and wardrobe all compete for the same strip of space. In such rooms, a bad wardrobe eats circulation first and storage second.
We also see a practical issue here: people want more storage without making the room feel boxed in. That trade-off is real. Full-height wardrobes give you volume, but they can close a room if the shutter finish is heavy or if the access aisle is already narrow. Sliding shutters help in tight spaces, yet they need better hardware and a straight opening line, or they start sticking. There is no single right answer for every bedroom.
Older homes in central Chennai also tend to show small irregularities that matter during fitting. A wall may lean, the floor may not be perfectly level, and a door jamb may steal a few inches. We measure all of that before we propose the layout. If we do not, the final cabinet ends up with filler strips that look like afterthoughts.
What we check before a wardrobe is drawn
Most people come to us with a size in mind, but size alone is not enough. A wardrobe only works when the internal layout and the room geometry are decided together. We start with the wall length, clear height, depth available after skirting, the position of switches, fan drops, AC line, windows and bed placement. Then we decide whether the room can take a hinged shutter, a sliding shutter, loft storage or a combined set-up.
For Chennai homes, material choice matters too. Sun, moisture and day-to-day dust all change how a shutter ages. BWR-grade plywood, calibrated boards, proper edge banding and decent hardware are not fancy extras. They are what keeps the shutters from swelling, sagging or misaligning after a few monsoons. In damp pockets or on ground floors, we are even more careful about ventilation behind the cabinet and any sign of seepage on the wall.
Common design mistakes we try to avoid
People often ask for maximum hanging space and maximum shelves in the same wardrobe. You can have both, but not in equal measure. Sarees, shirts, folded clothes, luggage and valuables each need different compartments. If everything is turned into one generic shelf stack, the wardrobe will fill up fast and still feel disorganised.
Another mistake is placing drawers too low or too high for daily use. A drawer used every morning should not be near the floor if the room is already cramped. Likewise, a loft that cannot be reached without a stool becomes dead space. The design has to match the person using it, not just the floor plan.
- Measure the room properly — We check wall-to-wall length, clear height, floor level and the position of all fixed points. This takes one visit.
- Decide the storage mix — Hanging, shelves, drawers, loft and accessories are fixed based on how you use the room. We usually share the first layout within a few working days.
- Freeze the material and finish — Plywood, laminate, membrane, acrylic or paint finish are confirmed with hardware choice. This is where budget and durability meet.
- Fabricate and fit — Once approved, carpentry is taken up in sequence. A single bedroom wardrobe is often fitted in a few days, but full apartment work depends on site access and scope.
How to choose the right wardrobe layout
If you want the safer choice, start with use, not style. A good wardrobe design should make your daily routine easier. The clothes you reach every day must sit at hand height. Seasonal items, luggage and files can go higher. Deep shelves are useful for folded bedding, but they become messy for shirts and small garments if they are not divided well.
For bedrooms in Egmore, we usually recommend that you ask for the drawing before you ask for the polish. A neat elevation means little if the shutter opening blocks a bedside table or the loft hides the fan service point. That is why we share the internal sizes, not just the outside look. The outside can be beautiful and still fail you inside.
- Check whether the design allows full shutter swing or needs sliding shutters.
- Ask for internal clear sizes, not just overall cabinet dimensions.
- Confirm where the drawers will open without hitting the bed or wall.
- See how the loft is accessed and whether it is actually usable.
- Verify the material grade and hardware brand before work starts.
- Make sure the wardrobe does not cover switches, AC points or damp patches.
Cost, finish and what changes the price
Wardrobe work is usually priced by design, material and hardware, not by one fixed number. For interior works, the indicative rate is ₹1,200 – ₹2,500 per sq ft. That range moves with shutter type, core material, drawer fittings, mirror use, laminate quality and the amount of custom work. A simple utility wardrobe is one thing. A full-height bedroom unit with loft, profile shutters and soft-close hardware is another.
The real driver is not only the finish you see. It is the hidden parts: carcass thickness, backing board, edge banding, hinges, channel quality and how many cut-outs are needed for pipes or electrical points. Saving money on those parts is possible, but it is the wrong place to cut if you want the wardrobe to last. We would rather reduce a decorative detail than use weak hardware.
| Wardrobe Type | Typical Use | What Mostly Changes Cost |
|---|---|---|
| Basic hinged wardrobe | Standard bedroom storage | Core material, laminate, hinge quality |
| Sliding wardrobe | Tight rooms and compact aisles | Track system, shutter weight, alignment work |
| Wardrobe with loft | Extra storage above the main unit | Height, access arrangement, edge finishing |
| Custom fit-out wardrobe | Irregular walls or full-room storage planning | Site corrections, cut-outs, hardware, detailing |
How we work on site
We handle wardrobe design as part of the room, not as a loose carpentry item. Our in-house civil engineers and architect coordinate the measurements with the interior team, and a site engineer checks the fit before execution. If you cannot visit often, we share weekly photo updates by WhatsApp. For clients who are already doing a home build or renovation, we can align the wardrobe with the rest of the work so the finishes do not clash.
If you need help on a bedroom, renovation or full home interior scope, call us at +91 97107 13838 or write to info@shalomconstruction.com. Our office is at No. 45, 2nd Main Road, Abirami Nagar, Koladi, Thiruverkadu, Chennai – 600077.
Frequently Asked Questions
Good wardrobe work disappears into daily use. You stop noticing the fittings because the room finally behaves the way you expected it to. That is the standard we work to.
Wardrobe Designers in Egmore
Send us your room size or a rough sketch, and we will help you with a practical layout, site check and BOQ-based quote.
Request a Quote Call +91 97107 13838