


Structural Engineers in Nolambur
If you need structural engineers in Nolambur, you usually already have a reason: a new house plan, a crack that needs checking, or a builder asking for a stability certificate before work starts. In this part of west Chennai, the wrong footing or a rushed beam change is not a small mistake.
We handle structural design, inspection and site support for homes and small commercial buildings with the Chennai ground in mind. That means soil investigation before foundation design, Indian code-based calculations, and drawings that a contractor can actually build without guessing.
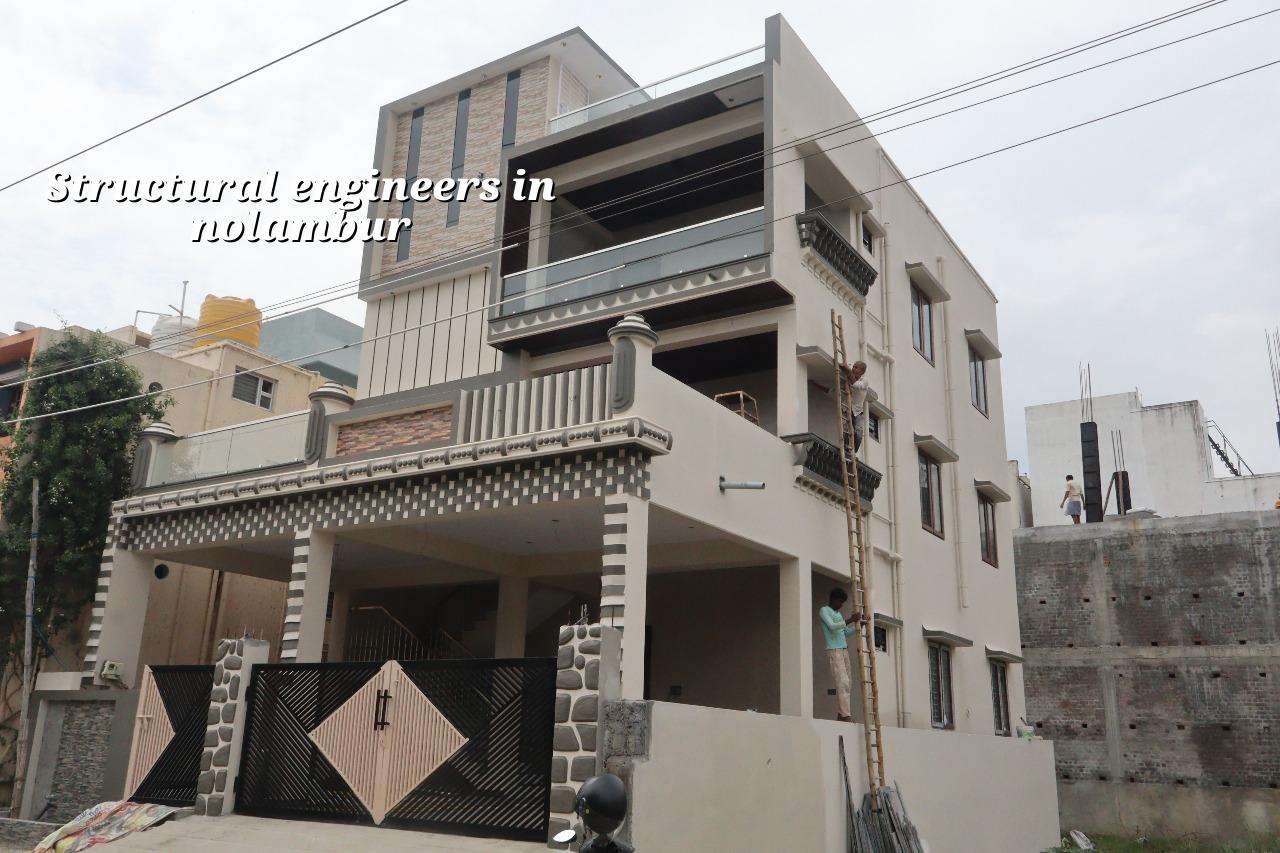
Why Nolambur needs careful structural work
Nolambur sits in the west side of the city where plots are often regular, but the ground and the site access still decide how you should build. You may have enough space for a good plan, yet the real issue is what lies below the first layer of earth and how the truck, shuttering materials and labour will reach the plot. If the soil report shows firm strata, isolated or strip footings may work. If it shows softer layers or water retention, we look at raft or pile options with tie beams. That choice is made on your plot, not from a brochure.
The other local point is approval flow. In the Chennai metropolitan area, CMDA governs planning, while the building licence comes from the local body for the plot. In and around Nolambur, that usually means the municipality route rather than Greater Chennai Corporation. The drawings, patta, encumbrance certificate, FMB sketch, stability certificate and drainage details need to line up before the file moves. A neat drawing set cannot rescue a weak structure, and a strong structure can still get delayed if the paperwork is loose.
What we check before we draw
Structural design starts with the building, not the beam. We look at the number of floors, wall layout, room spans, stair position, opening sizes and the kind of use you want from the building. A double-height living room, a wide column-free hall or a future floor add-on changes the load path. So does the finish level. Heavy stone cladding, large water tanks, roof usage and terrace services all add load that must be counted under IS 875.
The codes we work to
For RCC buildings we design to IS 456:2000, use IS 1893:2016 for seismic action, and follow NBC 2016 for overall building safety and planning. Chennai falls in Seismic Zone III, so the frame should be detailed for lateral forces even when the site looks calm. That is the part people forget. A house may stand fine in normal weather and still behave badly when the detailing is sloppy at beam-column joints or when steel laps are thrown in without thought.
We also insist on the soil investigation before foundation design. The report is not an extra paper. It tells us whether the ground can take the building in the way you want to build it. The test is cheap beside the cost of a cracked plinth, a differential settlement repair or a foundation that had to be opened later.
- Site visit and measurements — 1 to 2 visits, depending on whether the plot is clear or already built up.
- Soil test and building brief — usually 1 to 2 weeks, including access for the bore and report review.
- Structural analysis and member sizing — about 1 week for a typical independent house or small commercial building.
- Drawing issue and coordination — 3 to 5 days for revisions, notes and contractor queries.
- Site checks during execution — throughout foundation, slab and critical reinforcement stages.
How to verify a structural engineer
If you are choosing someone for a new build or a repair, ask for the working papers, not just a promise. A good engineer should be able to explain what was assumed, what was checked and where the risk sits. If the answer is only “we have done many projects,” that is not enough. A fair design package should show load assumptions, slab and beam schedules, column sizes, foundation logic and the basis for the stability certificate.
- Ask for the structural drawings and the calculation basis, not just a single approval sheet.
- Check that the design is tied to a soil report, not to a thumb rule from another site.
- See whether the engineer has coordinated with the architect on stair, opening and tank positions.
- Look for proper bar bending details and beam-column joint detailing, not only member sizes.
- Confirm who will inspect site reinforcement before concreting and who signs the stability certificate.
- Read the contract line by line: revision count, scope limits and site visit frequency should be written down.
Inspection points that matter on site
Most structural trouble does not begin with concrete. It starts when steel is bent badly, cover blocks are missing, beam bars are shifted to suit plumbing, or a column gets altered because the owner wants one more opening. In Nolambur, as in much of west Chennai, we also watch site access and curing. Narrow working space makes people rush. Rush is where mistakes come in.
On a proper site we check column line, footing level, rebar size, lap length, concrete grade, shuttering tightness and the curing plan. A slab that looks good on the pour day can still fail in service if the cover is wrong or the beams were altered without checking the load path. If the building is being renovated, we inspect the existing members first and decide what is repairable, what needs strengthening and what should not be touched.
| Stage | What is checked | Typical output |
|---|---|---|
| Pre-design | Plot size, soil report, intended floors, access | Design brief and load assumptions |
| Foundation | Soil strata, footing type, plinth level, tie beams | Foundation drawings and foundation notes |
| RCC frame | Columns, beams, slab thickness, reinforcement detailing | Structural drawings with schedules |
| Pre-concreting | Shuttering, cover blocks, bar placement, openings | Site inspection sign-off |
| Final handover | As-built changes, certificates, drainage and roof loads | Stability certificate and record set |
What happens if you try to save here
The common mistake is to cut the soil test, reduce steel without calculation, or ask the mason to “adjust” the column line after the plan is already fixed. That usually feels like saving money. It is not. Saving on foundation design may look harmless during construction, but the bill comes later in settlement cracks, door binding, sloping floors or repair work that is harder than doing it correctly once.
There is also a trade-off people need to see plainly. A heavier structural system gives comfort and stiffness, but it can cost more in steel and concrete. A slimmer system saves money on paper, but only if the spans, load paths and member sizes still work. We do not tell clients to overbuild. We tell them to build what the plot and use demand, nothing less and nothing wasteful.
Approvals and the paper trail
For a new building or major alteration, the engineering file should be ready before the contractor starts pouring anything. In the Chennai metro area, the planning side is one matter and the structural side is another, but the two must agree. Patta, EC, FMB sketch, approved architectural drawings, structural stability certificate and drainage details are the usual set. If the building is near the airport side, AAI height clearance may also come in. We confirm the route from the specific plot, because one wrong assumption wastes weeks.
For renovation, the sequence is different. We first inspect the existing structure, check cracks, slab deflection, column size and any visible corrosion. Then we decide whether repair, strengthening or selective demolition is the right path. A new structure is straightforward. An old one is a judgment call.
How we work
Our in-house civil engineers, structural engineer and architect work together, so the design does not get thrown over a wall to someone else. Mr. D. Salamon Ashok Rajan reviews the project, and a site engineer is on site every working day. We share weekly photo updates on WhatsApp for clients who cannot come often, and we write the BOQ before any contract is signed. If you want to speak with us about a structure in Nolambur, call +91 97107 13838 or write to info@shalomconstruction.com.
Frequently Asked Questions
If you are planning a new house, a floor addition or a repair in Nolambur, get the structure checked before the contractor starts moving steel. A little time at the start usually saves a lot of money later, and it keeps the work honest.
Structural Engineers in Nolambur
Send us the plan, or book a site visit. We can review the structural need, tell you what the soil and approval side should include, and prepare a BOQ-based quotation.
Request a Quote Call +91 97107 13838